Skip main navigation
Off market
  • $607,700

    1812 Empress Dr, Elgin, IL 60124

    4beds
    3,426sqft
    Single Family Residence
    Built in ----
    -- sqft lot
    $607,700 Zestimate®
    $177/sqft
    $4,031 Estimated rent

    Home value

    $607,700

    $577,000 - $638,000

    $4,031/mo

    Zestimate® history
    Loading
    Loading...

    Owner options

    List your home for rent

    $4,031/mo

    Rent Zestimate®

    Find your next renter with Zillow Rental Manager. Plus, with online applications, you can quickly screen prospective tenants – for free.

    Learn more

    $4,031/mo

    Rent Zestimate®

    Refinance and save

    $4,406/mo

    Est. payment

    Refinancing to a lower rate could help reduce your monthly payments and save thousands over the life of the loan.

    See today's rates

    $4,406/mo

    Est. payment

    Explore your selling options

    Work with a Zillow partner agent

    Leverage their expertise and Zillow's premium Showcase listings to get your home seen by more buyers.

    Get started

    List with your own agent

    Get your home in front of millions of buyers by listing it on Zillow.

    Learn how to do it

    Sell it yourself

    Take full control of how buyers see your home on Zillow by listing For Sale by Owner (FSBO).

    List your home

    What's special

    Private fenced yardThoughtfully maintained landscapingThree-car attached garageLarge kitchen islandSpacious four-bedroom two-and-a-half-bath homeAmple storageQuartz countertops

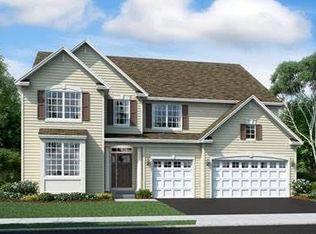
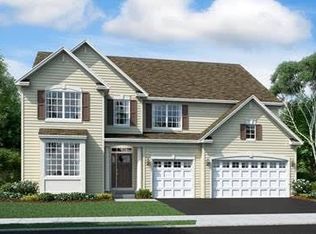
    This spacious four-bedroom, two-and-a-half-bath home on Empress Drive blends traditional style with modern finishes across 3,426 square feet. Natural light fills the open-plan layout, where a large kitchen island anchors the bright kitchen featuring white cabinetry, quartz countertops, and stainless steel appliances. The breakfast nook opens through sliding glass doors to a private fenced yard, extending the living space outdoors. The living area offers a comfortable setting with ceiling fans, plush seating, and large windows enhancing the airy feel. Wood-look flooring flows throughout the main spaces, while carpets add warmth where it counts. The primary suite provides generous natural light and ample storage, complemented by well-appointed baths with clean tile floors and double vanities. Additional highlights include a three-car attached garage and thoughtfully maintained landscaping that frames the home's light beige siding and red accents. Located in a welcoming community within the Central Community Unit School District 301, this residence balances easy access to everyday conveniences with room to grow and thrive. *Fireplace is for decorative use only and cannot be used without consent from Belong. *Our homes come as-is with all essentials in working order. Want upgrades? Request it through the Belong app, and our trusted pros will take care of the rest!

    This property is off market, which means it's not currently listed for sale or rent on Zillow. This may be different from what's available on other websites or public sources.

    Zillow last checked:

    Listing updated:

    Source: Zillow Rentals

    Facts & features

    Interior

    Bedrooms & bathrooms
    • Bedrooms: 4
    • Bathrooms: 3
    • Full bathrooms: 2
    • 1/2 bathrooms: 1
    Heating
    • Electric, Forced Air
    Cooling
    • Central Air
    Appliances
    • Included: Dishwasher, Disposal, Dryer, Microwave, Range Oven, Refrigerator, Washer
    • Laundry: In Unit
    Features
    • Sauna
    • Windows: Skylight(s), Window Coverings
    Interior area
    • Total interior livable area: 3,426 sqft

    Property

    Parking
    • Total spaces: 2
    • Parking features: Garage
    • Has garage: Yes
    • Details: Contact manager
    Features
    • Exterior features: Heating system: ForcedAir, Heating: Electric, Smoke Free
    • Spa features: Sauna
    Details
    • Parcel number: 0536362006

    Construction

    Type & style
    • Home type: SingleFamily
    • Property subtype: Single Family Residence

    Community & HOA

    Community
    • Features: Smoke Free
    • Deposit fee: $4,300
    HOA
    • Amenities included: Sauna
    Location
    • Region: Elgin

    Financial & listing details

    • Price per square foot: $177/sqft
    • Date on market: 5/19/2026
    • Date available: 05/15/2026
    • Lease term: 1 Year

    Price history

    DateEventPrice
    6/1/2026Listing removed$3,800$1/sqft
    Source: Zillow Rentals Report a problem
    5/28/2026Price change$3,800-4.9%$1/sqft
    Source: Zillow Rentals Report a problem
    5/24/2026Price change$3,995-4.8%$1/sqft
    Source: Zillow Rentals Report a problem
    5/20/2026Listed for rent$4,195$1/sqft
    Source: Zillow Rentals Report a problem
    6/27/2023Sold$500,000+0.2%$146/sqft
    Source: MRED as distributed by MLS GRID #11758603 Report a problem
    4/25/2023Contingent$499,090$146/sqft
    Source: MRED as distributed by MLS GRID #11758603 Report a problem
    4/13/2023Listed for sale$499,090-4%$146/sqft
    Source: MRED as distributed by MLS GRID #11758603 Report a problem
    12/2/2022Listing removed--
    Source: MRED as distributed by MLS GRID #11530681 Report a problem
    9/9/2022Price change$519,990-1%$152/sqft
    Source: MRED as distributed by MLS GRID #11530681 Report a problem
    8/27/2022Price change$525,000-0.9%$153/sqft
    Source: MRED as distributed by MLS GRID #11530681 Report a problem
    8/23/2022Price change$529,900-0.9%$155/sqft
    Source: MRED as distributed by MLS GRID #11530681 Report a problem
    8/17/2022Listed for sale$534,900-0.9%$156/sqft
    Source: MRED as distributed by MLS GRID #11530681 Report a problem
    8/9/2022Listing removed--
    Source: MRED as distributed by MLS GRID #11473077 Report a problem
    7/23/2022Listed for sale$539,900$158/sqft
    Source: MRED as distributed by MLS GRID #11473077 Report a problem

    Public tax history

    Tax history is unavailable.

    Neighborhood: 60124

    Nearby schools

    GreatSchools rating
    Get a cash offer in 3 minutes
    Find out how much your home could sell for in as little as 3 minutes with a no-obligation cash offer.
    Estimated market value
    $607,700
    Get a cash offer in 3 minutes
    Find out how much your home could sell for in as little as 3 minutes with a no-obligation cash offer.
    Estimated market value
    $607,700