Skip main navigation
Closed
  • $359,000

    1802 Evadale Ct, Mableton, GA 30126

    3beds
    1,954sqft
    Townhouse
    Built in 2004
    1,089 Square Feet Lot
    $350,800 Zestimate®
    $184/sqft
    $2,434 Estimated rent

    Home value

    $350,800

    $333,000 - $368,000

    $2,434/mo

    Zestimate® history
    Loading
    Loading...

    Owner options

    List your home for rent

    $2,434/mo

    Rent Zestimate®

    Find your next renter with Zillow Rental Manager. Plus, with online applications, you can quickly screen prospective tenants – for free.

    Learn more

    $2,434/mo

    Rent Zestimate®

    Refinance and save

    $4,694/mo

    Est. payment

    Refinancing to a lower rate could help reduce your monthly payments and save thousands over the life of the loan.

    See today's rates

    $4,694/mo

    Est. payment

    Explore your selling options

    Work with a Zillow partner agent

    Leverage their expertise and Zillow's premium Showcase listings to get your home seen by more buyers.

    Get started

    List with your own agent

    Get your home in front of millions of buyers by listing it on Zillow.

    Learn how to do it

    Sell it yourself

    Take full control of how buyers see your home on Zillow by listing For Sale by Owner (FSBO).

    List your home

    What's special

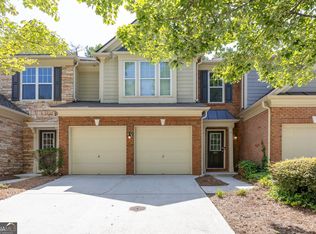
    Welcome to your new home in the desirable community of Regency at Oakdale Ridge in Mableton just outside the vibrant city limits of Atlanta. This beautiful three-bedroom, two-and-a-half bath home offers the perfect blend of suburban tranquility and urban accessibility - with close access to all major highways. As you enter the home, you are greeted by an inviting two story foyer. The spacious living room with gas fireplace creates a cozy atmosphere perfect for family gatherings or quiet evenings. The well-appointed kitchen opens to the living/dining room and features the perfect space for an additional dining area. The Owner's suite is a true retreat, boasting generous space, a large walk-in closet, and a private ensuite bath with updated vanities and tile flooring. The two additional bedrooms are well-sized and share a beautifully maintained full bath. Step outside to discover a private back patio - great for lounging, entertaining and alfresco dining. Additional features of the home include a convenient half bath on the main level, a dedicated laundry area, and ample storage throughout. Don't miss the opportunity to make this charming home your own! Enjoy the local parks, shopping, and dining options Mableton and adjacent Smyrna have to offer!

    Zillow last checked:

    Listing updated:

    Listed by:

    Dawn Strickland 404-543-5419,

    Keller Williams West Atlanta

    Bought with:

    Breanna Fogard Lindsey, 387386

    RE/MAX Around Atlanta

    Source: GAMLS,MLS#: 10345096MLS Logo

    Facts & features

    Interior

    Bedrooms & bathrooms
    • Bedrooms: 3
    • Bathrooms: 3
    • Full bathrooms: 2
    • 1/2 bathrooms: 1
    Kitchen
    • Features: Breakfast Area, Breakfast Bar, Pantry, Solid Surface Counters
    Heating
    • Central
    Cooling
    • Ceiling Fan(s), Central Air, Zoned
    Appliances
    • Included: Dishwasher, Disposal, Gas Water Heater, Microwave, Refrigerator
    • Laundry: Upper Level
    Features
    • High Ceilings, Roommate Plan, Split Bedroom Plan, Walk-In Closet(s)
    • Flooring: Hardwood
    • Basement: None
    • Number of fireplaces: 1
    • Fireplace features: Factory Built, Family Room, Gas Starter
    • Common walls with other units/homes: 2+ Common Walls
    Interior area
    • Total structure area: 1,954
    • Total interior livable area: 1,954 sqft
    • Finished area above ground: 1,954
    • Finished area below ground: 0

    Property

    Parking
    • Parking features: Attached, Garage, Garage Door Opener
    • Has attached garage: Yes
    Accessibility
    • Accessibility features: Accessible Entrance
    Features
    • Levels: Multi/Split
    • Patio & porch: Patio
    • Body of water: None
    Lot
    • Size: 1,089 sqft
    • Features: None
    Details
    • Parcel number: 18005500380

    Construction

    Type & style
    • Home type: Townhouse
    • Architectural style: Traditional
    • Property subtype: Townhouse
    • Attached to another structure: Yes
    Materials
    • Concrete
    • Foundation: Slab
    • Roof: Composition
    Condition
    • Resale
    • New construction: No
    • Year built: 2004

    Utilities & green energy

    • Sewer: Public Sewer
    • Water: Public
    • Utilities for property: Cable Available, Electricity Available, High Speed Internet, Sewer Available, Underground Utilities, Water Available
    Green energy
    • Energy efficient items: Thermostat

    Community & neighborhood

    Security
    • Security features: Open Access, Security System, Smoke Detector(s)
    Community
    • Community features: Park, Pool, Near Shopping
    Location
    • Region: Mableton
    • Subdivision: Regency at Oakdale Ridge

    HOA & financial

    HOA
    • Has HOA: Yes
    • HOA fee: $2,520 annually
    • Services included: Insurance, Maintenance Structure, Maintenance Grounds, Pest Control, Reserve Fund, Trash, Water

    Other

    Other facts
    • Listing agreement: Exclusive Right To Sell

    Price history

    DateEventPrice
    10/18/2024Sold$359,000$184/sqft
    Source: GAMLS #10345096 Report a problem
    8/27/2024Pending sale$359,000$184/sqft
    Source: GAMLS #10345096 Report a problem
    8/19/2024Contingent$359,000$184/sqft
    Source: GAMLS #10345096 Report a problem
    7/25/2024Listed for sale$359,000$184/sqft
    Source: GAMLS #10345096 Report a problem
    7/24/2024Listing removed--
    Source: GAMLS #10300966 Report a problem
    6/14/2024Price change$359,000-2.7%$184/sqft
    Source: GAMLS #10300966 Report a problem
    5/17/2024Listed for sale$369,000+84.5%$189/sqft
    Source: FMLS GA #7386443 Report a problem
    3/28/2016Sold$200,000-4.7%$102/sqft
    Source: Agent Provided Report a problem
    2/16/2016Pending sale$209,900$107/sqft
    Source: BHGRE METRO BROKERS #07563078 Report a problem
    1/11/2016Price change$209,900-2.4%$107/sqft
    Source: BHGRE METRO BROKERS #07563078 Report a problem
    12/16/2015Listed for sale$215,000$110/sqft
    Source: BHGRE METRO BROKERS #07563078 Report a problem
    1/8/2014Listing removed$1,500$1/sqft
    Source: Better Homes and Gardens Real Estate Metro Brokers #5227515 Report a problem
    12/14/2013Listed for rent$1,500$1/sqft
    Source: Better Homes and Gardens Real Estate Metro Brokers #5227515 Report a problem

    Public tax history

    Tax history is unavailable.

    Neighborhood: 30126

    Nearby schools

    GreatSchools rating
    Schools provided by the listing agent
    • Elementary: Clay
    • Middle: Lindley
    • High: Pebblebrook

    Source: GAMLS. This data may not be complete. We recommend contacting the local school district to confirm school assignments for this home.

    Get a cash offer in 3 minutes
    Find out how much your home could sell for in as little as 3 minutes with a no-obligation cash offer.
    Estimated market value
    $350,800
    Get a cash offer in 3 minutes
    Find out how much your home could sell for in as little as 3 minutes with a no-obligation cash offer.
    Estimated market value
    $350,800