Skip main navigation
Active
  • $369,900

    1804 Evadale Ct #1, Mableton, GA 30126

    3beds
    1,832sqft
    : 
    Loading
    Get pre-qualified
    Townhouse, Residential
    Built in 2004
    1,306 Square Feet Lot
    $-- Zestimate®
    $202/sqft
    $210/mo HOA

    What's special

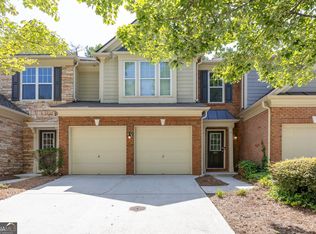
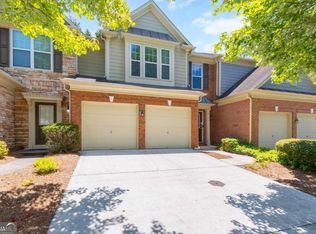
    Welcome home to this beautifully updated townhouse in the heart of Mableton! Perfectly positioned just minutes from Nickajack Park, popular restaurants, shopping, and with quick access to major interstates, this home offers the ideal blend of convenience and comfort. Step inside to discover fresh new paint, updated fixtures, and stylish new flooring throughout. BRAND NEW ROOF! The open-concept main level creates an inviting space perfect for entertaining, featuring a seamless flow between the living, dining, and kitchen areas. Upstairs, you’ll find three spacious bedrooms, two full bathrooms, and the convenience of an upstairs laundry area. The primary suite provides a relaxing retreat, while the additional bedrooms offer flexibility for guests, family, or a home office. Located in a sought-after community with a clubhouse and pool, this unit is just steps away from the neighborhood amenities, making it easy to enjoy resort-style living all summer long. Whether you’re a first-time buyer, growing family, or just looking for a move-in ready home, this townhouse checks every box with its modern updates, unbeatable location, and low-maintenance lifestyle.
    44 days
    |
    169
    |
    19
    |

    Zillow last checked:

    Listing updated:

    Listed by:

    Jenna Matheny,

    Realistry Brokerage, LLC 770-842-5184

    Source: FMLS GA,MLS#: 7774929MLS Logo

    Loading...

      Facts & features

      Interior

      Bedrooms & bathrooms
      • Bedrooms: 3
      • Bathrooms: 3
      • Full bathrooms: 2
      • 1/2 bathrooms: 1
      Rooms
      • Room types: Other
      Primary bedroom
      • Features: Oversized Master
      • Level: Oversized Master
      Bedroom
      • Features: Oversized Master
      Primary bathroom
      • Features: Double Vanity
      Dining room
      • Features: Open Concept
      Kitchen
      • Features: Breakfast Bar
      Heating
      • Central
      Cooling
      • Ceiling Fan(s), Central Air
      Appliances
      • Included: Dishwasher, Disposal, Microwave, Refrigerator
      • Laundry: In Hall
      Features
      • Double Vanity
      • Flooring: Carpet, Vinyl
      • Windows: None
      • Basement: None
      • Number of fireplaces: 1
      • Fireplace features: Family Room
      • Common walls with other units/homes: 2+ Common Walls
      Interior area
      • Total structure area: 1,832
      • Total interior livable area: 1,832 sqft
      • Finished area above ground: 1,832

      Property

      Parking
      • Total spaces: 2
      • Parking features: Garage
      • Garage spaces: 2
      Accessibility
      • Accessibility features: None
      Features
      • Levels: Two
      • Stories: 2
      • Patio & porch: Patio
      • Exterior features: None, No Dock
      • Pool features: None
      • Spa features: None
      • Fencing: None
      • Has view: Yes
      • View description: Other
      • Waterfront features: None
      • Body of water: None
      Lot
      • Size: 1,306 Square Feet
      • Features: Level
      Details
      • Additional structures: None
      • Parcel number: 18005500390
      • Other equipment: None
      • Horse amenities: None

      Construction

      Type & style
      • Home type: Townhouse
      • Architectural style: Traditional
      • Property subtype: Townhouse, Residential
      • Attached to another structure: Yes
      Materials
      • Brick, Vinyl Siding
      • Foundation: Slab
      • Roof: Composition
      Condition
      • Resale
      • New construction: No
      • Year built: 2004

      Utilities & green energy

      • Electric: None
      • Sewer: Public Sewer
      • Water: Public
      • Utilities for property: Cable Available, Electricity Available, Natural Gas Available, Water Available
      Green energy
      • Energy efficient items: None
      • Energy generation: None

      Community & HOA

      Community
      • Features: Clubhouse, Pool
      • Security: Carbon Monoxide Detector(s), Smoke Detector(s)
      • Subdivision: The Regency At Oakdale Ridge
      HOA
      • Has HOA: Yes
      • HOA fee: $2,520 annually
      Location
      • Region: Mableton

      Financial & listing details

      • Price per square foot: $202/sqft
      • Tax assessed value: $384,440
      • Annual tax amount: $3,824
      • Date on market: 5/25/2026
      • Cumulative days on market: 19 days
      • Ownership: Other
      • Electric utility on property: Yes
      • Road surface type: None

        Estimated market value

        Not available

        Estimated sales range

        Not available

        $2,388/mo

        Price history

        DateEventPrice
        6/29/2026Listed for sale$369,900$202/sqft
        Source: GAMLS #10771544 Report a problem
        6/4/2026Pending sale$369,900$202/sqft
        Source: GAMLS #10771544 Report a problem
        5/26/2026Listed for sale$369,900+42.3%$202/sqft
        Source: GAMLS #10771544 Report a problem
        11/17/2025Sold$260,000-29.3%$142/sqft
        Source: Public Record Report a problem
        6/21/2025Listed for sale$367,500+47.9%$201/sqft
        Source: FMLS GA #7601639 Report a problem
        5/30/2019Sold$248,500+17.8%$136/sqft
        Source: Public Record Report a problem
        3/31/2017Sold$211,000+40.7%$115/sqft
        Source: Public Record Report a problem
        10/1/2009Sold$150,000-6.1%$82/sqft
        Source: Public Record Report a problem
        1/27/2009Sold$159,757-16%$87/sqft
        Source: Public Record Report a problem
        8/30/2004Sold$190,300$104/sqft
        Source: Public Record Report a problem

        Public tax history

        YearProperty taxesTax assessment
        2024$4,177 $153,776
        2023$4,177 +24.1%$153,776 +25%
        2022$3,366 +24.4%$123,012 +25%
        2021$2,706 $98,420
        2020$2,706 +23.9%$98,420 +6.6%
        2019$2,183 +9.1%$92,312 +11.5%
        2018$2,002 $82,780
        2017$2,002 +23.6%$82,780 +13.8%
        2016$1,620 +13.1%$72,712 +13.4%
        2015$1,433 +26.1%$64,124 +22.2%
        2014$1,136 -24.9%$52,480 -20.6%
        2013$1,513 -0.9%$66,080
        2012$1,527 -0.2%$66,080
        2011$1,531 +3.9%$66,080
        2010$1,473 -24.5%$66,080 -11.3%
        2009$1,951 -9.6%$74,484 -6.1%
        2006$2,158 -0.1%$79,356
        2005$2,160 $79,356

        Find assessor info on the county website

        Monthly payment

        Est. payment

        Payment breakdown

        Explore the cost of this home by adjusting the details. Changes won't be saved.
        All calculations are estimates and provided by Zillow, Inc. for informational purposes only. Actual amounts may vary.
        HOA fees may include property taxes on listings classified as Co-Ops. Contact the listing agent and/or owner for fee details.
        Mortgage interest rates are dependent on a number of factors, including credit score, down payment, and repayment length. Interest rate data provided by Zillow Group Marketplace, Inc. as of 1/1/1970 from various mortgage lenders with which we have lead or other similar arrangements; the Estimated Payment is an average of those rates.
        See how much you could borrow to make a competitive offer.

        Climate risks

        Neighborhood: 30126

        Getting around

        11 / 100
        Car-Dependent
        0 / 100
        No Nearby Transit
        3 / 100
        Somewhat Bikeable

        Nearby schools

        GreatSchools rating
        Schools provided by the listing agent
        • Elementary: Clay-Harmony Leland
        • Middle: Lindley
        • High: Pebblebrook

        Source: FMLS GA. This data may not be complete. We recommend contacting the local school district to confirm school assignments for this home.

        A local agent can set up tours, give advice and negotiate with sellers.

        Browse local experts

        Similar homes

        Skip to the end of the carouselSkip to the beginning of the carousel