Skip main navigation
Off market
Street View
  • $2,273,100

    1802 Franklin Ave, Mc Lean, VA 22101

    6beds
    6baths
    7,702sqft
    SingleFamily
    Built in 2000
    0.37 Acres Lot
    $2,273,100 Zestimate®
    $295/sqft
    $8,426 Estimated rent

    Home value

    $2,273,100

    $2.09M - $2.48M

    $8,426/mo

    Zestimate® history
    Loading
    Loading...

    Owner options

    List your home for rent

    $8,426/mo

    Rent Zestimate®

    Find your next renter with Zillow Rental Manager. Plus, with online applications, you can quickly screen prospective tenants – for free.

    Learn more

    $8,426/mo

    Rent Zestimate®

    Refinance and save

    $11,485/mo

    Est. payment

    Refinancing to a lower rate could help reduce your monthly payments and save thousands over the life of the loan.

    See today's rates

    $11,485/mo

    Est. payment

    Explore your selling options

    Work with a Zillow partner agent

    Leverage their expertise and Zillow's premium Showcase listings to get your home seen by more buyers.

    Get started

    List with your own agent

    Get your home in front of millions of buyers by listing it on Zillow.

    Learn how to do it

    Sell it yourself

    Take full control of how buyers see your home on Zillow by listing For Sale by Owner (FSBO).

    List your home

    What's special

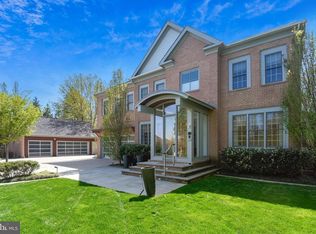
    Stunning Former Model Home, And It Shows Like One! Nestled in the heart of McLean, this home offers the convenience to many local shops, boutiques and is in the ideal commuter location. Upon entering the main level you will be greeted with a welcoming foyer that opens to a bright and flowing flooring plan. On the main level you will a see a formal living room, traditional dining room, private study with custom built-ins, and an expansive family room with a stacked stone gas fireplace and distinctive coffered ceiling and colonial crown moulding. The main level continues with an inviting sunroom and gourmet chefs kitchen with top-of-the line G.E. Profile appliances, 42andquot; maple cabinetry, granite countertops, center island with 6-burner gas cooktop, planning desk, butlers pantry with wine rack and an adjoining breakfast area with sunlit bay window. The Upstairs offers a spacious master retreat with tray ceiling, room-sized walk-in closet, sitting room with day bar and luxurious private bath. You will also find four additional bedrooms,each with sunlit windows and generous closet space. Two bedrooms feature private baths, while the other two share a connecting bath. This home offers a fully functions finished walk out lower level with an additional guest bedroom, full bath, exercise/media room with built-in speakers and half bath, as well as an entertainment/play room for fun and games. This home is a must see!!! For additional information or to schedule a showing, contact Joan Sutton at 703-402-7626.

    This property is not currently displayed as for sale or rent on Zillow. This may be different from what's on other websites or public sources.
    Facts & features

    Interior

    Bedrooms & bathrooms
    • Bedrooms: 6
    • Bathrooms: 6
    Heating
    • Other
    Features
    • Flooring: Hardwood
    • Has fireplace: Yes
    Interior area
    • Total interior livable area: 7,702 sqft

    Property

    Parking
    • Parking features: Garage - Attached
    Features
    • Exterior features: Other, Brick
    Lot
    • Size: 0.37 Acres
    Details
    • Parcel number: 0411300004

    Construction

    Type & style
    • Home type: SingleFamily
    Materials
    • brick
    • Roof: Composition
    Condition
    • Year built: 2000

    Community & HOA

    Location
    • Region: Mc Lean

    Financial & listing details

    • Price per square foot: $295/sqft
    • Tax assessed value: $1,932,160
    • Annual tax amount: $22,780

    Price history

    DateEventPrice
    1/31/2009Listing removed$1,700,000$221/sqft
    Source: Century 21 #FX6910040 Report a problem
    11/1/2008Listed for sale$1,700,000+89.1%$221/sqft
    Source: Century 21 #FX6910040 Report a problem
    9/29/2000Sold$899,000$117/sqft
    Source: Agent Provided Report a problem

    Public tax history

    YearProperty taxesTax assessment
    2025$22,780 +3.2%$1,932,160 +3.4%
    2024$22,080 +3.9%$1,868,840 +1.2%
    2023$21,255 +11.6%$1,845,840 +13.1%
    2022$19,040 $1,632,240 +4.4%
    2021-- $1,562,730 +4.5%
    2020$18,040 +0.4%$1,495,230 +0.4%
    2019$17,961 +2.4%$1,488,690 +2.4%
    2018$17,546 +1.9%$1,454,260
    2017$17,218 +0.2%$1,454,260
    2016$17,182 +6.9%$1,454,260 +3%
    2015$16,080 +1.3%$1,411,720 +1%
    2014$15,878 $1,397,070 +11.4%
    2013-- $1,253,820 +0.6%
    2012-- $1,245,820
    2011-- $1,245,820 +4%
    2010-- $1,198,330 -6%
    2009-- $1,275,180 -4.7%
    2008-- $1,337,660 +39.3%
    2007-- $960,020 +5.3%
    2003-- $911,570 +10%
    2002-- $828,700
    2001-- $828,700
    Find assessor info on the county website

    Neighborhood: 22101

    Nearby schools

    GreatSchools rating
    Get a cash offer in 3 minutes
    Find out how much your home could sell for in as little as 3 minutes with a no-obligation cash offer.
    Estimated market value
    $2,273,100
    Get a cash offer in 3 minutes
    Find out how much your home could sell for in as little as 3 minutes with a no-obligation cash offer.
    Estimated market value
    $2,273,100