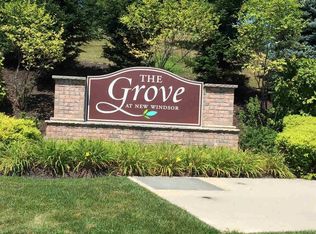
Welcome to 1802 Hawthorn Way, a well-maintained 3-bedroom, 2.5-bath end-unit home located in the desirable Grove community of New Windsor, NY. Offering three levels of living space, this home combines comfort, functionality, and community amenities in one inviting package.
The main level features hardwood floors and an open layout that creates an easy flow between the kitchen, dining, and living areas. The kitchen offers ample counter space and cabinetry, perfect for everyday cooking and entertaining. From here, step out onto the large composite deck, a private outdoor retreat ideal for relaxing or hosting gatherings.
Upstairs, the spacious primary suite offers vaulted ceilings, two closets with custom built-in storage systems, and a full en-suite bath complete with dual sinks, a soaking tub, and a separate shower. Two additional bedrooms and a full bath complete the upper level.
The finished lower level with LVP flooring adds valuable extra living space—ideal for a home office, gym, or family room. A two-car attached garage provides convenience and includes overhead storage racks for organization.
Residents of The Grove enjoy access to a clubhouse, pool, fitness center, and tennis courts. With a prime location close to I-84, the NYS Thruway, Metro North, and Stewart International Airport, commuting and travel are simple and stress-free.
1802 Hawthorn Way offers low-maintenance living with plenty of space, modern comforts, and community perks—schedule your showing today!
Sold for $475,000
$475,000
1802 Hawthorn Way, New Windsor, NY 12553
3beds
2,139sqft
Single Family Residence, Residential
Built in 2012
1,801 Square Feet Lot
$484,300 Zestimate®
$222/sqft
$3,473 Estimated rent
Home value
$484,300
$421,000 - $552,000
$3,473/mo
Zestimate® history
Owner options
List your home for rent
$3,473/mo
Rent Zestimate®
Find your next renter with Zillow Rental Manager. Plus, with online applications, you can quickly screen prospective tenants – for free.
$3,473/mo
Rent Zestimate®
Refinance and save
$3,781/mo
Est. payment
Refinancing to a lower rate could help reduce your monthly payments and save thousands over the life of the loan.
$3,781/mo
Est. payment
Explore your selling options
Work with a Zillow partner agent
Leverage their expertise and Zillow's premium Showcase listings to get your home seen by more buyers.
Get startedList with your own agent
Get your home in front of millions of buyers by listing it on Zillow.
Learn how to do itSell it yourself
Take full control of how buyers see your home on Zillow by listing For Sale by Owner (FSBO).
List your homeWhat's special
Zillow last checked:
Listing updated:
Listed by:
Phil Szumlaski 845-913-5936,
Keller Williams Realty 845-928-8000
Bought with:
Kathie Deyoung, 30DE0495158
BHHS Hudson Valley Properties
Source: OneKey® MLS as distributed by MLS GRID,MLS#: 906060
Facts & features
Interior
Bedrooms & bathrooms
- Bedrooms: 3
- Bathrooms: 3
- Full bathrooms: 2
- 1/2 bathrooms: 1
Bedroom 1
- Level: Second
Bedroom 2
- Level: Second
Bedroom 3
- Level: Second
Bathroom 1
- Description: Powder room
- Level: First
Bathroom 2
- Description: Full bath
- Level: Second
Dining room
- Level: First
Family room
- Level: Lower
Kitchen
- Description: Eat in kitchen
- Level: First
Laundry
- Level: Lower
Living room
- Level: First
Heating
- Forced Air
Cooling
- Central Air
Appliances
- Included: Dishwasher, Dryer, Microwave, Oven, Refrigerator, Washer, Gas Water Heater
- Laundry: Washer/Dryer Hookup, In Basement
Features
- Cathedral Ceiling(s), Eat-in Kitchen, Formal Dining, Primary Bathroom
- Basement: Finished
- Attic: Scuttle
- Has fireplace: No
Interior area
- Total structure area: 2,139
- Total interior livable area: 2,139 sqft
Property
Parking
- Total spaces: 2
- Parking features: Attached, Driveway
- Garage spaces: 2
- Has uncovered spaces: Yes
Features
- Levels: Three Or More
- Pool features: Community
Lot
- Size: 1,801 Square Feet
Details
- Parcel number: 3348000970000002024.0000000
- Special conditions: None
Construction
Type & style
- Home type: SingleFamily
- Property subtype: Single Family Residence, Residential
- Attached to another structure: Yes
Materials
- Vinyl Siding
Condition
- Year built: 2012
Utilities & green energy
- Sewer: Public Sewer
- Water: Public
- Utilities for property: Cable Available, Electricity Connected, Natural Gas Connected, Phone Available, Sewer Connected, Trash Collection Private, Water Connected
Community & HOA
HOA
- Has HOA: Yes
- Amenities included: Clubhouse, Fitness Center, Pool, Tennis Court(s)
- Services included: Common Area Maintenance, Maintenance Structure, Pool Service, Snow Removal, Trash, Water
- HOA fee: $450 monthly
Location
- Region: New Windsor
Financial & listing details
- Price per square foot: $222/sqft
- Tax assessed value: $443,800
- Annual tax amount: $9,399
- Date on market: 9/3/2025
- Cumulative days on market: 33 days
- Listing agreement: Exclusive Right To Sell
- Electric utility on property: Yes
Price history
| Date | Event | Price |
|---|---|---|
| 12/22/2025 | Sold | $475,000+0%$222/sqft |
Source:  OneKey® MLS as distributed by MLS GRID #906060 Report a problem OneKey® MLS as distributed by MLS GRID #906060 Report a problem | ||
| 10/6/2025 | Pending sale | $474,999$222/sqft |
Source: OneKey® MLS as distributed by MLS GRID #906060 Report a problem | ||
| 9/3/2025 | Listed for sale | $474,999+67.2%$222/sqft |
Source: OneKey® MLS as distributed by MLS GRID #906060 Report a problem | ||
| 10/3/2012 | Sold | $284,040$133/sqft |
Source: Public Record Report a problem | ||
Public tax history
| Year | Property taxes | Tax assessment |
|---|---|---|
| 2025 | -- | $43,400 |
| 2024 | -- | $43,400 |
| 2023 | -- | $43,400 |
| 2022 | -- | $43,400 |
| 2021 | -- | $43,400 |
| 2020 | -- | $43,400 |
| 2019 | -- | $43,400 |
| 2018 | -- | $43,400 |
| 2017 | $7,463 | $43,400 |
| 2016 | -- | $43,400 |
| 2015 | -- | $43,400 |
| 2014 | -- | $43,400 +28% |
| 2013 | -- | $33,900 +83.2% |
| 2012 | -- | $18,500 |
Find assessor info on the county website
Neighborhood: 12553
Nearby homes
- $459,6003 bd3 ba1.9k sqft1804 Hawthorn Way, New Windsor, NY 12553Off Market
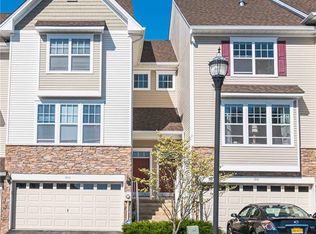
- $458,2003 bd2 ba1.6k sqft1806 Hawthorn Way, New Windsor, NY 12553Off Market
- $472,6003 bd3 ba2k sqft1808 Hawthorn Way, New Windsor, NY 12553Off Market
- $479,3003 bd2 ba1.8k sqft1608 Hawthorn Way, New Windsor, NY 12553Off Market
- $455,0003 bd4 ba2k sqft1810 Hawthorn Way, New Windsor, NY 12553Sold
- $493,9003 bd3 ba2k sqft1606 Hawthorn Way, New Windsor, NY 12553Off Market
- $484,2003 bd4 ba2k sqft1604 Hawthorn Way, New Windsor, NY 12553Off Market
- $496,5003 bd2 ba1.8k sqft1812 Hawthorn Way, New Windsor, NY 12553Off Market
Nearby schools
GreatSchools rating
- 3/10Temple Hill SchoolGrades: K-8Distance: 2.5 mi
- 3/10Newburgh Free Academy Main CampusGrades: 9-12Distance: 4.4 mi
Schools provided by the listing agent
- Elementary: Little Britain Elementary School
- Middle: Washingtonville Middle School
- High: Washingtonville Senior High School
Source: OneKey® MLS as distributed by MLS GRID. This data may not be complete. We recommend contacting the local school district to confirm school assignments for this home.
Get a cash offer in 3 minutes
Find out how much your home could sell for in as little as 3 minutes with a no-obligation cash offer.
Estimated market value
$484,300
Get a cash offer in 3 minutes
Find out how much your home could sell for in as little as 3 minutes with a no-obligation cash offer.
Estimated market value
$484,300
- New York
- Orange County
- New Windsor
- 12553
- 1802 Hawthorn Way
Nearby cities
Nearby neighborhoods
Nearby zip codes
Other New Windsor Topics
