A/O 3/26, show for back up. Nestled in the desirable, Grove at New Windsor community, this elegant three-story home offers a seamless blend of comfort, style, and sophistication. As you step inside, you're greeted by the warmth of hardwood flooring and exceptional upscale features throughout. The formal living room and dining room are beautifully accented by custom crown moldings, picture frame moldings, mountain views and a cozy gas fireplace. The gourmet chef's kitchen is equipped with granite countertops, center island with an overhang for seating, SS appliances, including a new Samsung refrigerator, an abundance of cabinets & counter space, and a sun-filled breakfast area. Just beyond, a brand new maintenance free Trex deck with PVC railings that overlooks a tree-lined backyard, perfect for entertaining. The warm hardwood flooring extends throughout the second level which offers a luxurious primary bedroom suite with mountain views, vaulted ceiling, custom WIC and a spa-like bathroom featuring dual vanities, a seamless glass shower, and a jacuzzi tub. The second level also features the spacious secondary bedrooms, hall bathroom and a convenient custom laundry area. The lower level is fully finished, includes a half bathroom, and is perfect for additional recreation including a family room, office, guest suite, or home gym. Other quality features offered with this elegant home include custom Hunter Douglas Silhouette blinds, custom Rilex closet systems in all closets, central air conditioning, a brand new hot water heater, and a two car garage. The wonderful community offers a clubhouse with pool, gym and tennis court. 63 miles from Manhattan, 5 miles to Salisbury Mills Train Station, 3 miles to Short Line bus terminal, 4 miles to NYS Thruway. See 3D Virtual tour and floor plans. Additional Information: Amenities:Tennis,ParkingFeatures:2 Car Attached,
Sold for $455,000
$455,000
1810 Hawthorn Way, New Windsor, NY 12553
3beds
2,040sqft
Townhouse, Residential
Built in 2012
1,294 Square Feet Lot
$485,400 Zestimate®
$223/sqft
$3,499 Estimated rent
Home value
$485,400
$461,000 - $510,000
$3,499/mo
Zestimate® history
Owner options
List your home for rent
$3,499/mo
Rent Zestimate®
Find your next renter with Zillow Rental Manager. Plus, with online applications, you can quickly screen prospective tenants – for free.
$3,499/mo
Rent Zestimate®
Refinance and save
$3,621/mo
Est. payment
Refinancing to a lower rate could help reduce your monthly payments and save thousands over the life of the loan.
$3,621/mo
Est. payment
Explore your selling options
Work with a Zillow partner agent
Leverage their expertise and Zillow's premium Showcase listings to get your home seen by more buyers.
Get startedList with your own agent
Get your home in front of millions of buyers by listing it on Zillow.
Learn how to do itSell it yourself
Take full control of how buyers see your home on Zillow by listing For Sale by Owner (FSBO).
List your homeWhat's special
Zillow last checked:
Listing updated:
Listed by:
Tina Townsend,
BHHS Hudson Valley Properties 845-896-9000
Bought with:
Virginia Corbett, 10301222045
eXp Realty
Source: OneKey® MLS as distributed by MLS GRID,MLS#: H6296043
Facts & features
Interior
Bedrooms & bathrooms
- Bedrooms: 3
- Bathrooms: 4
- Full bathrooms: 2
- 1/2 bathrooms: 2
Bedroom 1
- Level: Second
Bedroom 2
- Level: Second
Bathroom 1
- Level: Second
Other
- Level: Second
Other
- Level: Lower
Other
- Level: First
Dining room
- Level: First
Family room
- Level: Lower
Kitchen
- Level: First
Laundry
- Level: Second
Living room
- Level: First
Heating
- Forced Air
Cooling
- Central Air
Appliances
- Included: Dishwasher, Dryer, Microwave, Refrigerator, Stainless Steel Appliance(s), Washer, Gas Water Heater
Features
- Ceiling Fan(s), Chandelier, Eat-in Kitchen, Entrance Foyer, Formal Dining, Granite Counters, Kitchen Island, Primary Bathroom, Pantry
- Flooring: Hardwood
- Windows: Blinds
- Basement: Finished,Full
- Attic: Scuttle
- Number of fireplaces: 1
Interior area
- Total structure area: 2,040
- Total interior livable area: 2,040 sqft
Property
Parking
- Total spaces: 2
- Parking features: Attached, Garage Door Opener
Features
- Levels: Two
- Stories: 2
- Patio & porch: Deck
- Pool features: Community
- Has view: Yes
- View description: Mountain(s)
Lot
- Size: 1,294 Square Feet
- Features: Near School, Near Shops, Views
Details
- Parcel number: 3348000970000002020.0000000
Construction
Type & style
- Home type: Townhouse
- Property subtype: Townhouse, Residential
- Attached to another structure: Yes
Materials
- Stone, Vinyl Siding
Condition
- Actual
- Year built: 2012
Utilities & green energy
- Sewer: Public Sewer
- Water: Public
- Utilities for property: Trash Collection Private
Community & HOA
Community
- Features: Clubhouse, Park, Pool, Tennis Court(s)
- Security: Security System
- Subdivision: The Grove at New Windsor
HOA
- Has HOA: Yes
- Amenities included: Clubhouse, Park
- Services included: Common Area Maintenance, Maintenance Structure, Snow Removal, Trash
- HOA fee: $430 monthly
Location
- Region: New Windsor
Financial & listing details
- Price per square foot: $223/sqft
- Tax assessed value: $42,900
- Annual tax amount: $9,275
- Date on market: 3/20/2024
- Listing agreement: Exclusive Right To Sell
- Inclusions: Oven/Range
- Exclusions: Curtains/Drapes
Price history
| Date | Event | Price |
|---|---|---|
| 5/23/2024 | Sold | $455,000+1.1%$223/sqft |
Source:  OneKey® MLS as distributed by MLS GRID #H6296043 Report a problem OneKey® MLS as distributed by MLS GRID #H6296043 Report a problem | ||
| 4/17/2024 | Pending sale | $449,900$221/sqft |
Source: BHHS broker feed #H6296043 Report a problem | ||
| 4/16/2024 | Contingent | $449,900$221/sqft |
Source:  Berkshire Hathaway HomeServices New England Properties #H6296043 Report a problem Berkshire Hathaway HomeServices New England Properties #H6296043 Report a problem | ||
| 4/16/2024 | Pending sale | $449,900$221/sqft |
Source: OneKey® MLS as distributed by MLS GRID #H6296043 Report a problem | ||
| 3/20/2024 | Listed for sale | $449,900+40.6%$221/sqft |
Source: OneKey® MLS as distributed by MLS GRID #H6296043 Report a problem | ||
| 9/20/2019 | Sold | $320,000-0.8%$157/sqft |
Source: OneKey® MLS as distributed by MLS GRID #H4908915 Report a problem | ||
| 7/29/2019 | Pending sale | $322,500$158/sqft |
Source: Weichert Realtors #4908915 Report a problem | ||
| 7/17/2019 | Price change | $322,500+2.4%$158/sqft |
Source: Weichert Realtors #4908915 Report a problem | ||
| 7/5/2019 | Listed for sale | $314,900-2.4%$154/sqft |
Source: Weichert Realtors #4908915 Report a problem | ||
| 3/26/2019 | Listing removed | $322,500$158/sqft |
Source: Weichert Realtors #4908915 Report a problem | ||
| 2/21/2019 | Listed for sale | $322,500$158/sqft |
Source: Weichert Realtors #4908915 Report a problem | ||
| 4/1/2014 | Sold | $322,500$158/sqft |
Source: Public Record Report a problem | ||
Public tax history
| Year | Property taxes | Tax assessment |
|---|---|---|
| 2025 | -- | $42,900 |
| 2024 | -- | $42,900 |
| 2023 | -- | $42,900 |
| 2022 | -- | $42,900 |
| 2021 | -- | $42,900 |
| 2020 | -- | $42,900 |
| 2019 | -- | $42,900 |
| 2018 | -- | $42,900 |
| 2017 | $7,366 | $42,900 |
| 2016 | -- | $42,900 |
| 2015 | -- | $42,900 |
| 2014 | -- | $42,900 +31.6% |
| 2013 | -- | $32,600 +76.2% |
| 2012 | -- | $18,500 |
Find assessor info on the county website
Neighborhood: 12553
Nearby homes
- $472,6003 bd3 ba2k sqft1808 Hawthorn Way, New Windsor, NY 12553Off Market
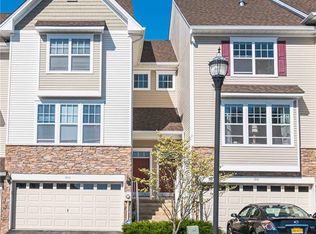
- $496,5003 bd2 ba1.8k sqft1812 Hawthorn Way, New Windsor, NY 12553Off Market
- $458,2003 bd2 ba1.6k sqft1806 Hawthorn Way, New Windsor, NY 12553Off Market
- $459,6003 bd3 ba1.9k sqft1804 Hawthorn Way, New Windsor, NY 12553Off Market
- $475,0003 bd3 ba2.1k sqft1802 Hawthorn Way, New Windsor, NY 12553Sold
- $479,3003 bd2 ba1.8k sqft1608 Hawthorn Way, New Windsor, NY 12553Off Market
- $417,7002 bd2 ba1.7k sqft1507 Hawthorn Way, New Windsor, NY 12553Off Market
- $351,9002 bd3 ba1.4k sqft1517 Hawthorn Way, New Windsor, NY 12553Off Market
Nearby schools
GreatSchools rating
- 3/10Temple Hill SchoolGrades: K-8Distance: 2.5 mi
- 3/10Newburgh Free Academy Main CampusGrades: 9-12Distance: 4.4 mi
Schools provided by the listing agent
- Elementary: Little Britain Elementary School
- Middle: Washingtonville Middle School
- High: Washingtonville Senior High School
Source: OneKey® MLS as distributed by MLS GRID. This data may not be complete. We recommend contacting the local school district to confirm school assignments for this home.
Get a cash offer in 3 minutes
Find out how much your home could sell for in as little as 3 minutes with a no-obligation cash offer.
Estimated market value
$485,400
Get a cash offer in 3 minutes
Find out how much your home could sell for in as little as 3 minutes with a no-obligation cash offer.
Estimated market value
$485,400
- New York
- Orange County
- New Windsor
- 12553
- 1810 Hawthorn Way
Nearby cities
Nearby neighborhoods
Nearby zip codes
Other New Windsor Topics
