Multiple Offers received, please submit Highest and Best offer by 5 pm Monday, April 1, 2024.
If an active lifestyle is what you are looking for, welcome home! This well loved and well-maintained townhome has many amenities - golf, club house, pool, townhome private pool, tennis courts, trails, fitness center, and ponds for fishing. Both HVAC's with parts warranties, foundation work with warranty completed, and sewer lines replaced. Enjoy a great place to cook in the kitchen or on the patio with the grill-smoker which will convey with the property. A great flex room could be your own personal workout room or extra storage. The office has built in shelving & overlooks the living area. Both full bathrooms have dual sinks. There is storage galore in addition to plenty of cabinet space in the kitchen, bar & dry bar. Convenient location to major roads, restaurants & shopping.
Sold
Price Unknown
1802 Lakecrest Ct, Carrollton, TX 75006
3beds
2,054sqft
Townhouse
Built in 1972
3,005 Square Feet Lot
$332,400 Zestimate®
$--/sqft
$2,544 Estimated rent
Home value
$332,400
$312,000 - $352,000
$2,544/mo
Zestimate® history
Owner options
List your home for rent
$2,544/mo
Rent Zestimate®
Find your next renter with Zillow Rental Manager. Plus, with online applications, you can quickly screen prospective tenants – for free.
$2,544/mo
Rent Zestimate®
Refinance and save
$304/mo
Est. payment
Refinancing to a lower rate could help reduce your monthly payments and save thousands over the life of the loan.
$304/mo
Est. payment
Explore your selling options
Work with a Zillow partner agent
Leverage their expertise and Zillow's premium Showcase listings to get your home seen by more buyers.
Get startedList with your own agent
Get your home in front of millions of buyers by listing it on Zillow.
Learn how to do itSell it yourself
Take full control of how buyers see your home on Zillow by listing For Sale by Owner (FSBO).
List your homeWhat's special
Tennis courtsFitness centerClub houseDry barLocation to major roadsFoundation workPersonal workout room
Zillow last checked:
Listing updated:
Listed by:
TJ Jackson 0788507 214-763-5720,
Keller Williams Realty DPR 972-732-6000,
Nylsa Shivers 0752541 972-955-9416,
Keller Williams Realty DPR
Bought with:
Jerry Clark
Jeff Duffey and Associates
Source: NTREIS,MLS#: 20572618
Facts & features
Interior
Bedrooms & bathrooms
- Bedrooms: 3
- Bathrooms: 3
- Full bathrooms: 2
- 1/2 bathrooms: 1
Primary bedroom
- Level: Second
- Dimensions: 19 x 13
Bedroom
- Level: Third
- Dimensions: 13 x 11
Bedroom
- Level: Third
- Dimensions: 11 x 11
Primary bathroom
- Level: Second
Dining room
- Level: First
- Dimensions: 11 x 11
Exercise room
- Level: Second
Other
- Level: Third
Half bath
- Level: First
Kitchen
- Features: Breakfast Bar, Granite Counters
- Level: First
- Dimensions: 13 x 11
Laundry
- Level: First
- Dimensions: 8 x 6
Living room
- Features: Fireplace
- Level: First
- Dimensions: 18 x 16
Office
- Level: Second
- Dimensions: 11 x 10
Heating
- Central
Cooling
- Central Air, Ceiling Fan(s)
Appliances
- Included: Dishwasher, Electric Cooktop, Electric Oven, Disposal, Microwave, Refrigerator, Vented Exhaust Fan
- Laundry: Washer Hookup, Electric Dryer Hookup
Features
- Dry Bar, High Speed Internet, Loft, Multiple Staircases, Vaulted Ceiling(s), Wired for Sound
- Flooring: Tile, Wood
- Has basement: No
- Number of fireplaces: 1
- Fireplace features: Stone, Wood Burning
Interior area
- Total interior livable area: 2,054 sqft
Property
Parking
- Total spaces: 2
- Parking features: Door-Single, Garage Faces Front, Garage, Garage Door Opener, Inside Entrance, Lighted, Storage
- Attached garage spaces: 2
Features
- Levels: Multi/Split
- Patio & porch: Patio, Balcony
- Exterior features: Balcony
- Pool features: None, Community
- Fencing: Fenced,Gate,Wood,Wrought Iron
- Has view: Yes
- View description: Water
- Has water view: Yes
- Water view: Water
Lot
- Size: 3,005 Square Feet
- Features: Cul-De-Sac, Interior Lot, Landscaped, Few Trees
Details
- Parcel number: 14026500050030000
Construction
Type & style
- Home type: Townhouse
- Architectural style: Traditional
- Property subtype: Townhouse
- Attached to another structure: Yes
Materials
- Foundation: Slab
- Roof: Composition
Condition
- Year built: 1972
Utilities & green energy
- Sewer: Public Sewer
- Water: Public
- Utilities for property: Sewer Available, Separate Meters, Underground Utilities, Water Available
Community & HOA
Community
- Features: Clubhouse, Fitness Center, Golf, Pool, Tennis Court(s)
- Security: Security System Owned, Security System, Fire Alarm, Smoke Detector(s), Security Service
- Subdivision: Country Place Twnhs 01
HOA
- Has HOA: Yes
- Amenities included: Maintenance Front Yard
- Services included: All Facilities, Maintenance Grounds
- HOA fee: $304 monthly
- HOA name: MAC Group Mgmt Co
- HOA phone: 469-939-4928
Location
- Region: Carrollton
Financial & listing details
- Tax assessed value: $340,580
- Annual tax amount: $5,951
- Date on market: 3/29/2024
- Cumulative days on market: 5 days
- Listing terms: Cash,Conventional
Price history
| Date | Event | Price |
|---|---|---|
| 5/6/2024 | Sold | -- |
Source: NTREIS #20572618 Report a problem | ||
| 4/13/2024 | Pending sale | $340,000$166/sqft |
Source: NTREIS #20572618 Report a problem | ||
| 4/3/2024 | Contingent | $340,000$166/sqft |
Source: NTREIS #20572618 Report a problem | ||
| 3/29/2024 | Listed for sale | $340,000-2.7%$166/sqft |
Source: NTREIS #20572618 Report a problem | ||
| 11/7/2023 | Listing removed | -- |
Source: NTREIS #20363434 Report a problem | ||
| 8/14/2023 | Listed for sale | $349,500+4.3%$170/sqft |
Source: NTREIS #20363434 Report a problem | ||
| 7/24/2023 | Listing removed | -- |
Source: NTREIS #20363434 Report a problem | ||
| 7/13/2023 | Contingent | $335,000$163/sqft |
Source: NTREIS #20363434 Report a problem | ||
| 7/10/2023 | Price change | $335,000-2.9%$163/sqft |
Source: NTREIS #20363434 Report a problem | ||
| 7/7/2023 | Listed for sale | $345,000$168/sqft |
Source: NTREIS #20363434 Report a problem | ||
| 7/5/2023 | Contingent | $345,000$168/sqft |
Source: NTREIS #20363434 Report a problem | ||
| 6/29/2023 | Listed for sale | $345,000+72.9%$168/sqft |
Source: NTREIS #20363434 Report a problem | ||
| 4/7/2015 | Sold | -- |
Source: Agent Provided Report a problem | ||
| 2/2/2015 | Listed for sale | $199,500+10.9%$97/sqft |
Source: Keller Williams Elite #13087073 Report a problem | ||
| 12/2/2013 | Listing removed | $179,900$88/sqft |
Source: Keller Williams - Park Cities #12019582 Report a problem | ||
| 10/9/2013 | Price change | $179,900-2.8%$88/sqft |
Source: Keller Williams - Park Cities #12019582 Report a problem | ||
| 9/7/2013 | Listed for sale | $185,000+2.8%$90/sqft |
Source: Keller Williams - Park Cities #12019582 Report a problem | ||
| 6/5/2012 | Listing removed | $179,900$88/sqft |
Source: Ebby Halliday Realtors #11765640 Report a problem | ||
| 5/6/2012 | Listed for sale | $179,900$88/sqft |
Source: Ebby Halliday Realtors #11765640 Report a problem | ||
Public tax history
| Year | Property taxes | Tax assessment |
|---|---|---|
| 2025 | $4,575 +180.8% | $340,580 +4.1% |
| 2024 | $1,629 +5.5% | $327,230 +16.2% |
| 2023 | $1,544 -48.5% | $281,650 -2.5% |
| 2022 | $2,999 +0.2% | $288,870 +17.2% |
| 2021 | $2,994 -0.7% | $246,480 |
| 2020 | $3,016 +5.4% | $246,480 +9.1% |
| 2019 | $2,860 -0.9% | $225,940 |
| 2018 | $2,885 +5.9% | $225,940 +10% |
| 2017 | $2,724 -0.9% | $205,400 |
| 2016 | $2,750 -20.9% | $205,400 +5.3% |
| 2015 | $3,475 | $195,130 +15.9% |
| 2014 | $3,475 | $168,430 |
| 2013 | -- | -- |
| 2012 | -- | -- |
| 2011 | -- | -- |
| 2010 | -- | -- |
| 2009 | -- | -- |
| 2008 | -- | -- |
| 2007 | -- | -- |
| 2005 | -- | -- |
| 2004 | -- | -- |
| 2003 | -- | -- |
| 2002 | -- | -- |
| 2001 | -- | -- |
Find assessor info on the county website
Neighborhood: Country Place
Nearby homes
- $320,7003 bd4 ba1.7k sqft1803 Lakecrest Ct, Carrollton, TX 75006Off Market
- $317,3003 bd2 ba2k sqft1801 Lakecrest Ct, Carrollton, TX 75006Off Market
- $336,9003 bd3 ba2k sqft1804 Lakecrest Ct, Carrollton, TX 75006Off Market
- $--3 bd3 ba2k sqft1800 Lakecrest Ct, Carrollton, TX 75006Sold
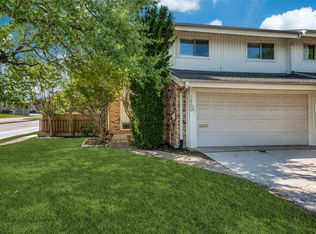
- $--3 bd3 ba2k sqft1805 Lakecrest Ct, Carrollton, TX 75006Sold
- $328,0004 bd2 ba1.9k sqft1832 Lakecrest Cir, Carrollton, TX 75006Off Market
- $359,9003 bd3 ba2.1k sqft1806 Lakecrest Ct, Carrollton, TX 75006For Sale
- $321,3003 bd4 ba1.7k sqft1729 Marsh Ln, Carrollton, TX 75006Off Market
Nearby schools
GreatSchools rating
- 5/10Jerry R Junkins Elementary SchoolGrades: PK-6Distance: 0.8 mi
- 6/10Ewell D Walker Middle SchoolGrades: 7-8Distance: 3.9 mi
- 4/10W T White High SchoolGrades: 9-12Distance: 3.4 mi
Schools provided by the listing agent
- Elementary: Jerry Junkins
- Middle: Walker
- High: White
- District: Dallas ISD
Source: NTREIS. This data may not be complete. We recommend contacting the local school district to confirm school assignments for this home.
Get a cash offer in 3 minutes
Find out how much your home could sell for in as little as 3 minutes with a no-obligation cash offer.
Estimated market value
$332,400
Get a cash offer in 3 minutes
Find out how much your home could sell for in as little as 3 minutes with a no-obligation cash offer.
Estimated market value
$332,400
- Texas
- Dallas County
- Carrollton
- 75006
- Country Place
- 1802 Lakecrest Ct
