Welcome to1805 Lake Crest Court, Carrollton, TX. Tucked inside a coveted golf course community, this beautiful three-level townhouse blends timeless craftsmanship with modern updates and serene views. Step inside to discover rich woodwork and trim that give each space warmth and sophistication. The updated kitchen shines with granite countertops, designer backsplash, and a charming window that fills the room with natural light. A spacious dining area connects seamlessly to the living room, where a floor-to-ceiling stone fireplace creates a stunning focal point. Upstairs, the primary suite offers a peaceful retreat with its private balcony overlooking lush green space, perfect for morning coffee or evening relaxation. The updated ensuite bath combines comfort and style, while one of the guest rooms features a clever Murphy bed, adding flexibility and space for guests or a home office. The third-level loft provides endless possibilities and is ideal for a home gym or creative workspace. Outside, enjoy a picturesque backyard that backs to an open greenbelt for relaxing or entertaining under the Texas sky. With three bedrooms, three bathrooms, and a layout designed for both functionality and charm, this home is a true gem in one of Carrollton’s most desirable neighborhoods. There is an additional HOA for use of golf course, pickle ball, tennis, clubhouse, basketball courts, park and large pool with fees of $598 per quarter. All cast-iron plumbing under the house was replaced in 2025.
Sold
Price Unknown
1805 Lakecrest Ct, Carrollton, TX 75006
3beds
2,054sqft
Single Family Residence
Built in 1972
3,484 Square Feet Lot
$377,800 Zestimate®
$--/sqft
$2,631 Estimated rent
Home value
$377,800
$348,000 - $412,000
$2,631/mo
Zestimate® history
Owner options
List your home for rent
$2,631/mo
Rent Zestimate®
Find your next renter with Zillow Rental Manager. Plus, with online applications, you can quickly screen prospective tenants – for free.
$2,631/mo
Rent Zestimate®
Refinance and save
$150/mo
Est. payment
Refinancing to a lower rate could help reduce your monthly payments and save thousands over the life of the loan.
$150/mo
Est. payment
Explore your selling options
Work with a Zillow partner agent
Leverage their expertise and Zillow's premium Showcase listings to get your home seen by more buyers.
Get startedList with your own agent
Get your home in front of millions of buyers by listing it on Zillow.
Learn how to do itSell it yourself
Take full control of how buyers see your home on Zillow by listing For Sale by Owner (FSBO).
List your homeWhat's special
Floor-to-ceiling stone fireplaceThree bathroomsThree bedroomsGranite countertopsSpacious dining areaUpdated ensuite bathDesigner backsplash
Zillow last checked:
Listing updated:
Listed by:
Carmen Elder 0691537 214-457-7948,
TruHome Real Estate 972-299-3959
Bought with:
Weston Davis, 0710967
JPAR - Central Metro
Source: NTREIS,MLS#: 21266511
Facts & features
Interior
Bedrooms & bathrooms
- Bedrooms: 3
- Bathrooms: 3
- Full bathrooms: 2
- 1/2 bathrooms: 1
Primary bedroom
- Features: Ceiling Fan(s), En Suite Bathroom, Separate Shower
- Level: Second
- Dimensions: 17 x 2
Bedroom
- Level: Third
- Dimensions: 11 x 11
Bedroom
- Level: Third
- Dimensions: 12 x 11
Dining room
- Level: First
- Dimensions: 10 x 10
Kitchen
- Level: First
- Dimensions: 13 x 10
Living room
- Features: Ceiling Fan(s), Fireplace
- Level: First
- Dimensions: 15 x 15
Heating
- Electric
Cooling
- Electric
Appliances
- Included: Dryer, Dishwasher, Electric Range, Electric Water Heater, Disposal, Microwave, Refrigerator, Washer
- Laundry: Washer Hookup, Electric Dryer Hookup, Laundry in Utility Room
Features
- Wet Bar, Central Vacuum, Decorative/Designer Lighting Fixtures, Granite Counters, High Speed Internet, Loft, Multiple Staircases, Cable TV, Vaulted Ceiling(s)
- Flooring: Carpet, Ceramic Tile, Hardwood
- Windows: Window Coverings
- Has basement: No
- Number of fireplaces: 1
- Fireplace features: Decorative, Family Room, Wood Burning
Interior area
- Total interior livable area: 2,054 sqft
Property
Parking
- Total spaces: 2
- Parking features: Garage Faces Front, Garage, Garage Door Opener
- Attached garage spaces: 2
Features
- Levels: Three Or More,Multi/Split
- Patio & porch: Covered
- Pool features: None, Community
- Fencing: Wrought Iron
- Has view: Yes
- View description: Park/Greenbelt
Lot
- Size: 3,484 Square Feet
- Features: Backs to Greenbelt/Park, Interior Lot, Landscaped, Subdivision, Few Trees
Details
- Parcel number: 14026500050060000
Construction
Type & style
- Home type: SingleFamily
- Architectural style: Split Level,Traditional
- Property subtype: Single Family Residence
- Attached to another structure: Yes
Materials
- Brick
- Foundation: Slab
- Roof: Composition
Condition
- Year built: 1972
Utilities & green energy
- Sewer: Public Sewer
- Water: Public
- Utilities for property: Natural Gas Available, Sewer Available, Separate Meters, Underground Utilities, Water Available, Cable Available
Community & HOA
Community
- Features: Clubhouse, Golf, Lake, Pool, Tennis Court(s), Curbs, Sidewalks
- Subdivision: Country Place Twnhs 01
HOA
- Has HOA: Yes
- Amenities included: Maintenance Front Yard
- Services included: All Facilities, Association Management, Maintenance Grounds
- HOA fee: $150 monthly
- HOA name: Real Manage- There Are 2 Hoas See Sd
- HOA phone: 972-416-7825
Location
- Region: Carrollton
Financial & listing details
- Tax assessed value: $333,770
- Annual tax amount: $6,894
- Date on market: 5/12/2026
- Cumulative days on market: 6 days
- Listing terms: Cash,Conventional,FHA,VA Loan
Price history
| Date | Event | Price |
|---|---|---|
| 6/18/2026 | Sold | -- |
Source: NTREIS #21266511 Report a problem | ||
| 5/22/2026 | Pending sale | $379,900$185/sqft |
Source: NTREIS #21266511 Report a problem | ||
| 5/17/2026 | Contingent | $379,900$185/sqft |
Source: NTREIS #21266511 Report a problem | ||
| 5/12/2026 | Listed for sale | $379,900$185/sqft |
Source: NTREIS #21266511 Report a problem | ||
| 4/7/2026 | Listing removed | $379,900$185/sqft |
Source: NTREIS #21080889 Report a problem | ||
| 4/2/2026 | Price change | $379,900-2.3%$185/sqft |
Source: NTREIS #21080889 Report a problem | ||
| 2/27/2026 | Price change | $389,000-2.5%$189/sqft |
Source: NTREIS #21080889 Report a problem | ||
| 1/6/2026 | Price change | $399,000-2%$194/sqft |
Source: NTREIS #21080889 Report a problem | ||
| 10/13/2025 | Listed for sale | $407,000+25.2%$198/sqft |
Source: NTREIS #21080889 Report a problem | ||
| 12/23/2022 | Sold | -- |
Source: NTREIS #20160973 Report a problem | ||
| 12/6/2022 | Pending sale | $325,000$158/sqft |
Source: NTREIS #20160973 Report a problem | ||
| 11/29/2022 | Contingent | $325,000$158/sqft |
Source: NTREIS #20160973 Report a problem | ||
| 11/15/2022 | Price change | $325,000-1.2%$158/sqft |
Source: NTREIS #20160973 Report a problem | ||
| 11/7/2022 | Price change | $328,900-3%$160/sqft |
Source: NTREIS #20160973 Report a problem | ||
| 10/11/2022 | Price change | $339,000-1.7%$165/sqft |
Source: NTREIS #20160973 Report a problem | ||
| 9/20/2022 | Listed for sale | $344,900$168/sqft |
Source: NTREIS #20160973 Report a problem | ||
| 9/16/2022 | Contingent | $344,900$168/sqft |
Source: NTREIS #20160973 Report a problem | ||
| 9/11/2022 | Listed for sale | $344,900+23.2%$168/sqft |
Source: NTREIS #20160973 Report a problem | ||
| 6/15/2020 | Listing removed | $279,900$136/sqft |
Source: Plano Willow Bend #14329778 Report a problem | ||
| 5/22/2020 | Pending sale | $279,900$136/sqft |
Source: Ebby Halliday, REALTORS #14329778 Report a problem | ||
| 4/29/2020 | Listed for sale | $279,900$136/sqft |
Source: Ebby Halliday, REALTORS #14329778 Report a problem | ||
Public tax history
| Year | Property taxes | Tax assessment |
|---|---|---|
| 2025 | $4,455 -6.1% | $333,770 +2% |
| 2024 | $4,746 +9.4% | $327,230 +9.6% |
| 2023 | $4,337 -37.6% | $298,640 |
| 2022 | $6,950 +15.2% | $298,640 +21.2% |
| 2021 | $6,032 +139.2% | $246,480 |
| 2020 | $2,521 +7.2% | $246,480 +9.1% |
| 2019 | $2,351 +6.3% | $225,940 |
| 2018 | $2,212 +7% | $225,940 +22.2% |
| 2017 | $2,067 +0.4% | $184,860 |
| 2016 | $2,059 -1.7% | $184,860 +12.5% |
| 2015 | $2,094 | $164,320 -2.4% |
| 2014 | $2,094 | $168,430 |
| 2013 | -- | -- |
| 2012 | -- | -- |
| 2011 | -- | -- |
| 2010 | -- | -- |
| 2009 | -- | -- |
| 2008 | -- | -- |
| 2007 | -- | -- |
| 2005 | -- | -- |
| 2004 | -- | -- |
| 2003 | -- | -- |
| 2002 | -- | -- |
| 2001 | -- | -- |
Find assessor info on the county website
Neighborhood: Country Place
Nearby homes
- $336,9003 bd3 ba2k sqft1804 Lakecrest Ct, Carrollton, TX 75006Off Market
- $359,9003 bd3 ba2.1k sqft1806 Lakecrest Ct, Carrollton, TX 75006For Sale
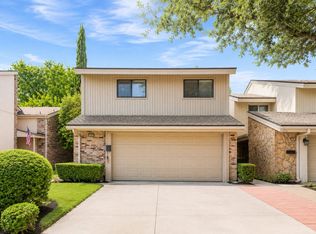
- $322,9003 bd4 ba1.7k sqft1803 Lakecrest Ct, Carrollton, TX 75006Off Market
- $346,1004 bd3 ba2k sqft1807 Lakecrest Ct, Carrollton, TX 75006Off Market
- $--3 bd3 ba2k sqft1802 Lakecrest Ct, Carrollton, TX 75006Sold
- $--3 bd3 ba1.7k sqft1808 Lakecrest Ct, Carrollton, TX 75006Sold
- $320,2003 bd2 ba2k sqft1801 Lakecrest Ct, Carrollton, TX 75006Off Market
- $341,0004 bd2 ba2.1k sqft1809 Lakecrest Ct, Carrollton, TX 75006Off Market
Nearby schools
GreatSchools rating
- 5/10Jerry R Junkins Elementary SchoolGrades: PK-6Distance: 0.8 mi
- 6/10Ewell D Walker Middle SchoolGrades: 7-8Distance: 3.9 mi
- 4/10W T White High SchoolGrades: 9-12Distance: 3.4 mi
Schools provided by the listing agent
- Elementary: Jerry Junkins
- Middle: Walker
- High: White
- District: Dallas ISD
Source: NTREIS. This data may not be complete. We recommend contacting the local school district to confirm school assignments for this home.
Get a cash offer in 3 minutes
Find out how much your home could sell for in as little as 3 minutes with a no-obligation cash offer.
Estimated market value
$377,800
Get a cash offer in 3 minutes
Find out how much your home could sell for in as little as 3 minutes with a no-obligation cash offer.
Estimated market value
$377,800
- Texas
- Dallas County
- Carrollton
- 75006
- Country Place
- 1805 Lakecrest Ct
