**Public Remarks:**
Welcome to this charming 2-bedroom, 1-bath home in Killeen! Offering approximately 822 square feet of comfortable living space, this home features an inviting open dining area, solid-surface countertops, ceiling fans, laminate and tile flooring, and a functional kitchen equipped with a refrigerator, electric range, microwave, and vent hood. Both bedrooms offer closet space, while the full bath features a convenient shower/tub combination. Outside, enjoy a spacious fenced yard with mature trees, a covered patio, and a detached 2-car garage—plenty of room for parking, storage, entertaining, or weekend projects. Located within Killeen ISD and convenient to local shopping, dining, schools, and area amenities. Just minutes from Fort Hood. No HOA! Seller may consider contributing toward buyer costs when included in an offer.
Active
Price cut: $6K (10/20)
$104,000
1802 N 10th St, Killeen, TX 76541
2beds
822sqft
Single Family Residence
Built in 1955
8,015 Square Feet Lot
$106,500 Zestimate®
$127/sqft
$-- HOA
What's special
Ceiling fansInviting open dining areaCovered patioFunctional kitchenSolid-surface countertopsLaminate and tile flooring
- 46 days
- 82
- 14
Zillow last checked:
Listing updated:
Listed by:
Bryan Moses (254)289-2824,
Black Label Management Group
Source: Central Texas MLS,MLS#: 622932 Originating MLS: Fort Hood Area Association of REALTORS
Facts & features
Interior
Bedrooms & bathrooms
- Bedrooms: 2
- Bathrooms: 1
- Full bathrooms: 1
Heating
- Central, Electric
Cooling
- Central Air, Electric, 1 Unit
Appliances
- Included: Electric Range, Gas Water Heater, Microwave, Oven, Refrigerator, Range Hood, Some Electric Appliances
- Laundry: Washer Hookup, In Garage
Features
- Ceiling Fan(s), Furnished, Tub Shower, Vanity, Walk-In Closet(s), Kitchen/Dining Combo, Solid Surface Counters
- Flooring: Laminate, Tile, Carpet Free
- Attic: None
- Has fireplace: No
- Fireplace features: None
- Furnished: Yes
Interior area
- Total interior livable area: 822 sqft
Video & virtual tour
Property
Parking
- Total spaces: 2
- Parking features: Detached, Garage
- Garage spaces: 2
Features
- Levels: One
- Stories: 1
- Exterior features: None
- Pool features: None
- Spa features: None
- Fencing: Chain Link,Perimeter
- View description: None
- Body of water: None
Lot
- Size: 8,015 Square Feet
Details
- Parcel number: 64819
Construction
Type & style
- Home type: SingleFamily
- Architectural style: Craftsman
- Property subtype: Single Family Residence
Materials
- Wood Siding
- Foundation: Pillar/Post/Pier
- Roof: Composition,Shingle
Condition
- Resale
- Year built: 1955
Utilities & green energy
- Sewer: Not Connected (at lot), Public Sewer
- Water: Not Connected (at lot), Public
- Utilities for property: Electricity Available, Natural Gas Available, Natural Gas Connected, Trash Collection Public, Water Available
Community & HOA
Community
- Features: None, Curbs
- Subdivision: Castle Heights Blks A-D
HOA
- Has HOA: No
Location
- Region: Killeen
Financial & listing details
- Price per square foot: $127/sqft
- Tax assessed value: $106,720
- Annual tax amount: $2,090
- Date on market: 9/7/2026
- Cumulative days on market: 46 days
- Listing agreement: Exclusive Right To Sell
- Listing terms: Cash,Conventional,FHA,VA Loan
- Electric utility on property: Yes
- Road surface type: Asphalt, Concrete
Estimated market value
$106,500
$101,000 - $112,000
$832/mo
Price history
| Date | Event | Price |
|---|---|---|
| 10/20/2026 | Price change | $104,000-5.5%$127/sqft |
Source:  Central Texas MLS #622932 Report a problem | ||
| 9/7/2026 | Listed for sale | $110,000+144.4%$134/sqft |
Source: Central Texas MLS #622932 Report a problem | ||
| 6/21/2019 | Sold | -- |
Source: Central Texas MLS #374838 Report a problem | ||
| 4/12/2019 | Listing removed | $650$1/sqft |
Source: Jim Wright Company Report a problem | ||
| 4/12/2019 | Listed for sale | $45,000$55/sqft |
Source: Jim Wright Company #374838 Report a problem | ||
| 3/23/2019 | Listed for rent | $650+4%$1/sqft |
Source: Jim Wright Company Report a problem | ||
| 2/28/2018 | Listing removed | $625$1/sqft |
Source: Jim Wright Company Report a problem | ||
| 1/24/2018 | Listed for rent | $625$1/sqft |
Source: Jim Wright Company Report a problem | ||
| 6/26/2016 | Listing removed | $625+4.2%$1/sqft |
Source: Jim Wright Company Report a problem | ||
| 5/15/2015 | Listing removed | $600$1/sqft |
Source: Jim Wright Company Report a problem | ||
| 11/4/2014 | Listed for rent | $600+9.1%$1/sqft |
Source: Jim Wright Company Report a problem | ||
| 3/31/2012 | Listing removed | $550$1/sqft |
Source: JWC Rentals Report a problem | ||
| 1/31/2012 | Listed for rent | $550$1/sqft |
Source: JWC Rentals Report a problem | ||
| 11/17/2011 | Listing removed | $550$1/sqft |
Source: JWC Rentals Report a problem | ||
| 9/2/2011 | Listed for rent | $550$1/sqft |
Source: Rentals.com Report a problem | ||
Public tax history
| Year | Property taxes | Tax assessment |
|---|---|---|
| 2025 | $2,090 +22.2% | $106,720 +24.3% |
| 2024 | $1,710 +2.5% | $85,855 -2.6% |
| 2023 | $1,669 +18.5% | $88,143 +31.8% |
| 2022 | $1,408 | $66,887 +35.7% |
| 2021 | -- | $49,274 +45.4% |
| 2020 | $814 -8.9% | $33,880 -16.2% |
| 2019 | $893 +8.7% | $40,416 +11.6% |
| 2018 | $822 +30.7% | $36,216 -1.5% |
| 2017 | $629 | $36,755 +21.7% |
| 2016 | $629 +18.4% | $30,192 +5.5% |
| 2015 | $531 | $28,622 +8% |
| 2014 | $531 | $26,511 -5.6% |
| 2013 | -- | $28,078 -10.2% |
| 2012 | -- | $31,276 |
| 2011 | -- | $31,276 -15.5% |
| 2010 | -- | $36,999 -1.2% |
| 2009 | -- | $37,458 -1.2% |
| 2008 | -- | $37,918 +3.4% |
| 2007 | -- | $36,661 +12.9% |
| 2005 | -- | $32,473 -2.2% |
| 2004 | -- | $33,216 +0.3% |
| 2002 | -- | $33,125 |
| 2001 | -- | $33,125 |
| 2000 | -- | $33,125 |
Find assessor info on the county website
Monthly payment
Est. payment
Payment breakdown
Explore the cost of this home by adjusting the details. Changes won't be saved.Climate risks
Neighborhood: Castle Heights
Nearby schools
Schools provided by the listing agent
- Elementary: Killeen Elementary
- Middle: Rancier Middle School
- High: Killeen High School
- District: Killeen ISD
Source: Central Texas MLS. This data may not be complete. We recommend contacting the local school district to confirm school assignments for this home.
Similar homes
- $99,0003 bd1 ba925 sqft824 Southside Dr, Killeen, TX 76541Active

 MLS ID #628472, Jack McLemore, Listing Results, LLC. Central Texas MLS
- $104,9002 bd1 ba864 sqft1202 Stewart St, Killeen, TX 76541Active
 MLS ID #624537, Jared English, Congress Realty. Central Texas MLS
- $99,9002 bd1 ba750 sqft913 Rev R A Abercrombie Dr, Killeen, TX 76543Active
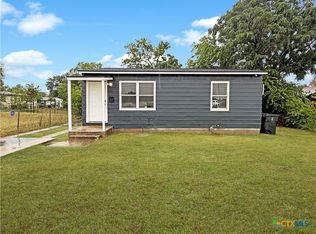 MLS ID #628120, Jeremy Ellis, Anchor Realty. Central Texas MLS
- $99,9003 bd2 ba1.1k sqft709 Sissom Rd, Killeen, TX 76541For Sale
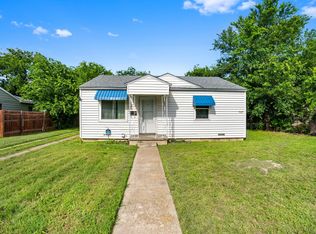 MLS ID #21283850, Susan Young. NTREIS
- $89,9003 bd1 ba1k sqft1010 Houston St, Killeen, TX 76541ActiveMLS ID #626351, Edward McClintick, Joseph Walter Realty, Llc. Central Texas MLS
- $137,5003 bd1 ba869 sqft1307 Jackson St, Killeen, TX 76541ActiveMLS ID #627102, Vernon MacHardy, Coldwell Banker Realty. Central Texas MLS
- $105,0002 bd1 ba1.1k sqft1012 W Green Ave, Killeen, TX 76541ActiveMLS ID #615657, Daisy Ruiz, All City Real Estate. Central Texas MLS
- $89,9002 bd1 ba812 sqft504 N 16th St, Killeen, TX 76541ActiveMLS ID #620356, Eric Dominowski, ERA Brokers Consolidated. Central Texas MLS
- $109,9002 bd2 ba968 sqft422 W Green Ave, Killeen, TX 76541ActiveMLS ID #617040, Julissa Ortiz, The Agents Premiere Realty Grp. Central Texas MLS
- $90,0003 bd2 ba960 sqft821 Garner Ave APT 3, Killeen, TX 76541ActiveMLS ID #612384, Sonia Molina, All City Real Estate Ltd. Co. Central Texas MLS
- $138,9003 bd1 ba1.1k sqft1907 N 22nd St, Killeen, TX 76541ActiveMLS ID #624360, Carmen Colon, Keller Williams Realty. Central Texas MLS
- $99,9003 bd1 ba868 sqft907 Southside Dr, Killeen, TX 76541ActiveMLS ID #618512, Priscilla Linnemann, Linnemann Realty. Central Texas MLS
- $99,9992 bd1 ba925 sqft804 Evergreen Dr, Killeen, TX 76541ActiveMLS ID #608104, Pamela H. Jones, Austin Prime Realty. Central Texas MLS
- $125,0004 bd2 ba1.1k sqft1202 Garth Dr, Killeen, TX 76541ActiveMLS ID #615376, Lisa-Marie McGaughey, McG Homestead Rentals & Sales. Central Texas MLS
- $85,0002 bd1 ba624 sqft205 E Hoover Ave, Killeen, TX 76541Active
 MLS ID #8711881, Crystal Warren, Larry Simms, Broker. Unlock MLS
- $149,0002 bd1 ba1.1k sqft1805 N Gray St, Killeen, TX 76541ActiveMLS ID #625100, Patrick Purifoy, Blessed Properties. Central Texas MLS
- $89,9003 bd2 ba1.1k sqft1206 Sissom Ct, Killeen, TX 76541ActiveMLS ID #609233, Joshua Isbell, Isbell REALTORS. Central Texas MLS
- $89,0003 bd1 ba816 sqft1307 E Avenue G, Killeen, TX 76541ActiveMLS ID #606299, Vernon MacHardy, Coldwell Banker Realty. Central Texas MLS
