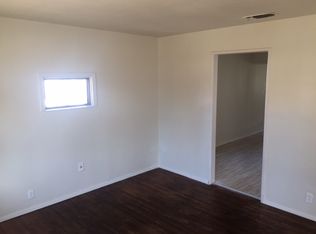
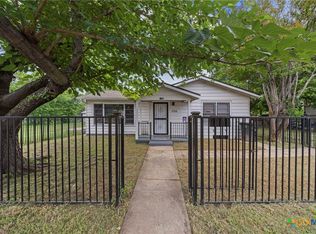
Charming 3-bedroom, 2-bath home full of character and potential in an established Killeen neighborhood near Fort Hood. This move-in ready property features a functional floor plan, comfortable living spaces, and an inviting kitchen layout that offers both everyday convenience and the opportunity to make it your own.
The home includes a detached 1-car garage and a peaceful setting with mature surroundings and neighborhood charm. Major recent improvement includes a new roof replaced in April 2025 and new appliances replaced in May 2026.
Perfect for first-time homebuyers, military families, or investors looking to add to their portfolio, this home is conveniently located near shopping, dining, schools, Fort Hood and major roadways for an easy commute and quick access to everything Killeen has to offer.
Whether you are searching for your next home or a great investment opportunity, this property is full of possibilities.
For sale
Price cut: $6.1K (7/23)
$99,900
709 Sissom Rd, Killeen, TX 76541
3beds
1,110sqft
Single Family Residence
Built in 1956
7,579 Square Feet Lot
$97,600 Zestimate®
$90/sqft
$-- HOA
What's special
Functional floor planComfortable living spacesInviting kitchen layout
- 111 days
- 439
- 57
Zillow last checked:
Listing updated:
Listed by:
Susan Young 0779391,
Anchor Realty 254-718-1618
Source: NTREIS,MLS#: 21283850
Facts & features
Interior
Bedrooms & bathrooms
- Bedrooms: 3
- Bathrooms: 2
- Full bathrooms: 2
Primary bedroom
- Features: Pantry
- Level: First
- Dimensions: 0 x 0
Living room
- Features: Ceiling Fan(s)
- Level: First
- Dimensions: 0 x 0
Heating
- Central, Natural Gas
Cooling
- Central Air, Electric
Appliances
- Included: Electric Range, Gas Water Heater, Refrigerator
- Laundry: Laundry in Utility Room
Features
- High Speed Internet, Pantry
- Windows: Window Coverings
- Has basement: No
- Has fireplace: No
- Fireplace features: None
Interior area
- Total interior livable area: 1,110 sqft
Video & virtual tour
Property
Parking
- Total spaces: 1
- Parking features: Door-Single, Driveway, Garage Faces Front, Garage
- Garage spaces: 1
Features
- Levels: One
- Stories: 1
- Patio & porch: Patio
- Pool features: None
- Fencing: Back Yard,Chain Link
Lot
- Size: 7,579 Square Feet
- Dimensions: 80 x 123
- Features: Level, Few Trees
Details
- Additional structures: Garage(s)
- Parcel number: 116456
- Other equipment: None
Construction
Type & style
- Home type: SingleFamily
- Architectural style: Traditional,Detached
- Property subtype: Single Family Residence
Materials
- Vinyl Siding, Wood Siding
- Foundation: Pillar/Post/Pier
- Roof: Composition,Shingle
Condition
- Year built: 1956
Utilities & green energy
- Sewer: Public Sewer
- Water: Public
- Utilities for property: Cable Available, Electricity Connected, Natural Gas Available, Phone Available, Sewer Available, Separate Meters, Water Available
Community & HOA
Community
- Features: Curbs
- Security: Smoke Detector(s)
- Subdivision: Fairway Park 1st Unit
HOA
- Has HOA: No
Location
- Region: Killeen
Financial & listing details
- Price per square foot: $90/sqft
- Tax assessed value: $90,000
- Annual tax amount: $1,826
- Date on market: 5/28/2026
- Cumulative days on market: 112 days
- Listing terms: Cash,Conventional
- Road surface type: Asphalt
Estimated market value
$97,600
$93,000 - $102,000
$1,226/mo
Price history
| Date | Event | Price |
|---|---|---|
| 7/23/2026 | Price change | $99,900-5.8%$90/sqft |
Source:  Central Texas MLS #615042 Report a problem Central Texas MLS #615042 Report a problem | ||
| 5/28/2026 | Listed for sale | $106,000+6.1%$95/sqft |
Source: NTREIS #21283850 Report a problem | ||
| 3/16/2026 | Listing removed | $99,900$90/sqft |
Source: Central Texas MLS #595329 Report a problem | ||
| 12/2/2025 | Price change | $99,900-9.1%$90/sqft |
Source: Central Texas MLS #595329 Report a problem | ||
| 11/5/2025 | Listed for sale | $109,900$99/sqft |
Source: Central Texas MLS #595329 Report a problem | ||
| 11/2/2025 | Pending sale | $109,900$99/sqft |
Source: Central Texas MLS #595329 Report a problem | ||
| 10/27/2025 | Listed for sale | $109,900-14.7%$99/sqft |
Source: Central Texas MLS #595329 Report a problem | ||
| 8/20/2024 | Listing removed | -- |
Source: My State MLS #11281601 Report a problem | ||
| 5/23/2024 | Listed for sale | $128,888+74.2%$116/sqft |
Source: My State MLS #11281601 Report a problem | ||
| 1/21/2022 | Sold | -- |
Source: Central Texas MLS #457605 Report a problem | ||
| 1/8/2022 | Pending sale | $74,000$67/sqft |
Source: Central Texas MLS #457605 Report a problem | ||
| 1/6/2022 | Listed for sale | $74,000$67/sqft |
Source: Central Texas MLS #457605 Report a problem | ||
| 12/31/2021 | Pending sale | $74,000$67/sqft |
Source: Central Texas MLS #457605 Report a problem | ||
| 12/27/2021 | Price change | $74,000-55.2%$67/sqft |
Source: Central Texas MLS #457605 Report a problem | ||
| 12/25/2021 | Listed for sale | $165,000$149/sqft |
Source: Central Texas MLS #457605 Report a problem | ||
| 12/12/2021 | Pending sale | $165,000$149/sqft |
Source: Central Texas MLS #457605 Report a problem | ||
| 11/30/2021 | Listed for sale | $165,000-51.5%$149/sqft |
Source: Central Texas MLS #457605 Report a problem | ||
| 11/29/2021 | Listing removed | -- |
Source:  Unlock MLS #1866315 Report a problem Unlock MLS #1866315 Report a problem | ||
| 10/29/2021 | Pending sale | $340,000$306/sqft |
Source: Central Texas MLS #452782 Report a problem | ||
| 9/30/2021 | Listed for sale | $340,000+566.7%$306/sqft |
Source: Central Texas MLS #452782 Report a problem | ||
| 3/17/2017 | Sold | -- |
Source: Central Texas MLS #8211282 Report a problem | ||
| 2/9/2017 | Listed for sale | $51,000$46/sqft |
Source: Billy Revis #27358224 Report a problem | ||
| 4/13/1998 | Sold | -- |
Source: Public Record Report a problem | ||
| 10/16/1997 | Sold | -- |
Source: Public Record Report a problem | ||
Public tax history
| Year | Property taxes | Tax assessment |
|---|---|---|
| 2025 | $1,826 +4.7% | $90,000 |
| 2024 | $1,743 +14.9% | $90,000 +12.3% |
| 2023 | $1,517 +0.6% | $80,130 +11.8% |
| 2022 | $1,508 | $71,652 +35.2% |
| 2021 | -- | $53,010 -15.8% |
| 2020 | $1,512 +25.4% | $62,940 +31.7% |
| 2019 | $1,206 +0.1% | $47,801 +4.6% |
| 2018 | $1,204 +19.4% | $45,718 +5.7% |
| 2017 | $1,008 | $43,235 +7.1% |
| 2016 | $1,008 +3.9% | $40,368 +1.6% |
| 2015 | $970 | $39,713 +1.1% |
| 2014 | $970 | $39,277 -0.5% |
| 2013 | -- | $39,456 +0.3% |
| 2012 | -- | $39,341 -1.2% |
| 2011 | -- | $39,813 -1.2% |
| 2010 | -- | $40,286 -9.4% |
| 2009 | -- | $44,487 |
| 2008 | -- | $44,487 +2.1% |
| 2007 | -- | $43,555 +1.3% |
| 2006 | -- | $42,987 +6.6% |
| 2005 | -- | $40,344 -3.3% |
| 2004 | -- | $41,707 |
| 2003 | -- | $41,707 +0% |
| 2002 | -- | $41,706 |
| 2001 | -- | $41,706 |
| 2000 | -- | $41,706 |
Find assessor info on the county website
Monthly payment
Est. payment
Payment breakdown
Explore the cost of this home by adjusting the details. Changes won't be saved.Climate risks
Neighborhood: Fairway
Nearby schools
Schools provided by the listing agent
- Elementary: Killeen
- Middle: Rancier
- High: Killeen
- District: Killeen ISD
Source: NTREIS. This data may not be complete. We recommend contacting the local school district to confirm school assignments for this home.
Similar homes
- $89,9003 bd2 ba1.1k sqft1206 Sissom Ct, Killeen, TX 76541Active
 MLS ID #609233, Joshua Isbell, Isbell REALTORS. Central Texas MLS
 - $105,0003 bd1 ba1.1k sqft1104 N 10th St, Killeen, TX 76541Active
 MLS ID #613765, Marisol Cordero, Keller Williams Realty, Waco. Central Texas MLS
 - $90,0003 bd2 ba1.5k sqft1208 N College St, Killeen, TX 76541Active
 MLS ID #619234, Alicia Alafa, The Foxx Real Estate Group-ARG. Central Texas MLS
 - $90,0003 bd2 ba960 sqft821 Garner Ave APT 3, Killeen, TX 76541Active
 MLS ID #612384, Sonia Molina, All City Real Estate Ltd. Co. Central Texas MLS
 - $99,9003 bd1 ba868 sqft907 Southside Dr, Killeen, TX 76541ActiveMLS ID #618512, Priscilla Linnemann, Linnemann Realty. Central Texas MLS
- $109,1155 bd2 ba1.5k sqft1104 Nolan Ave, Killeen, TX 76541ActiveMLS ID #620632, Jim Wright, Jim Wright Company. Central Texas MLS
- $90,0003 bd1 ba1.4k sqft1911 N 10th St, Killeen, TX 76541ActiveMLS ID #622200, Rick Ott, Homestead Real Estate. Central Texas MLS
- $89,0002 bd1 ba1.1k sqft207 W ANDERSON AVE, Killeen, TX 76541For Sale
 MLS ID #2006746, Michael Evans TREC #816925, BK Real Estate. LERA MLS
 - $125,0004 bd2 ba1.1k sqft1202 Garth Dr, Killeen, TX 76541ActiveMLS ID #615376, Lisa-Marie McGaughey, McG Homestead Rentals & Sales. Central Texas MLS
- $129,9003 bd1 ba1k sqft1004 S 2nd St, Killeen, TX 76541ActiveMLS ID #625125, Nahir Diaz, Century 21 Premier Realtors. Central Texas MLS
- $109,9002 bd1 ba864 sqft1202 Stewart St, Killeen, TX 76541ActiveMLS ID #624537, Jared English, Congress Realty. Central Texas MLS
- $109,9993 bd1 ba1.1k sqft812 S 2nd St, Killeen, TX 76541ActiveMLS ID #606214, Donna Gormley, Centroplex Investors, Inc.. Central Texas MLS
- $99,9992 bd1 ba925 sqft804 Evergreen Dr, Killeen, TX 76541ActiveMLS ID #608104, Pamela H. Jones, Austin Prime Realty. Central Texas MLS
- $96,0002 bd1 ba672 sqft1104 York Ave, Killeen, TX 76541Active
 MLS ID #9703385, Cederick Harris, eXp Realty, LLC. Unlock MLS
 - $109,9002 bd2 ba968 sqft422 W Green Ave, Killeen, TX 76541ActiveMLS ID #617040, Julissa Ortiz, The Agents Premiere Realty Grp. Central Texas MLS
- $80,0003 bd1 ba1.3k sqft803 E Avenue G, Killeen, TX 76541ActiveMLS ID #9856106, Neil Ally, Epique Realty LLC. Unlock MLS
- $85,0002 bd1 ba624 sqft205 E Hoover Ave, Killeen, TX 76541ActiveMLS ID #8711881, Crystal Warren, Larry Simms, Broker. Unlock MLS
