Finding a home with four bedrooms is one thing. Finding one with two full bathrooms, a garage, and a layout that makes everyday living easier is another. Located in Killeen's Diamond subdivision, this single-story home offers approximately 1,304 square feet with a split-bedroom design that gives you room to make the space your own. As you step inside, the living area welcomes you into a comfortable space where you can settle in after a long day or enjoy time together. The dining area connects naturally to your daily routine, whether it's a quick breakfast before heading out or dinner around the table. With four bedrooms, you have the freedom to create a home office, welcome overnight guests, or simply enjoy having an extra room when you need it. The split layout adds separation between bedrooms, while ceiling fans provide everyday comfort. Step outside and imagine making the backyard your own. The covered patio offers a spot to enjoy your morning coffee, spend a quiet evening outdoors, or gather around the table on weekends. A one-car garage provides additional convenience, and with no HOA, there is one less ongoing expense to consider. Most homes in this price range can leave you choosing between an extra bedroom and the practical features you need. Here, you get both without sacrificing a functional layout or outdoor space. The home is vacant, making it easier to picture your furniture and plans taking shape. Cash, conventional, FHA, and VA financing are accepted. With four bedrooms, garage parking, and a covered patio, this home brings together features worth considering in today's market. Buy with added confidence through our 12-month Buyer Satisfaction Guarantee. Need to sell your current home first? Ask about our Guaranteed Sale Program. Schedule your private showing and see the possibilities for yourself.
For sale
$124,900
906 Diamond Cir, Killeen, TX 76541
4beds
1,304sqft
Single Family Residence
Built in 1951
6,969 Square Feet Lot
$122,900 Zestimate®
$96/sqft
$-- HOA
What's special
One-car garageCeiling fansDining areaFour bedroomsCovered patioSplit-bedroom design
- 46 days
- 304
- 42
Zillow last checked:
Listing updated:
Listed by:
Shelly Salas 254-296-8449,
Your Home SOLD Guaranteed Realty Shelly Salas
Source: My State MLS,MLS#: 11962241
Facts & features
Interior
Bedrooms & bathrooms
- Bedrooms: 4
- Bathrooms: 2
- Full bathrooms: 2
Rooms
- Room types: Dining Room, Family Room, Kitchen, Living Room, Master Bedroom
Basement
- Area: 0
Heating
- Zoned
Cooling
- Central, Zoned
Appliances
- Included: Refrigerator, Oven, Water Heater
Features
- Flooring: Hardwood, Linoleum
- Has basement: No
- Has fireplace: No
Interior area
- Total structure area: 1,304
- Total interior livable area: 1,304 sqft
- Finished area above ground: 1,304
Property
Parking
- Total spaces: 1
- Parking features: Garage
- Garage spaces: 1
Features
- Stories: 1
- Patio & porch: Patio
- Fencing: Fenced
- Has view: Yes
- View description: Street
Lot
- Size: 6,969 Square Feet
Details
- Parcel number: 44504
- Lease amount: $0
Construction
Type & style
- Home type: SingleFamily
- Architectural style: Traditional
- Property subtype: Single Family Residence
Materials
- Wood Siding
- Roof: Asphalt
Condition
- New construction: No
- Year built: 1951
Utilities & green energy
- Electric: Amps(0)
- Water: Municipal
Community & HOA
Community
- Subdivision: Diamond Subdivision
HOA
- Has HOA: No
Location
- Region: Killeen
Financial & listing details
- Price per square foot: $96/sqft
- Tax assessed value: $132,174
- Annual tax amount: $2,500
- Date on market: 9/10/2026
- Date available: 09/10/2026
- Listing agreement: Exclusive
Estimated market value
$122,900
$117,000 - $129,000
$1,345/mo
Price history
| Date | Event | Price |
|---|---|---|
| 9/10/2026 | Listed for sale | $124,900-0.1%$96/sqft |
Source: My State MLS #11962241 Report a problem | ||
| 3/19/2025 | Listing removed | $125,000$96/sqft |
Source:  Central Texas MLS #569405 Report a problem | ||
| 3/8/2025 | Price change | $125,000-7.4%$96/sqft |
Source: Central Texas MLS #569405 Report a problem | ||
| 2/8/2025 | Listed for sale | $135,000+69%$104/sqft |
Source: Central Texas MLS #569405 Report a problem | ||
| 5/21/2021 | Sold | -- |
Source: Central Texas MLS #436321 Report a problem | ||
| 4/13/2021 | Pending sale | $79,900$61/sqft |
Source:  Unlock MLS #7582102 Report a problem | ||
| 4/9/2021 | Listed for sale | $79,900+14.3%$61/sqft |
Source: Unlock MLS #7582102 Report a problem | ||
| 11/19/2020 | Sold | -- |
Source: Agent Provided Report a problem | ||
| 11/2/2020 | Listed for sale | $69,900$54/sqft |
Source: Jim Wright Company #425587 Report a problem | ||
| 9/12/2020 | Listing removed | $725$1/sqft |
Source: Jim Wright Company Report a problem | ||
| 8/19/2020 | Listed for rent | $725+16%$1/sqft |
Source: Jim Wright Company Report a problem | ||
| 6/6/2017 | Listing removed | $625 |
Source: Jim Wright Company Report a problem | ||
| 5/2/2017 | Listed for rent | $625+3.3% |
Source: Jim Wright Company Report a problem | ||
| 6/2/2015 | Listing removed | $605 |
Source: Jim Wright Company Report a problem | ||
| 5/28/2015 | Listed for rent | $605 |
Source: Jim Wright Company Report a problem | ||
Public tax history
| Year | Property taxes | Tax assessment |
|---|---|---|
| 2025 | $2,500 +22.2% | $132,174 +28.7% |
| 2024 | $2,046 +2.8% | $102,698 -2.3% |
| 2023 | $1,990 +2.9% | $105,128 +14.4% |
| 2022 | $1,934 | $91,878 +42.3% |
| 2021 | -- | $64,562 +58.9% |
| 2020 | $976 -12.9% | $40,624 -8.6% |
| 2019 | $1,121 +8% | $44,441 +12.7% |
| 2018 | $1,038 +18.1% | $39,422 -1.7% |
| 2017 | $879 | $40,101 +14% |
| 2016 | $879 +15.7% | $35,190 +7.1% |
| 2015 | $760 | $32,845 +6.7% |
| 2014 | $760 | $30,770 -5.9% |
| 2013 | -- | $32,682 -31.3% |
| 2012 | -- | $47,591 -1.4% |
| 2011 | -- | $48,251 |
| 2010 | -- | $48,251 -1.3% |
| 2009 | -- | $48,909 +1.2% |
| 2008 | -- | $48,323 +10% |
| 2007 | -- | $43,930 +6.4% |
| 2006 | -- | $41,298 +10% |
| 2005 | -- | $37,544 -3.6% |
| 2004 | -- | $38,948 |
| 2003 | -- | $38,948 -4.2% |
| 2002 | -- | $40,655 |
| 2001 | -- | $40,655 |
| 2000 | -- | $40,655 |
Find assessor info on the county website
Monthly payment
Est. payment
Payment breakdown
Explore the cost of this home by adjusting the details. Changes won't be saved.Climate risks
Neighborhood: 76541
Nearby schools
Schools provided by the listing agent
- District: Killeen Isd
Source: My State MLS. This data may not be complete. We recommend contacting the local school district to confirm school assignments for this home.


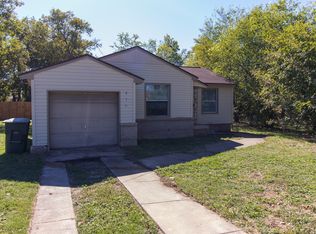
Similar homes
- $125,0003 bd1 ba1k sqft606 Cardinal Ave, Killeen, TX 76541For Sale
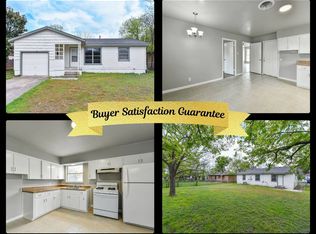 MLS ID #12005549, Shelly Salas, Your Home SOLD Guaranteed Realty Shelly Salas. My State MLS
- $125,0004 bd2 ba1.1k sqft1202 Garth Dr, Killeen, TX 76541Active

 MLS ID #615376, Lisa-Marie McGaughey, McG Homestead Rentals & Sales. Central Texas MLS
- $129,9004 bd2 ba1.6k sqft1709-1711 Alamo Ave, Killeen, TX 76541For Sale
 MLS ID #11642522, Shelly Salas, Your Home SOLD Guaranteed Realty Shelly Salas. My State MLS
- $129,9003 bd2 ba1.6k sqft504 Goodnight Dr, Killeen, TX 76541For Sale
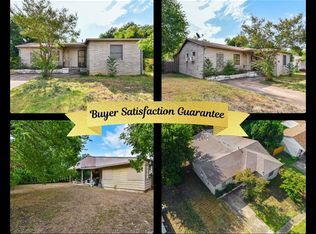 MLS ID #11962322, Shelly Salas, Your Home SOLD Guaranteed Realty Shelly Salas. My State MLS
- $145,0004 bd2 ba1.2k sqft1102 Jackson St, Killeen, TX 76541ActiveMLS ID #621698, Gene Arant, Keller Williams Lake Travis. Central Texas MLS
- $137,5003 bd1 ba869 sqft1307 Jackson St, Killeen, TX 76541ActiveMLS ID #627102, Vernon MacHardy, Coldwell Banker Realty. Central Texas MLS
- $138,9003 bd1 ba1.1k sqft1907 N 22nd St, Killeen, TX 76541ActiveMLS ID #624360, Carmen Colon, Keller Williams Realty. Central Texas MLS
- $129,9003 bd1 ba1k sqft1004 S 2nd St, Killeen, TX 76541ActiveMLS ID #625125, Nahir Diaz, Century 21 Premier Realtors. Central Texas MLS
- $170,0003 bd2 ba1.3k sqft1016 N 18th St, Killeen, TX 76541ActiveMLS ID #627717, Leticia Ford, Homesmart. Central Texas MLS
- $105,0003 bd1 ba1.1k sqft1104 N 10th St, Killeen, TX 76541ActiveMLS ID #613765, Marisol Cordero, Keller Williams Realty, Waco. Central Texas MLS
- $99,0003 bd1 ba925 sqft824 Southside Dr, Killeen, TX 76541ActiveMLS ID #628472, Jack McLemore, Listing Results, LLC. Central Texas MLS
- $135,0003 bd2 ba1k sqft1009 Cedar Dr, Killeen, TX 76543ActiveMLS ID #624957, Vernon MacHardy, Coldwell Banker Realty. Central Texas MLS
- $150,0003 bd1 ba1.4k sqft801 Evetts Rd, Killeen, TX 76541Active
 MLS ID #2215950, Marysol Armstrong, eXp Realty, LLC. Unlock MLS
