Welcome to 204 E Fowler Ave! This inviting 3-bedroom, 1-bath home offers 960 square feet of comfortable living space and has been refreshed with a bright, modern feel. The updated kitchen features crisp white cabinetry, stainless steel appliances, granite countertops, and a stylish backsplash. This home has a been freshly painted throughout the entire interior along with new vinyl flooring installed that flows throughout the entire home. The spacious backyard provides plenty of room to enjoy the outdoors, with mature trees offering shade and a covered patio-porch area that is perfect for relaxing or entertaining. While a two-car carport adds convenient covered parking. Located in Killeen with convenient access to shopping, restaurants, parks, and everyday amenities, this home is ideally suited for a first-time buyer or investor looking for an affordable property in a high-demand area. Nearby dining and shopping options are just minutes away, while Killeen's parks and recreation facilities provide plenty of opportunities for outdoor enjoyment. Don't miss out on this charming Killeen home, schedule your showing today!
For sale
$129,995
204 E Fowler Ave, Killeen, TX 76541
3beds
960sqft
Single Family Residence
Built in 1958
7,579 Square Feet Lot
$126,100 Zestimate®
$135/sqft
$-- HOA
What's special
Bright modern feelStylish backsplashSpacious backyardMature trees offering shadeStainless steel appliancesGranite countertopsCrisp white cabinetry
- 42 days
- 284
- 40
Zillow last checked:
Listing updated:
Listed by:
Amy Kirk 0770612,
Keeping It Realty 254-935-3808
Source: NTREIS,MLS#: 21384930
Facts & features
Interior
Bedrooms & bathrooms
- Bedrooms: 3
- Bathrooms: 1
- Full bathrooms: 1
Primary bedroom
- Features: Ceiling Fan(s)
- Level: First
- Dimensions: 0 x 0
Living room
- Features: Ceiling Fan(s)
- Level: First
- Dimensions: 0 x 0
Heating
- Central, Electric
Cooling
- Central Air, Ceiling Fan(s), Electric
Appliances
- Included: Dishwasher, Disposal, Gas Range
- Laundry: Common Area, Electric Dryer Hookup
Features
- Granite Counters
- Flooring: Luxury Vinyl Plank
- Has basement: No
- Has fireplace: No
Interior area
- Total interior livable area: 960 sqft
Video & virtual tour
Property
Parking
- Total spaces: 2
- Parking features: Carport, Driveway
- Carport spaces: 2
Features
- Levels: One
- Stories: 1
- Patio & porch: Covered, Deck, Front Porch
- Pool features: None
- Fencing: Back Yard,Chain Link
Lot
- Size: 7,579 Square Feet
Details
- Parcel number: 125764
Construction
Type & style
- Home type: SingleFamily
- Architectural style: Detached
- Property subtype: Single Family Residence
Materials
- Vinyl Siding, Wood Siding
- Foundation: Pillar/Post/Pier
- Roof: Composition,Shingle
Condition
- Year built: 1958
Utilities & green energy
- Sewer: Public Sewer
- Water: Public
- Utilities for property: Electricity Available, Sewer Available, Water Available
Community & HOA
Community
- Subdivision: South Park Add Rev
HOA
- Has HOA: No
Location
- Region: Killeen
Financial & listing details
- Price per square foot: $135/sqft
- Tax assessed value: $121,916
- Annual tax amount: $2,511
- Date on market: 9/12/2026
- Cumulative days on market: 141 days
- Listing terms: Cash,Conventional,FHA,VA Loan
Estimated market value
$126,100
$120,000 - $132,000
$930/mo
Price history
| Date | Event | Price |
|---|---|---|
| 9/11/2026 | Listed for sale | $129,995+2%$135/sqft |
Source:  Central Texas MLS #625034 Report a problem | ||
| 8/31/2026 | Listing removed | $127,500$133/sqft |
Source: NTREIS #21278713 Report a problem | ||
| 7/1/2026 | Price change | $127,500-1.9%$133/sqft |
Source: NTREIS #21278713 Report a problem | ||
| 6/22/2026 | Price change | $130,000-3.6%$135/sqft |
Source: NTREIS #21278713 Report a problem | ||
| 6/3/2026 | Price change | $134,900-3.6%$141/sqft |
Source: NTREIS #21278713 Report a problem | ||
| 5/22/2026 | Listed for sale | $139,900$146/sqft |
Source: NTREIS #21278713 Report a problem | ||
| 5/20/2026 | Listing removed | $139,900$146/sqft |
Source:  HAR #20842067 Report a problem | ||
| 4/9/2026 | Price change | $139,900-5.2%$146/sqft |
Source: HAR #20842067 Report a problem | ||
| 3/30/2026 | Price change | $147,500-1.6%$154/sqft |
Source: HAR #20842067 Report a problem | ||
| 3/2/2026 | Price change | $149,900-2.6%$156/sqft |
Source: HAR #20842067 Report a problem | ||
| 2/23/2026 | Price change | $153,900-0.6%$160/sqft |
Source: HAR #20842067 Report a problem | ||
| 2/8/2026 | Price change | $154,900-1.9%$161/sqft |
Source: HAR #20842067 Report a problem | ||
| 1/20/2026 | Price change | $157,900-1.3%$164/sqft |
Source: HAR #20842067 Report a problem | ||
| 12/2/2025 | Listed for sale | $159,900+24.1%$167/sqft |
Source: HAR #20842067 Report a problem | ||
| 6/13/2025 | Listing removed | $128,800$134/sqft |
Source: Central Texas MLS #561809 Report a problem | ||
| 12/2/2024 | Price change | $128,800-7.9%$134/sqft |
Source: Central Texas MLS #561809 Report a problem | ||
| 11/26/2024 | Price change | $139,800-3.5%$146/sqft |
Source: Central Texas MLS #561809 Report a problem | ||
| 11/21/2024 | Price change | $144,800-2.7%$151/sqft |
Source: Central Texas MLS #561809 Report a problem | ||
| 11/15/2024 | Listed for sale | $148,800+52%$155/sqft |
Source: Central Texas MLS #561809 Report a problem | ||
| 2/25/2021 | Sold | -- |
Source: Central Texas MLS #431094 Report a problem | ||
| 2/3/2021 | Pending sale | $97,900$102/sqft |
Source: Central Texas MLS #431094 Report a problem | ||
| 1/30/2021 | Price change | $97,900+11.9%$102/sqft |
Source: Central Texas MLS #431094 Report a problem | ||
| 1/10/2021 | Listed for sale | $87,500$91/sqft |
Source: Owner Report a problem | ||
Public tax history
| Year | Property taxes | Tax assessment |
|---|---|---|
| 2025 | $1,331 +4.4% | $121,916 +5.8% |
| 2024 | $1,276 +24.6% | $115,215 +17.3% |
| 2023 | $1,024 -31.8% | $98,192 +8.3% |
| 2022 | $1,502 | $90,673 +35.8% |
| 2021 | -- | $66,759 +42.2% |
| 2020 | $198 +15.1% | $46,951 +0.1% |
| 2019 | $172 +42.5% | $46,889 +20.8% |
| 2018 | $121 +328.7% | $38,803 +10% |
| 2017 | $28 | $35,275 +10% |
| 2016 | $28 +42.9% | $32,068 +0.5% |
| 2015 | $20 | $31,909 +1.2% |
| 2014 | $20 | $31,536 -8.3% |
| 2013 | -- | $34,374 -22.8% |
| 2012 | -- | $44,518 -1.2% |
| 2011 | -- | $45,077 |
| 2010 | -- | $45,077 -1.2% |
| 2009 | -- | $45,635 +5.2% |
| 2008 | -- | $43,392 +10% |
| 2007 | -- | $39,447 +2.8% |
| 2006 | -- | $38,387 +10% |
| 2005 | -- | $34,897 -2.2% |
| 2004 | -- | $35,684 |
| 2003 | -- | $35,684 +0% |
| 2002 | -- | $35,683 |
| 2001 | -- | $35,683 |
| 2000 | -- | $35,683 |
Find assessor info on the county website
Monthly payment
Est. payment
Payment breakdown
Explore the cost of this home by adjusting the details. Changes won't be saved.Climate risks
Neighborhood: Rolling Acres
Nearby schools
Schools provided by the listing agent
- Elementary: Cliftonpar
- Middle: Manor
- High: Killeen
- District: Killeen ISD
Source: NTREIS. This data may not be complete. We recommend contacting the local school district to confirm school assignments for this home.


Similar homes
- $129,9003 bd1 ba1k sqft1004 S 2nd St, Killeen, TX 76541Active
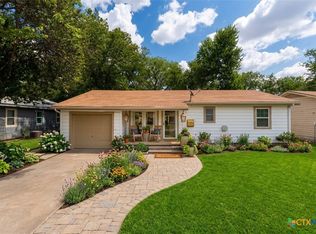
 MLS ID #625125, Nahir Diaz, Century 21 Premier Realtors. Central Texas MLS
- $147,9003 bd1 ba899 sqft1201 Estes Dr, Killeen, TX 76541Active
 MLS ID #620894, Randi Lusty, eXp Realty LLC. Central Texas MLS
- $125,0003 bd1 ba1k sqft606 Cardinal Ave, Killeen, TX 76541For Sale
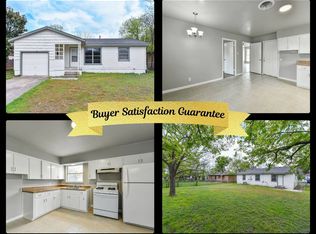 MLS ID #12005549, Shelly Salas, Your Home SOLD Guaranteed Realty Shelly Salas. My State MLS
- $139,9003 bd1 ba1k sqft1400 Duval Dr, Killeen, TX 76541For Sale
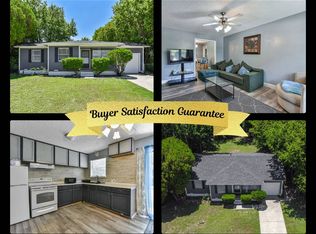 MLS ID #11909000, Shelly Salas, Your Home SOLD Guaranteed Realty Shelly Salas. My State MLS
- $99,0003 bd1 ba925 sqft824 Southside Dr, Killeen, TX 76541ActiveMLS ID #628472, Jack McLemore, Listing Results, LLC. Central Texas MLS
- $137,5003 bd1 ba869 sqft1307 Jackson St, Killeen, TX 76541ActiveMLS ID #627102, Vernon MacHardy, Coldwell Banker Realty. Central Texas MLS
- $138,9003 bd1 ba1.1k sqft1907 N 22nd St, Killeen, TX 76541ActiveMLS ID #624360, Carmen Colon, Keller Williams Realty. Central Texas MLS
- $125,0004 bd2 ba1.1k sqft1202 Garth Dr, Killeen, TX 76541ActiveMLS ID #615376, Lisa-Marie McGaughey, McG Homestead Rentals & Sales. Central Texas MLS
- $139,9003 bd1 ba1.1k sqft404 Goodnight Dr, Killeen, TX 76541ActiveMLS ID #617929, Marty Kelly, Keller Williams Realty C. P.. Central Texas MLS
- $132,0003 bd1 ba1.1k sqft503 Cardinal Ave, Killeen, TX 76541ActiveMLS ID #616744, Anna Purvis, Connect Realty. Central Texas MLS
- $169,9003 bd2 ba1.3k sqft702 E Jasper Dr, Killeen, TX 76541ActiveMLS ID #627426, Julio Ramirez-Posada, Ctx Premier Realty. Central Texas MLS
- $135,0003 bd2 ba1k sqft1009 Cedar Dr, Killeen, TX 76543ActiveMLS ID #624957, Vernon MacHardy, Coldwell Banker Realty. Central Texas MLS
- $139,9003 bd2 ba1.2k sqft1101 Pine Dr, Killeen, TX 76543ActiveMLS ID #625048, Taylor Sherwood, eXp Realty - Austin. Central Texas MLS
- $145,0004 bd2 ba1.2k sqft1102 Jackson St, Killeen, TX 76541ActiveMLS ID #621698, Gene Arant, Keller Williams Lake Travis. Central Texas MLS
- $170,0003 bd2 ba1.3k sqft1016 N 18th St, Killeen, TX 76541ActiveMLS ID #627717, Leticia Ford, Homesmart. Central Texas MLS
- $89,9003 bd1 ba1k sqft1010 Houston St, Killeen, TX 76541ActiveMLS ID #626351, Edward McClintick, Joseph Walter Realty, Llc. Central Texas MLS
- $141,5003 bd1 ba1.3k sqft1210 Westover Dr, Killeen, TX 76549ActiveMLS ID #623766, Maxim Son, Real Broker, LLC. Central Texas MLS
- $149,0002 bd1 ba1.1k sqft1805 N Gray St, Killeen, TX 76541ActiveMLS ID #625100, Patrick Purifoy, Blessed Properties. Central Texas MLS
