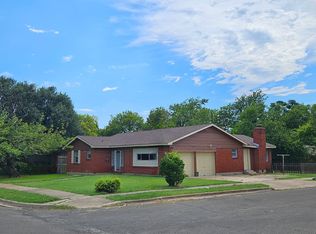
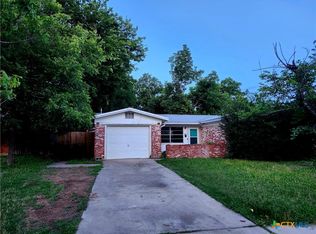
1009 Cedar Drive is A Picture Perfect Choice AND The best home under $140,000 in all of Bell County! First The Layout: 3 Bed Rooms / 1.5 Baths / 1 Car Garage. Cedar Drive Features These Key Attributes: Affordability, Excellent Curb Appeal With A Mature 100 Year Oak Tree, Back Yard Privacy, and Cleanliness!!! The Highlights Include Real Genuine Hardwood Flooring, Gas Appliances, Both A Front Porch & A Rear Covered Patio, 7 Foot Wooden Privacy Fence, A Detached Shed, Native Texas Landscaping & Shrubbery. The Garage Features a Mini-Split AC System along with Washer & Dryer Connections. Look At The Photos and Schedule Your Appointment Toady!
Active
$135,000
1009 Cedar Dr, Killeen, TX 76543
3beds
1,030sqft
Single Family Residence
Built in 1963
7,758 Square Feet Lot
$132,200 Zestimate®
$131/sqft
$-- HOA
What's special
Gas appliancesDetached shedReal genuine hardwood flooringRear covered patioWasher and dryer connectionsExcellent curb appealFront porch
- 3 hours
- 44
- 5
Zillow last checked:
Listing updated:
Listed by:
Vernon MacHardy (254)200-3800,
Coldwell Banker Realty
Source: Central Texas MLS,MLS#: 624957 Originating MLS: Fort Hood Area Association of REALTORS
Originating MLS: Fort Hood Area Association of REALTORSFacts & features
Interior
Bedrooms & bathrooms
- Bedrooms: 3
- Bathrooms: 2
- Full bathrooms: 1
- 1/2 bathrooms: 1
Primary bedroom
- Level: Main
- Dimensions: 10.0 x 12.5
Bedroom 2
- Level: Main
- Dimensions: 9.0 x 10.0
Bedroom 3
- Level: Main
- Dimensions: 10.0 x 10.0
Dining room
- Level: Main
- Dimensions: 7.0 x 9.0
Kitchen
- Level: Main
- Dimensions: 9.0 x 13.5
Living room
- Level: Main
- Dimensions: 12.0 x 14.5
Heating
- Central, Natural Gas
Cooling
- Central Air, Electric, 1 Unit
Appliances
- Included: Double Oven, Exhaust Fan, Gas Cooktop, Gas Water Heater, Oven, Refrigerator, Water Heater, Some Gas Appliances
- Laundry: Washer Hookup, Electric Dryer Hookup, In Kitchen
Features
- Ceiling Fan(s), Eat-in Kitchen, Laminate Counters, Vanity, Window Treatments, Breakfast Area, Kitchen/Dining Combo
- Flooring: Hardwood, Vinyl
- Windows: Window Treatments
- Attic: Access Only
- Has fireplace: No
- Fireplace features: None
Interior area
- Total interior livable area: 1,030 sqft
Property
Parking
- Total spaces: 1
- Parking features: Attached, Door-Single, Garage Faces Front, Garage
- Attached garage spaces: 1
Accessibility
- Accessibility features: None
Features
- Levels: One
- Stories: 1
- Patio & porch: Covered, Patio, Porch
- Exterior features: Covered Patio, Porch, Private Yard, Storage
- Pool features: None
- Spa features: None
- Fencing: Back Yard,Privacy,Wood
- Has view: Yes
- View description: None
- Body of water: None
Lot
- Size: 7,758 Square Feet
- Dimensions: 65 x 120
Details
- Additional structures: Storage
- Additional parcels included: N/A
- Parcel number: 122240
- Zoning description: R-1
Construction
Type & style
- Home type: SingleFamily
- Architectural style: Ranch
- Property subtype: Single Family Residence
Materials
- Brick, Lap Siding, Masonry
- Foundation: Pillar/Post/Pier
- Roof: Composition,Shingle
Condition
- Resale
- Year built: 1963
Utilities & green energy
- Sewer: Public Sewer
- Water: Public
- Utilities for property: Cable Available, Electricity Available, Natural Gas Available, High Speed Internet Available, Phone Available
Community & HOA
Community
- Features: None, Curbs, Street Lights, Sidewalks
- Security: Smoke Detector(s)
- Subdivision: Rancier Heights Add
HOA
- Has HOA: No
Location
- Region: Killeen
Financial & listing details
- Price per square foot: $131/sqft
- Tax assessed value: $133,566
- Annual tax amount: $638
- Date on market: 9/10/2026
- Listing agreement: Exclusive Right To Sell
- Listing terms: Cash,Conventional,FHA,VA Loan
- Electric utility on property: Yes
Estimated market value
$132,200
$126,000 - $139,000
$1,162/mo
Price history
| Date | Event | Price |
|---|---|---|
| 9/10/2026 | Listed for sale | $135,000$131/sqft |
Source:  Central Texas MLS #624957 Report a problem Central Texas MLS #624957 Report a problem | ||
Public tax history
| Year | Property taxes | Tax assessment |
|---|---|---|
| 2025 | $638 +0.5% | $133,566 +9.7% |
| 2024 | $635 +0.7% | $121,758 +39.9% |
| 2023 | $631 -32.1% | $87,061 +10% |
| 2022 | $929 | $79,146 +10% |
| 2021 | -- | $71,951 +8.7% |
| 2020 | $971 -20.8% | $66,163 +4% |
| 2019 | $1,227 +9% | $63,610 +16.3% |
| 2018 | $1,125 +12.6% | $54,680 +1.7% |
| 2017 | $999 | $53,786 +4.9% |
| 2016 | $999 -1.9% | $51,284 +10% |
| 2015 | $1,019 | $46,622 -3.1% |
| 2014 | $1,019 | $48,096 -0.3% |
| 2013 | -- | $48,248 -17.6% |
| 2012 | -- | $58,575 -1.1% |
| 2011 | -- | $59,220 |
| 2010 | -- | $59,220 -1.1% |
| 2009 | -- | $59,862 0% |
| 2008 | -- | $59,885 +10% |
| 2007 | -- | $54,441 +1.4% |
| 2006 | -- | $53,680 +3.7% |
| 2005 | -- | $51,762 +3.1% |
| 2004 | -- | $50,192 +10% |
| 2002 | -- | $45,629 |
| 2001 | -- | $45,629 |
| 2000 | -- | $45,629 |
Find assessor info on the county website
Monthly payment
Est. payment
Payment breakdown
Explore the cost of this home by adjusting the details. Changes won't be saved.Climate risks
Neighborhood: 76543
Nearby schools
Schools provided by the listing agent
- Elementary: Brookhaven Elementary School
- Middle: Rancier Middle School
- High: Killeen High School
- District: Killeen ISD
Source: Central Texas MLS. This data may not be complete. We recommend contacting the local school district to confirm school assignments for this home.

Similar homes
- $124,9004 bd2 ba1.3k sqft906 Diamond Cir, Killeen, TX 76541For Sale
 MLS ID #11962241, Shelly Salas, Your Home SOLD Guaranteed Realty Shelly Salas. My State MLS
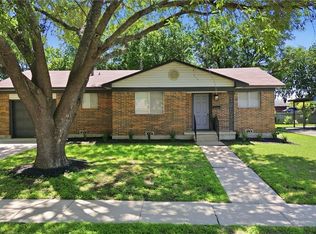
 - $139,9003 bd2 ba1.1k sqft1204 Cedar Dr, Killeen, TX 76543Active
 MLS ID #603917, Eleonora Santana, Nexthome Tropicana Realty. Central Texas MLS
 - $145,0002 bd2 ba1.1k sqft1004 Cedar Dr, Killeen, TX 76543Active
 MLS ID #613510, Tina Thomas, Spur Creek Realty LLC. Central Texas MLS
 - $135,0003 bd2 ba1.4k sqft2701 Paula Rd, Killeen, TX 76543Active
 MLS ID #614016, Daisy Ruiz, All City Real Estate. Central Texas MLS
 - $139,9003 bd2 ba1.3k sqft411 Cardinal Ave, Killeen, TX 76541ActiveMLS ID #623662, Sandra Porter, All City Real Estate Ltd. Co. Central Texas MLS
- $138,9003 bd1 ba1.1k sqft1907 N 22nd St, Killeen, TX 76541ActiveMLS ID #624360, Carmen Colon, Keller Williams Realty. Central Texas MLS
- $179,0003 bd2 ba1.1k sqft2603 Remington Dr, Killeen, TX 76543Active
 MLS ID #8742342, Chris Watters, Watters International Realty. Unlock MLS
 - $137,0003 bd2 ba1.5k sqft2004 Godman St, Killeen, TX 76543ActiveMLS ID #602834, Mary Willingham, Bluebonnet Realty. Central Texas MLS
- $195,0003 bd2 ba1.1k sqft3710 Valley Forge Dr, Killeen, TX 76543ActiveMLS ID #1883533, Rosie Mendez Mendez-Martinez Camarillo, Olvera Bolton Properties. Unlock MLS
- $129,9003 bd2 ba1.3k sqft1705 Wood Ave, Killeen, TX 76541ActiveMLS ID #618559, Renee Cordero, Ctx Premier Realty. Central Texas MLS
- $149,9004 bd2 ba1.3k sqft503 Lisa Ln, Killeen, TX 76543ActiveMLS ID #623938, Edward McClintick, Joseph Walter Realty, Llc. Central Texas MLS
- $145,0004 bd2 ba1.2k sqft1102 Jackson St, Killeen, TX 76541ActiveMLS ID #621698, Gene Arant, Keller Williams Lake Travis. Central Texas MLS
- $137,0003 bd1 ba1.1k sqft503 Cardinal Ave, Killeen, TX 76541ActiveMLS ID #616744, Anna Purvis, Connect Realty. Central Texas MLS
- $135,0002 bd1 ba947 sqft3605 Trotwood Trl, Killeen, TX 76543ActiveMLS ID #622862, Kevin Guerin, Guerin Property Services, Inc.. Central Texas MLS
- $145,0003 bd2 ba1.3k sqft1908 Kenyon St, Killeen, TX 76543ActiveMLS ID #618140, F. Lizbeth Rodriguez, Empyral Group, Llc. Central Texas MLS
- $150,0003 bd2 ba1.4k sqft1110 Searcy Dr, Killeen, TX 76543ActiveMLS ID #619650, Virginia Cloud, Cloud Real Estate. Central Texas MLS
- $135,0003 bd1 ba1k sqft1005 Conder St, Killeen, TX 76541ActiveMLS ID #621830, Danielle Tucker Shepard, Always Here Properties, Llc. Central Texas MLS
- $139,9003 bd1 ba1.1k sqft404 Goodnight Dr, Killeen, TX 76541ActiveMLS ID #617929, Marty Kelly, Keller Williams Realty C. P.. Central Texas MLS
- $140,0003 bd2 ba1.4k sqft3214 Longview Dr, Killeen, TX 76543ActiveMLS ID #593408, Doug Simms, Centex Sunshine Realty. Central Texas MLS
