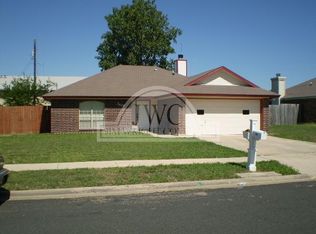
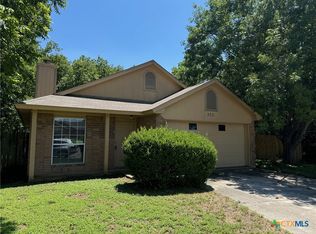
This single-story brick property at 503 Lisa Ln in Killeen, TX offers 4 bedrooms, 2 full bathrooms, and 1,317 sq ft of flexible living space. Features include a newly replaced roof (2024), fully functional rooftop solar panels (seller to pay off $40K balance at closing), and a dedicated back office ideal for remote work. The structure is in fair condition with no major mechanical issues, offering a solid base for personalized finish updates or minor cosmetic improvements. Great value with key infrastructure already updated!
Active
Price cut: $5K (9/4)
$149,900
503 Lisa Ln, Killeen, TX 76543
4beds
1,317sqft
Single Family Residence
Built in 1993
7,805 Square Feet Lot
$147,600 Zestimate®
$114/sqft
$-- HOA
What's special
- 47 days
- 100
- 7
Zillow last checked:
Listing updated:
Listed by:
Edward McClintick (888)227-1009,
Joseph Walter Realty, Llc
Source: Central Texas MLS,MLS#: 623938 Originating MLS: Fort Hood Area Association of REALTORS
Originating MLS: Fort Hood Area Association of REALTORSFacts & features
Interior
Bedrooms & bathrooms
- Bedrooms: 4
- Bathrooms: 2
- Full bathrooms: 2
Primary bedroom
- Level: Main
- Dimensions: 12x12
Bedroom 2
- Level: Main
- Dimensions: 11x11
Bedroom 3
- Level: Main
- Dimensions: 10x10
Bedroom 4
- Level: Main
- Dimensions: 10x10
Kitchen
- Level: Main
- Dimensions: 14x16
Living room
- Level: Main
- Dimensions: 20x20
Heating
- Central
Cooling
- Central Air
Appliances
- Included: Microwave
- Laundry: None
Features
- All Bedrooms Down, None
- Flooring: Tile
- Attic: None
- Has fireplace: Yes
- Fireplace features: Living Room
Interior area
- Total interior livable area: 1,317 sqft
Video & virtual tour
Property
Parking
- Total spaces: 1
- Parking features: Attached, Garage
- Attached garage spaces: 1
Features
- Levels: One
- Stories: 1
- Exterior features: Other, See Remarks
- Pool features: None
- Fencing: None
- View description: None
- Body of water: None
Lot
- Size: 7,805 Square Feet
Details
- Parcel number: 51031
Construction
Type & style
- Home type: SingleFamily
- Architectural style: Ranch
- Property subtype: Single Family Residence
Materials
- Brick
- Foundation: Slab
- Roof: Composition,Shingle
Condition
- Resale
- Year built: 1993
Utilities & green energy
- Sewer: Public Sewer
- Water: Public
- Utilities for property: Electricity Available
Community & HOA
Community
- Features: None
- Subdivision: Colonial Heights 1st Ext
HOA
- Has HOA: No
Location
- Region: Killeen
Financial & listing details
- Price per square foot: $114/sqft
- Tax assessed value: $185,352
- Annual tax amount: $1,591
- Date on market: 8/29/2026
- Cumulative days on market: 29 days
- Listing terms: Cash,Conventional
- Electric utility on property: Yes
Estimated market value
$147,600
$140,000 - $155,000
$1,436/mo
Price history
| Date | Event | Price |
|---|---|---|
| 10/5/2026 | Listed for sale | $149,900$114/sqft |
Source:  Central Texas MLS #623938 Report a problem Central Texas MLS #623938 Report a problem | ||
| 9/17/2026 | Pending sale | $149,900$114/sqft |
Source: Central Texas MLS #623938 Report a problem | ||
| 9/4/2026 | Price change | $149,900-3.2%$114/sqft |
Source: Central Texas MLS #623938 Report a problem | ||
| 8/29/2026 | Listed for sale | $154,900$118/sqft |
Source: Central Texas MLS #623938 Report a problem | ||
Public tax history
| Year | Property taxes | Tax assessment |
|---|---|---|
| 2025 | $1,591 -17.9% | $185,352 -1.1% |
| 2024 | $1,937 +24.2% | $187,361 +34.5% |
| 2023 | $1,559 -22.3% | $139,274 +10% |
| 2022 | $2,005 | $126,613 +10% |
| 2021 | -- | $115,103 +10% |
| 2020 | $1,954 +8.2% | $104,639 +10% |
| 2019 | $1,806 -0.3% | $95,126 +2.5% |
| 2018 | $1,812 +20.5% | $92,773 +3.5% |
| 2017 | $1,504 | $89,625 +10% |
| 2016 | $1,504 +11.8% | $81,477 +3.9% |
| 2015 | $1,345 | $78,451 +10% |
| 2014 | $1,345 | $71,319 -0.1% |
| 2013 | -- | $71,405 -19.2% |
| 2012 | -- | $88,388 -0.9% |
| 2011 | -- | $89,225 |
| 2010 | -- | $89,225 -0.9% |
| 2009 | -- | $90,062 |
| 2008 | -- | $90,062 +2.5% |
| 2007 | -- | $87,904 +8.4% |
| 2006 | -- | $81,069 +7.7% |
| 2005 | -- | $75,295 +10% |
| 2004 | -- | $68,450 |
| 2003 | -- | $68,450 +1.7% |
| 2002 | -- | $67,313 +0% |
| 2001 | -- | $67,312 |
| 2000 | -- | $67,312 |
Find assessor info on the county website
Monthly payment
Est. payment
Payment breakdown
Explore the cost of this home by adjusting the details. Changes won't be saved.Climate risks
Neighborhood: 76543
Nearby schools
Schools provided by the listing agent
- District: Killeen ISD
Source: Central Texas MLS. This data may not be complete. We recommend contacting the local school district to confirm school assignments for this home.

Similar homes
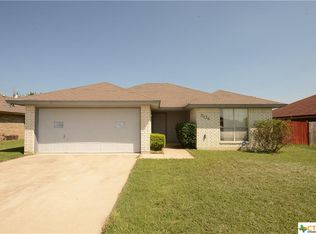
- $150,0003 bd2 ba1.5k sqft4303 Creekside Dr, Killeen, TX 76543Active

 MLS ID #622106, Elizabeth Bustamante, Homestead Real Estate. Central Texas MLS
 - $145,7003 bd2 ba1.5k sqft(Undisclosed Address), Killeen, TX 76543Active
 MLS ID #621673, Jack Rady, Realtron. Central Texas MLS
 - $155,0003 bd2 ba1.1k sqft2116 Coach Dr, Killeen, TX 76543Active
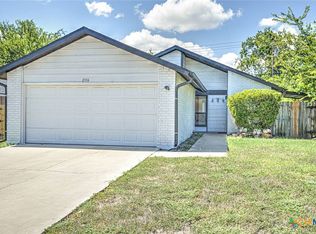 MLS ID #617013, Rose Scott, Homevets Realty Llc. Central Texas MLS
 - $144,9002 bd2 ba1.1k sqft3711 Valley Forge Dr, Killeen, TX 76543Active
 MLS ID #610919, Michelle Garner, Hattaway Properties, Inc.. Central Texas MLS
 - $175,0003 bd2 ba1.6k sqft1908 Bundrant Dr, Killeen, TX 76543ActiveMLS ID #621537, Ana Rivera, Advance Real Estate Llc. Central Texas MLS
- $156,9003 bd2 ba1.2k sqft3707 Griffin Dr, Killeen, TX 76543ActiveMLS ID #607583, Ronald Cooks, All City Real Estate Ltd. Co. Central Texas MLS
- $188,0004 bd2 ba1.6k sqft1207 Ruiz Dr, Killeen, TX 76543ActiveMLS ID #623701, Denise Zehr, Armadillo Properties. Central Texas MLS
- $162,0003 bd2 ba1k sqft2601 Chestnut Dr, Killeen, TX 76543ActiveMLS ID #612504, Irene Santamaria, JPAR - Killeen. Central Texas MLS
- $140,0003 bd2 ba1.4k sqft3214 Longview Dr, Killeen, TX 76543ActiveMLS ID #593408, Doug Simms, Centex Sunshine Realty. Central Texas MLS
- $167,0003 bd2 ba1.1k sqft2416 Jerome Dr, Killeen, TX 76543ActiveMLS ID #609454, Michelle Garner, Hattaway Properties, Inc.. Central Texas MLS
- $159,9003 bd2 ba1.4k sqft2201 Woodlands Dr, Killeen, TX 76549ActiveMLS ID #623502, Donna Gormley, Centroplex Investors, Inc.. Central Texas MLS
- $195,0003 bd2 ba1.1k sqft3710 Valley Forge Dr, Killeen, TX 76543Active
 MLS ID #1883533, Rosie Mendez Mendez-Martinez Camarillo, Olvera Bolton Properties. Unlock MLS
 - $160,0003 bd2 ba1.4k sqft3309 Tallwood Dr, Killeen, TX 76549ActiveMLS ID #624953, Theresa Schwab, BNT Real Estate. Central Texas MLS
- $159,9004 bd2 ba1.5k sqft1216 Chippendale Dr, Killeen, TX 76549ActiveMLS ID #623547, James Gilmore, Bentwood Realty. Central Texas MLS
- $196,9004 bd3 ba1.7k sqft3303 Lake Charles Ave, Killeen, TX 76543ActiveMLS ID #619851, Gabriele Zehr, Coldwell Banker Realty. Central Texas MLS
- $169,9003 bd2 ba1.4k sqft1611 N 10th St, Killeen, TX 76541ActiveMLS ID #622913, Thomas Sandifer, RE/MAX First Choice. Central Texas MLS
- $180,0003 bd2 ba1.9k sqft1823 Cedarview Dr, Killeen, TX 76543ActiveMLS ID #581450, Scott Shine, Coldwell Banker Apex, Realtors. Central Texas MLS
