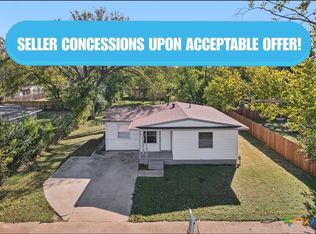
Finding three bedrooms, two full baths, garage parking, and useful outdoor space all in one home is not always easy. This Rose Addition property brings those pieces together in a manageable single story layout with approximately 1,242 square feet. The home offers a practical setup for everyday living. Laminate, tile, and vinyl flooring make the main spaces easy to maintain, while ceiling fans and central electric heating and air help keep the home comfortable year round. The kitchen includes electric cooking, a refrigerator, and disposal, with washer and electric dryer connections also available. Out back, there is more than just a fenced yard. The covered and enclosed patio gives you a place to unwind, enjoy a quiet morning, or spend time outside with some protection from the weather. A separate storage building gives tools, lawn equipment, and seasonal items a place of their own. The combination is what makes this home worth a closer look: three bedrooms, two full baths, a one car garage, usable outdoor space, and additional storage without an oversized footprint to maintain. Owner financing provides buyers with another path to consider. The 12 month buyer satisfaction guarantee adds confidence after closing, and buyers concerned about owning two homes can also ask about the Guaranteed Sale Program. Schedule a showing and decide how it compares to what else is available.
For sale
Price increase: $15K (8/18)
$144,000
2905 Taft St, Killeen, TX 76543
3beds
1,242sqft
Single Family Residence
Built in 1954
6,098 Square Feet Lot
$142,600 Zestimate®
$116/sqft
$-- HOA
What's special
- 72 days
- 132
- 13
Zillow last checked:
Listing updated:
Listed by:
Shelly Salas 254-296-8449,
Your Home SOLD Guaranteed Realty Shelly Salas
Source: My State MLS,MLS#: 11931375
Facts & features
Interior
Bedrooms & bathrooms
- Bedrooms: 3
- Bathrooms: 2
- Full bathrooms: 2
Rooms
- Room types: Dining Room, Family Room, Kitchen, Living Room, Master Bedroom
Basement
- Area: 0
Heating
- Electric, Zoned
Cooling
- Central, Zoned
Appliances
- Included: Disposal, Refrigerator, Water Heater
Features
- Flooring: Laminate, Tile, Vinyl
- Has basement: No
- Number of fireplaces: 1
- Fireplace features: Wood Burning Stove
Interior area
- Total structure area: 1,242
- Total interior livable area: 1,242 sqft
- Finished area above ground: 1,242
Property
Parking
- Total spaces: 1
- Parking features: Garage
- Garage spaces: 1
Features
- Stories: 1
- Patio & porch: Patio
- Fencing: Fenced
- Has view: Yes
- View description: Street
Lot
- Size: 6,098 Square Feet
Details
- Parcel number: 102562
- Lease amount: $0
Construction
Type & style
- Home type: SingleFamily
- Architectural style: Traditional
- Property subtype: Single Family Residence
Materials
- HardiPlank Type
- Roof: Asphalt
Condition
- New construction: No
- Year built: 1954
Utilities & green energy
- Electric: Amps(0)
- Water: Municipal
Community & HOA
Community
- Subdivision: ROSE ADDITION
HOA
- Has HOA: No
Location
- Region: Killeen
Financial & listing details
- Price per square foot: $116/sqft
- Tax assessed value: $134,156
- Annual tax amount: $2,610
- Date on market: 8/13/2026
- Date available: 08/13/2026
- Listing agreement: Exclusive
Estimated market value
$142,600
$135,000 - $150,000
$1,458/mo
Price history
| Date | Event | Price |
|---|---|---|
| 8/18/2026 | Price change | $144,000+11.6%$116/sqft |
Source: My State MLS #11931375 Report a problem | ||
| 8/14/2026 | Listed for sale | $129,000-4.4%$104/sqft |
Source: My State MLS #11931375 Report a problem | ||
| 7/28/2026 | Listing removed | $1,995$2/sqft |
Source: Zillow Rentals Report a problem | ||
| 2/27/2026 | Listed for rent | $1,995$2/sqft |
Source: Zillow Rentals Report a problem | ||
| 12/10/2025 | Listing removed | $135,000$109/sqft |
Source: My State MLS #11544585 Report a problem | ||
| 10/15/2025 | Price change | $135,000-3.6%$109/sqft |
Source: My State MLS #11544585 Report a problem | ||
| 9/12/2025 | Price change | $140,000-9.7%$113/sqft |
Source: My State MLS #11544585 Report a problem | ||
| 8/27/2025 | Listed for sale | $155,000-3.1%$125/sqft |
Source: My State MLS #11544585 Report a problem | ||
| 2/27/2024 | Sold | -- |
Source:  Central Texas MLS #523729 Report a problem Central Texas MLS #523729 Report a problem | ||
| 2/19/2024 | Pending sale | $160,000$129/sqft |
Source: Central Texas MLS #523729 Report a problem | ||
| 2/10/2024 | Contingent | $160,000$129/sqft |
Source: Central Texas MLS #523729 Report a problem | ||
| 10/13/2023 | Listed for sale | $160,000$129/sqft |
Source: Central Texas MLS #523729 Report a problem | ||
| 10/6/2023 | Listing removed | -- |
Source: Central Texas MLS #512636 Report a problem | ||
| 9/5/2023 | Price change | $160,000-5.9%$129/sqft |
Source: Central Texas MLS #512636 Report a problem | ||
| 8/10/2023 | Listed for sale | $170,000$137/sqft |
Source: Central Texas MLS #512636 Report a problem | ||
| 8/7/2023 | Pending sale | $170,000$137/sqft |
Source: Central Texas MLS #512636 Report a problem | ||
| 7/31/2023 | Price change | $170,000-2.9%$137/sqft |
Source: Central Texas MLS #512636 Report a problem | ||
| 7/14/2023 | Price change | $175,000-1.5%$141/sqft |
Source: Central Texas MLS #512636 Report a problem | ||
| 6/24/2023 | Listed for sale | $177,600$143/sqft |
Source: Central Texas MLS #512636 Report a problem | ||
| 5/24/2017 | Sold | -- |
Source: Central Texas MLS #646009_8216729 Report a problem | ||
Public tax history
| Year | Property taxes | Tax assessment |
|---|---|---|
| 2025 | $2,721 +3.9% | $134,156 -0.6% |
| 2024 | $2,620 +26.3% | $135,027 +23.2% |
| 2023 | $2,075 +30.1% | $109,596 +44.7% |
| 2022 | $1,594 | $75,755 +11.9% |
| 2021 | -- | $67,671 +32.6% |
| 2020 | $1,226 +7.8% | $51,032 +13.2% |
| 2019 | $1,137 +49.5% | $45,098 +56.1% |
| 2018 | $761 +28% | $28,898 -6.3% |
| 2017 | $594 | $30,826 +29.5% |
| 2016 | $594 -37.1% | $23,800 -18.9% |
| 2015 | $945 | $29,348 -23.3% |
| 2014 | $945 | $38,277 -8% |
| 2013 | -- | $41,619 -1.3% |
| 2012 | -- | $42,169 -1.3% |
| 2011 | -- | $42,718 |
| 2010 | -- | $42,718 -1.3% |
| 2009 | -- | $43,268 -1.3% |
| 2008 | -- | $43,817 +2% |
| 2007 | -- | $42,937 +2.5% |
| 2006 | -- | $41,901 +2.8% |
| 2005 | -- | $40,741 -0.7% |
| 2004 | -- | $41,045 |
| 2003 | -- | $41,045 +4.5% |
| 2002 | -- | $39,290 |
| 2001 | -- | $39,290 |
| 2000 | -- | $39,290 |
Find assessor info on the county website
Monthly payment
Est. payment
Payment breakdown
Explore the cost of this home by adjusting the details. Changes won't be saved.Climate risks
Neighborhood: 76543
Nearby schools
Schools provided by the listing agent
- District: Killeen Isd
Source: My State MLS. This data may not be complete. We recommend contacting the local school district to confirm school assignments for this home.


Similar homes
- $160,0003 bd2 ba1.4k sqft2308 Terrace Dr, Killeen, TX 76543Active

 MLS ID #9003758, Kelsey Osborne, KW-Austin Portfolio Real Estate. Unlock MLS
 - $134,9003 bd2 ba1k sqft2210 Jerome Dr, Killeen, TX 76543For Sale
 MLS ID #11922604, Shelly Salas, Your Home SOLD Guaranteed Realty Shelly Salas. My State MLS
 - $149,9995 bd2 ba1.4k sqft3620 Cranford Ave, Killeen, TX 76543Active

 MLS ID #625401, Julissa Ortiz, The Agents Premiere Realty Grp. Central Texas MLS
 - $145,0004 bd2 ba1.2k sqft1102 Jackson St, Killeen, TX 76541Active
 MLS ID #621698, Gene Arant, Keller Williams Lake Travis. Central Texas MLS
 - $138,0003 bd2 ba1.5k sqft103 Cheaney Spur, Killeen, TX 76543ActiveMLS ID #592367, Scott Eason, Homestead Real Estate. Central Texas MLS
- $156,9003 bd2 ba1.2k sqft3707 Griffin Dr, Killeen, TX 76543ActiveMLS ID #607583, Ronald Cooks, All City Real Estate Ltd. Co. Central Texas MLS
- $122,5003 bd1 ba1.2k sqft1206 Jefferis Ave, Killeen, TX 76543ActiveMLS ID #598955, Bernadine Hipsley, Connect Realty. Central Texas MLS
- $149,9994 bd2 ba1.4k sqft2216 Cimmaron Dr, Killeen, TX 76543ActiveMLS ID #622113, Anna-Clair Thomas, All City Real Estate Ltd. Co. Central Texas MLS
- $138,9003 bd1 ba1.1k sqft1907 N 22nd St, Killeen, TX 76541ActiveMLS ID #624360, Carmen Colon, Keller Williams Realty. Central Texas MLS
- $150,0003 bd1 ba1.4k sqft801 Evetts Rd, Killeen, TX 76541ActiveMLS ID #2215950, Marysol Armstrong, eXp Realty, LLC. Unlock MLS
- $155,0003 bd1 ba1.4k sqft1006 San Antonio St, Killeen, TX 76541ActiveMLS ID #625917, Lisa Story, Texas Luxe Realty. Central Texas MLS
- $190,0003 bd2 ba1.3k sqft1805 Hammond Dr, Killeen, TX 76543ActiveMLS ID #4287329, Adrian Herrera, Keller Williams Realty. Unlock MLS
