Super hard to find SELLER CARRY / SELLER FINANCING, no qual or pre-approved loan needed. Desirable Scottsdale neighborhood everyone wants to live in this area. New roof, new windows, newer A/C unit, new paint, CORNER LOT so you can easily build a side entry garage, guest house etc., new copper plumbing, new block fence. Partially remodeled inside, tile floors throughout, master shower complete remodel, gorgeous big new shower, kitchen cab's redone nicely, inside laundry room, fireplace. Spend $30k remodeling this house & it will be worth $700K+. DO NOT DISTURB RENTER. Available to see and purchase starting Oct 3. Can send you video of interior.
For sale
$595,000
1802 N 74TH Street, Scottsdale, AZ 85257
4beds
1,836sqft
Single Family Residence
Built in 1957
7,385 Square Feet Lot
$-- Zestimate®
$324/sqft
$-- HOA
What's special
Inside laundry roomNew paintNew block fenceMaster shower complete remodelCorner lotNew windowsNew copper plumbing
- 15 hours
- 90
- 3
Zillow last checked:
Listing updated:
Listed by:
Ulyses Castillo 602-575-7028,
A.Z. & Associates
Source: ARMLS,MLS#: 7078399
Facts & features
Interior
Bedrooms & bathrooms
- Bedrooms: 4
- Bathrooms: 2
- Full bathrooms: 2
Heating
- Electric
Cooling
- Central Air, Ceiling Fan(s)
Appliances
- Included: Dishwasher, Disposal, Electric Range
- Laundry: Inside
Features
- Flooring: Tile
- Windows: Skylight(s), Low Emissivity Windows, Double Pane Windows
- Has basement: No
- Number of fireplaces: 1
- Fireplace features: Wood Burning
Interior area
- Total structure area: 1,836
- Total interior livable area: 1,836 sqft
Property
Parking
- Total spaces: 5
- Parking features: RV Access/Parking, RV Gate
- Carport spaces: 2
- Uncovered spaces: 3
Features
- Stories: 1
- Patio & porch: Patio
- Spa features: None
- Fencing: Back Yard,Block
Lot
- Size: 7,385 Square Feet
- Features: Corner Lot, Gravel/Stone Front
Details
- Additional structures: Workshop
- Parcel number: 13118086
- Special conditions: Exclusions (SeeRmks)
Construction
Type & style
- Home type: SingleFamily
- Property subtype: Single Family Residence
Materials
- Stone, Block
- Roof: Composition
Condition
- Year built: 1957
Utilities & green energy
- Sewer: Public Sewer
- Water: City Water
Community & HOA
Community
- Subdivision: SCOTTSDALE ESTATES AMD
HOA
- Has HOA: No
- Services included: No Fees
Location
- Region: Scottsdale
Financial & listing details
- Price per square foot: $324/sqft
- Tax assessed value: $488,000
- Annual tax amount: $1,611
- Date on market: 9/10/2026
- Listing terms: Owner May Carry,Lease Purchase
- Ownership: Fee Simple
Estimated market value
Not available
Estimated sales range
Not available
Not available
Price history
| Date | Event | Price |
|---|---|---|
| 9/10/2026 | Listed for sale | $595,000$324/sqft |
Source:  ARMLS #7078399 Report a problem ARMLS #7078399 Report a problem | ||
Public tax history
| Year | Property taxes | Tax assessment |
|---|---|---|
| 2025 | $1,583 +4.4% | $48,800 -5.9% |
| 2024 | $1,517 +1.1% | $51,880 +153.3% |
| 2023 | $1,500 +3.7% | $20,478 -41.5% |
| 2022 | $1,447 -5% | $35,010 +14% |
| 2021 | $1,522 +3.2% | $30,700 +2.1% |
| 2020 | $1,476 +3.6% | $30,080 +12.2% |
| 2019 | $1,425 | $26,820 +10.6% |
| 2018 | $1,425 +5.1% | $24,260 +13% |
| 2017 | $1,356 +7.5% | $21,470 +3.9% |
| 2016 | $1,262 +1% | $20,660 +11.3% |
| 2015 | $1,249 | $18,570 +32.2% |
| 2014 | -- | $14,050 +17.1% |
| 2013 | -- | $12,000 -5.6% |
| 2012 | -- | $12,710 -13.7% |
| 2011 | -- | $14,730 -19.4% |
| 2010 | -- | $18,280 -23.9% |
| 2009 | -- | $24,020 -3.1% |
| 2008 | -- | $24,800 +14.5% |
| 2007 | -- | $21,650 +64.6% |
| 2006 | -- | $13,150 |
| 2005 | -- | $13,150 +5.2% |
| 2004 | -- | $12,500 |
| 2003 | -- | $12,500 +29.5% |
| 2002 | -- | $9,650 |
Find assessor info on the county website
Monthly payment
Est. payment
Payment breakdown
Explore the cost of this home by adjusting the details. Changes won't be saved.Climate risks
Neighborhood: 85257
Nearby schools
Schools provided by the listing agent
- Elementary: Pima Elementary School
- Middle: Desert Canyon Middle School
- High: Coronado High School
- District: Scottsdale Unified District
Source: ARMLS. This data may not be complete. We recommend contacting the local school district to confirm school assignments for this home.
Similar homes
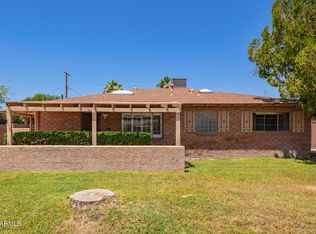
- $575,0003 bd2 ba1.6k sqft6731 E CORONADO Road, Scottsdale, AZ 85257For Sale
 MLS ID #7076561, Andrea Merican, My Home Group Real Estate. ARMLS
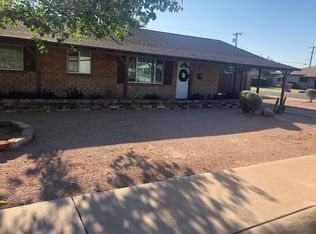
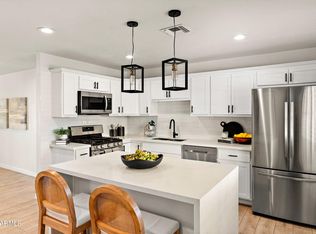
 - $645,0003 bd2 ba1.5k sqft7308 E SHERIDAN Street, Scottsdale, AZ 85257For Sale
 MLS ID #7077163, Cara Ovis, RETSY. ARMLS
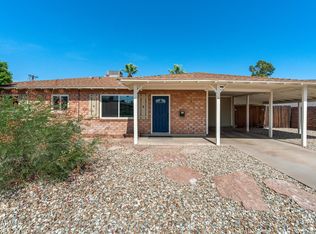
 - $599,9983 bd2 ba1.3k sqft7252 E OAK Street, Scottsdale, AZ 85257For Sale
 MLS ID #7075834, John Gluch, eXp Realty. ARMLS
 - $575,0002 bd2 ba1.3k sqft6826 E EDGEMONT Avenue, Scottsdale, AZ 85257For Sale
 MLS ID #7077328, Lauren Rosin, eXp Realty. ARMLS
