Welcome to 1802 Duke Drive, beautifully situated on a cul-de-sac in the desirable River Oaks community! Proudly owned and meticulously maintained by its original owners, this beautiful home showcases thoughtful upgrades, quality craftsmanship, and warmth throughout. From the moment you arrive, the impressive curb appeal makes a lasting first impression. Step inside to discover cathedral ceilings and an abundance of large windows that fill the home with natural light. The inviting living room features warm tones and a cozy fireplace, creating the perfect atmosphere to relax and unwind. The spacious, open kitchen offers custom cabinetry, beautiful countertops, and a walk-in pantry, providing both style and functionality. The kitchen, dining area, and living room all enjoy lovely views of the park-like backyard, creating a wonderful setting for barbecues, gatherings, and entertaining family and friends. The backyard is truly something special! Thoughtfully designed and beautifully landscaped by the owners, it features mature landscaping and fountains creating a private and peaceful outdoor retreat. For a little added fun, there's even a putting green! Additional features include owned solar, air conditioning, updated flooring, custom bathroom cabinetry, and a temperature-controlled wine room. The River Oaks community offers walking and biking trails, neighborhood parks, and the convenience of Taylor Elementary School, all just minutes from our beautiful local beaches. This is a special home that combines pride of ownership, thoughtful upgrades, and a wonderful setting. Don't miss the opportunity to make it yours!
Pending
$799,000
1802 N Duke Dr, Santa Maria, CA 93454
4beds
2,003sqft
Single Family Residence
Built in 1999
8,276 Square Feet Lot
$792,700 Zestimate®
$399/sqft
$-- HOA
What's special
Cozy fireplacePutting greenTemperature-controlled wine roomCustom cabinetryUpdated flooringImpressive curb appealCustom bathroom cabinetry
- 5 days
- 706
- 52
Zillow last checked:
Listing updated:
Listed by:
Paul J Rodriguez DRE#: 01416809 805-478-5504,
eXp Realty of California, Inc.
Source: North Santa Barbara County MLS,MLS#: 26002257
Facts & features
Interior
Bedrooms & bathrooms
- Bedrooms: 4
- Bathrooms: 3
- Full bathrooms: 2
- 1/2 bathrooms: 1
Dining room
- Features: Breakfast Bar, Dining Area
Heating
- Forced Air
Cooling
- Central Air
Appliances
- Included: Oven/Range-Gas, Dryer, Refrigerator, Microwave, Water Softener, Washer, Disposal, Dishwasher
- Laundry: Inside
Features
- Pantry, Cathedral Ceiling(s)
- Flooring: Tile, Laminate
- Windows: Double Pane Windows
- Number of fireplaces: 1
- Fireplace features: Gas Log, Living Room
Interior area
- Total structure area: 2,003
- Total interior livable area: 2,003 sqft
Property
Parking
- Total spaces: 3
- Parking features: Other, Attached
- Attached garage spaces: 3
Features
- Stories: 2
- Patio & porch: Patio
- Fencing: Fenced
- Has view: Yes
- View description: Hill/Peak/Mnt, Partial/Filtered
Lot
- Size: 8,276 Square Feet
- Features: Cul-De-Sac, Level, Yard Sprinklers, Sidewalks, Curbs/Gutter
Details
- Parcel number: 128142009
- Zoning description: Residential
- Special conditions: Standard
Construction
Type & style
- Home type: SingleFamily
- Property subtype: Single Family Residence
Materials
- Stucco
- Foundation: Slab
- Roof: Concrete
Condition
- Year built: 1999
Utilities & green energy
- Electric: Photovoltaics Seller Owned
- Sewer: Public Sewer
- Water: Public
Green energy
- Green verification: Unknown
- Energy efficient items: Unknown
- Energy generation: Unknown
Community & HOA
HOA
- Has HOA: No
Location
- Region: Santa Maria
Financial & listing details
- Price per square foot: $399/sqft
- Tax assessed value: $313,322
- Date on market: 11/9/2026
- Cumulative days on market: 6 days
- Listing terms: FHA,VA Loan,Cash
- Exclusions: Refrigerator, Washer & Dryer
- Road surface type: Paved
Estimated market value
$792,700
$753,000 - $832,000
$3,600/mo
Price history
| Date | Event | Price |
|---|---|---|
| 11/13/2026 | Pending sale | $799,000$399/sqft |
Source:  North Santa Barbara County MLS #26002257 Report a problem | ||
| 11/9/2026 | Listed for sale | $799,000+299.5%$399/sqft |
Source: eXp Realty #26002257 Report a problem | ||
| 1/5/2000 | Sold | $200,000$100/sqft |
Source: Public Record Report a problem | ||
Public tax history
| Year | Property taxes | Tax assessment |
|---|---|---|
| 2026 | -- | $313,322 +2% |
| 2025 | $3,985 +4.6% | $307,179 +2% |
| 2024 | $3,810 +2.2% | $301,157 +2% |
| 2023 | $3,729 +2.1% | $295,252 +2% |
| 2022 | $3,653 +3.3% | $289,464 +2% |
| 2021 | $3,537 +0.4% | $283,789 +1% |
| 2020 | $3,524 +1.4% | $280,880 +2% |
| 2019 | $3,475 +1.6% | $275,374 +2% |
| 2018 | $3,421 +1.5% | $269,976 +2% |
| 2017 | $3,371 +4.2% | $264,684 +2% |
| 2016 | $3,234 +1.8% | $259,495 +1.5% |
| 2015 | $3,175 +4.2% | $255,598 +2% |
| 2014 | $3,047 | $250,592 +2.5% |
| 2012 | -- | $244,570 +2% |
| 2011 | -- | $239,775 +0.8% |
| 2010 | -- | $237,984 -0.2% |
| 2009 | -- | $238,550 +2% |
| 2008 | -- | $233,873 +2% |
| 2007 | -- | $229,288 +2% |
| 2006 | -- | $224,793 +2% |
| 2005 | -- | $220,386 +3.9% |
| 2003 | -- | $212,107 +2% |
| 2002 | -- | $207,949 +2% |
| 2001 | -- | $203,872 +22.3% |
| 2000 | -- | $166,700 |
Find assessor info on the county website
Monthly payment
Est. payment
Payment breakdown
Explore the cost of this home by adjusting the details. Changes won't be saved.Climate risks
Neighborhood: 93454
Similar homes
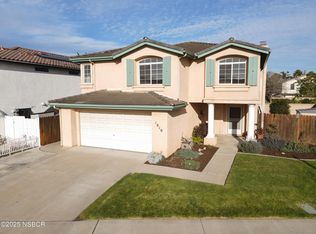
- $674,9003 bd2 ba1.5k sqft518 E Lee Dr, Santa Maria, CA 93454For Sale
 MLS ID #26002264, Ray Vega. North Santa Barbara County MLS
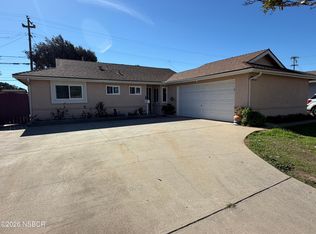
- $799,9003 bd3 ba2.2k sqft704 Arthur Ln, Santa Maria, CA 93455For Sale
 MLS ID #PI26242591, Chris Cucchiara, NextHome Central Coast. CRMLS
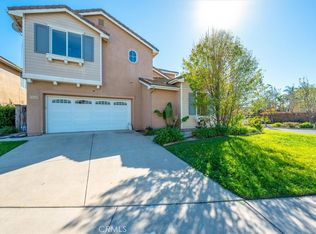
- $733,0004 bd3 ba1.9k sqft1208 Clinton Ct, Santa Maria, CA 93454For Sale
 MLS ID #26002063, Bonnie Doyal. North Santa Barbara County MLS
- $649,0003 bd3 ba1.5k sqft814 E Harper Ct, Santa Maria, CA 93454For Sale
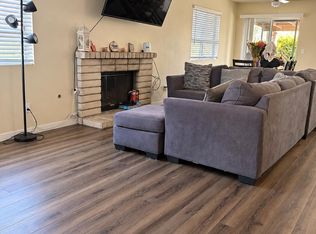 MLS ID #26002210, SUSANA PANASYUK. North Santa Barbara County MLS
Local buyer's agents are ready to help
