CUSTOM EXECUTIVE ESTATEThis well-maintained 2,700 sq. ft. residence offers a refined blend of comfort, style, and thoughtful design. Featuring 4 bedrooms and 2.5 bathrooms, the home showcases quality finishes, generous living spaces, high ceilings, and architectural details that give it a distinctly polished feel.At the heart of the home is an impressive kitchen with a unique 5-burner range, convection oven, abundant cabinetry, and generous counter space. The open, inviting layout flows effortlessly into the surrounding living areas, creating an ideal setting for both everyday living and entertaining.Elegant details continue throughout the home, including crown molding, a beautiful fireplace, and a custom built-in wall unit. The private-entry fourth bedroom provides exceptional flexibility for guests, a home office, or multigenerational living.The primary suite offers a comfortable retreat with a spacious bathroom and luxurious Jacuzzi tub. Thoughtful design, high ceilings, and generous proportions create a private space to unwind at the end of the day.Outside, the flagstone patio extends the living space and provides an inviting setting for outdoor dining, entertaining, or simply enjoying the peaceful surroundings. A substantial 3-car garage adds valuable storage and workspace.Set on a desirable cul-de-sac directly across from the school, soccer fields, and park, the location offers an exceptional combination of convenience and neighborhood appeal. The airport is also just a short distance away.A sophisticated, beautifully appointed home offering space, quality, and an enviable location--all with an understated sense of elegance.
For sale
$869,000
1402 Bunch Ct, Santa Maria, CA 93458
4beds
2,678sqft
Single Family Residence
Built in 2003
8,276 Square Feet Lot
$863,900 Zestimate®
$324/sqft
$-- HOA
What's special
Beautiful fireplaceArchitectural detailsImpressive kitchenSpacious bathroomQuality finishesOpen inviting layoutPrimary suite
- 1 day
- 484
- 29
Zillow last checked:
Listing updated:
Listed by:
Katie Sloan DRE#: 01312321 805-709-5543,
Taylor Hoving Realty Group
Source: North Santa Barbara County MLS,MLS#: 26001928
Facts & features
Interior
Bedrooms & bathrooms
- Bedrooms: 4
- Bathrooms: 3
- Full bathrooms: 2
- 1/2 bathrooms: 1
Primary bedroom
- Level: Lower
Dining room
- Features: Dining Area, Breakfast Area
Heating
- Forced Air
Cooling
- None, Ceiling Fan(s)
Appliances
- Included: Dishwasher, Oven
- Laundry: Inside
Features
- Flooring: Carpet, Tile
- Number of fireplaces: 1
- Fireplace features: Living Room
Interior area
- Total structure area: 2,678
- Total interior livable area: 2,678 sqft
Property
Parking
- Total spaces: 3
- Parking features: Attached
- Attached garage spaces: 3
Features
- Stories: 1
- Entry location: No Stairs to Entry
- Patio & porch: Patio
- Fencing: Fenced Yard,Fenced
Lot
- Size: 8,276 Square Feet
- Features: Cul-De-Sac, Sidewalks, Curbs/Gutter
Details
- Parcel number: 117840012
- Zoning description: Residential Single Family
- Special conditions: Standard
Construction
Type & style
- Home type: SingleFamily
- Property subtype: Single Family Residence
Materials
- Stucco
- Foundation: Slab
- Roof: Composition
Condition
- Year built: 2003
Utilities & green energy
- Sewer: Public Sewer
- Water: Public
Green energy
- Green verification: None
- Energy efficient items: None
- Energy generation: None
Community & HOA
HOA
- Has HOA: No
Location
- Region: Santa Maria
Financial & listing details
- Price per square foot: $324/sqft
- Date on market: 9/21/2026
- Listing terms: New Loan
- Road surface type: Paved
Estimated market value
$863,900
$821,000 - $907,000
$4,172/mo
Price history
| Date | Event | Price |
|---|---|---|
| 9/21/2026 | Listed for sale | $869,000$324/sqft |
Source:  North Santa Barbara County MLS #26001928 Report a problem North Santa Barbara County MLS #26001928 Report a problem | ||
Public tax history
Tax history is unavailable.
Monthly payment
Est. payment
Payment breakdown
Explore the cost of this home by adjusting the details. Changes won't be saved.Climate risks
Neighborhood: 93458

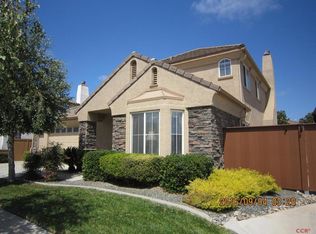
Similar homes
- $919,9004 bd3 ba2.5k sqft1654 Belmont Ct, Santa Maria, CA 93458For Sale
 MLS ID #OC26089554, Henry Dang, ML Consulting & Development. CRMLS
 - $648,0003 bd3 ba1.6k sqft1902 Sterling Pl, Santa Maria, CA 93458For Sale
 MLS ID #26001916, Vivian La Fuente. North Santa Barbara County MLS
 - $889,0005 bd3 ba2.8k sqft2441 N Darbeton Ave, Santa Maria, CA 93458For Sale
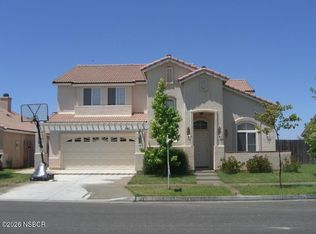 MLS ID #26001654, Julia Constantia Ovod. North Santa Barbara County MLS
 - $649,9504 bd3 ba1.6k sqft1137 Fox Field Ln, Santa Maria, CA 93458For Sale
 MLS ID #ML82061197, Ryan Mull. MLSListings Inc
