Welcome to 1654 Belmont Ct—a beautifully maintained 4-bedroom, 2.5-bath detached home offering 2,572 sq ft of inviting living space, ideally located on a quiet cul-de-sac of the Pacific Crest community in the coastal city of Santa Maria. This light-filled residence showcases soaring vaulted ceilings and durable laminate flooring throughout, complemented by tile in the French-inspired kitchen and bathrooms for both style and practicality. A fourth bed room on the main level serves beautifully as a guest room, a home office/den —perfect for remote work, a study, or additional flexible living options to suit your needs. Upstairs, there are three generously sized bedrooms, including an expansive primary suite with its own dedicated office area; perfect for work, reading or quite retreat. Convenience is built into the home with two laundry access points, one located in the laundry room upstairs and another in the garage, adding everyday practicality to the home's refined style. Both the front and back yards are thoughtfully designed for low maintenance living, giving you more time to enjoy the home's comfort and charm. Enjoy the tranquility of this peaceful neighborhood while remaining just a short drive from the beach and local amenities. Please schedule a tour today and call it your home by this Spring.
For sale
Listed by: ML Consulting & Development • Henry Dang • Contact: 714-323-9899
$919,900
1654 Belmont Ct, Santa Maria, CA 93458
4beds
2,572sqft
:
Get pre-qualified$5,941/mo
Single Family Residence
Built in 2005
5,663 Square Feet Lot
$909,600 Zestimate®
$358/sqft
$12/mo HOA
What's special
Light-filled residenceDurable laminate flooring throughoutSoaring vaulted ceilings
- 88 days |
- 312 |
- 4 |
Zillow last checked:
Listing updated:
Listed by:
Henry Dang DRE #01233158 714-323-9899,
ML Consulting & Development
Source: CRMLS,MLS#: OC26089554 Originating MLS: California Regional MLS
Originating MLS: California Regional MLSFacts & features
Interior
Bedrooms & bathrooms
- Bedrooms: 4
- Bathrooms: 3
- Full bathrooms: 2
- 1/2 bathrooms: 1
- Main level bathrooms: 1
Rooms
- Room types: Bedroom, Den, Entry/Foyer, Family Room, Foyer, Great Room, Kitchen, Laundry, Loft, Living Room, Primary Bathroom, Primary Bedroom, Other, Dining Room
Bathroom
- Features: Bathtub, Dual Sinks, Soaking Tub, Separate Shower, Tile Counters, Walk-In Shower
Kitchen
- Features: Kitchen/Family Room Combo, Tile Counters
Kitchen
- Features: Galley Kitchen
Heating
- Central
Cooling
- None
Appliances
- Included: Dishwasher, Gas Cooktop, Range Hood, Water Heater
- Laundry: Gas Dryer Hookup, Inside, Upper Level
Features
- Breakfast Bar, Breakfast Area, Cathedral Ceiling(s), Separate/Formal Dining Room, High Ceilings, Pantry, All Bedrooms Up, Entrance Foyer, Galley Kitchen, Loft, Walk-In Closet(s)
- Flooring: Laminate, Tile
- Doors: Sliding Doors
- Windows: Blinds, Double Pane Windows, Screens
- Has fireplace: Yes
- Fireplace features: Family Room, Gas
- Common walls with other units/homes: No Common Walls
Interior area
- Total interior livable area: 2,572 sqft
Property
Parking
- Total spaces: 2
- Parking features: Concrete, Door-Multi, Direct Access, Driveway, Garage Faces Front, Garage
- Attached garage spaces: 2
Features
- Levels: Two
- Stories: 2
- Entry location: front door
- Pool features: None
- Fencing: Wood
- Has view: Yes
- View description: Neighborhood
Lot
- Size: 5,663 Square Feet
- Features: Back Yard, Corner Lot, Cul-De-Sac, Front Yard, Greenbelt, Lawn, Landscaped, Yard
Details
- Parcel number: 118009047
- Special conditions: Standard
Construction
Type & style
- Home type: SingleFamily
- Architectural style: French Provincial,Patio Home
- Property subtype: Single Family Residence
Materials
- Drywall, Concrete, Stone Veneer, Stucco
- Foundation: Slab
- Roof: Tile
Condition
- Turnkey
- New construction: No
- Year built: 2005
Utilities & green energy
- Electric: Electricity - On Property
- Sewer: Public Sewer
- Water: Public
- Utilities for property: Electricity Available, Natural Gas Available, Phone Available, Sewer Connected, Water Connected
Community & HOA
Community
- Features: Hiking, Park, Street Lights, Suburban, Sidewalks
- Security: Security System
HOA
- Has HOA: Yes
- Amenities included: Dog Park, Maintenance Grounds, Playground
- HOA fee: $145 annually
- HOA name: Pacific Crest Estate
- HOA phone: 805-545-7600
Location
- Region: Santa Maria
Financial & listing details
- Price per square foot: $358/sqft
- Date on market: 4/30/2026
- Cumulative days on market: 89 days
- Listing terms: Cash,Cash to New Loan,Conventional
- Road surface type: Paved
Estimated market value
$909,600
$864,000 - $955,000
$4,403/mo
Price history
| Date | Event | Price |
|---|---|---|
| 4/30/2026 | Listed for sale | $919,900$358/sqft |
Source:  CRMLS #OC26089554 Report a problem CRMLS #OC26089554 Report a problem | ||
| 10/14/2025 | Listed for rent | $4,500$2/sqft |
Source: Zillow Rentals Report a problem | ||
| 10/14/2025 | Listing removed | $4,500$2/sqft |
Source: Zillow Rentals Report a problem | ||
| 6/23/2025 | Price change | $4,500+12.5%$2/sqft |
Source: Zillow Rentals Report a problem | ||
| 5/7/2025 | Price change | $4,000-2.4%$2/sqft |
Source: Zillow Rentals Report a problem | ||
| 3/7/2025 | Listed for rent | $4,100$2/sqft |
Source: Zillow Rentals Report a problem | ||
Public tax history
Tax history is unavailable.
Monthly payment
Est. payment
Payment breakdown
Explore the cost of this home by adjusting the details. Changes won't be saved.Climate risks
Neighborhood: 93458
Nearby schools
GreatSchools rating
- 6/10Jimenez, Roberto And Dr. Francisco Elementary SchoolGrades: K-8Distance: 0.3 mi
- 4/10Santa Maria High SchoolGrades: 9-12Distance: 1.1 mi
- $788,9004 bd2 ba2.5k sqft1654 S Belmont Ct, Santa Maria, CA 93458Off Market
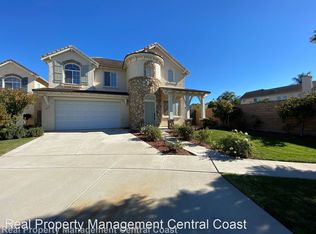
- $755,4005 bd3 ba2.3k sqft1646 S Belmont Ct, Santa Maria, CA 93458Off Market
- $668,1004 bd3 ba1.8k sqft1640 S Belmont Ct, Santa Maria, CA 93458Off Market

- $714,4004 bd3 ba1.9k sqft1653 S Paraiso Dr, Santa Maria, CA 93458Off Market

- $708,5003 bd2 ba1.8k sqft1647 S Paraiso Dr, Santa Maria, CA 93458Off Market
- $782,1004 bd4 ba2.3k sqft1702 S Adler Ct, Santa Maria, CA 93458Off Market
- $746,9004 bd3 ba2.5k sqft1634 S Belmont Ct, Santa Maria, CA 93458Off Market
- $705,5003 bd2 ba1.9k sqft1641 S Paraiso Dr, Santa Maria, CA 93458Off Market
A local agent can set up tours, give advice and negotiate with sellers.
A local lender can help you make sure your offer is ready when you are.
Similar homes
- $969,0004 bd3 ba2.5k sqft838 Raintree Ct, Santa Maria, CA 93455For Sale
 MLS ID #PI26160649, Chris Cucchiara, NextHome Central Coast. CRMLS
 - $999,0004 bd3 ba3k sqft2424 Sandpiper Dr, Santa Maria, CA 93455For Sale
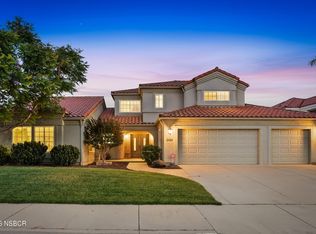 MLS ID #26001295, Chelsea King. North Santa Barbara County MLS
 - $--4 bd3 ba2.5k sqft1853 N Amy Way, Santa Maria, CA 93454Auction
 Auction.com 2
 - $982,0004 bd3 ba2.2k sqft731 Foxenwood Dr, Santa Maria, CA 93455For Sale
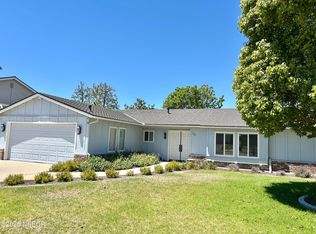 MLS ID #26001492, Bonnie Doyal. North Santa Barbara County MLS
 - $850,0005 bd3 ba2.6k sqft2230 N Riverton Dr, Santa Maria, CA 93458For SaleMLS ID #26000961, Moctezuma Benjamin Torres. North Santa Barbara County MLS
- $899,9004 bd3 ba2.2k sqft4332 Manchester Ct, Santa Maria, CA 93455For SaleMLS ID #26001330, April Hugh. North Santa Barbara County MLS
- $945,0004 bd3 ba2.3k sqft4385 California Blvd, Santa Maria, CA 93455For SaleMLS ID #26001335, Krista Murchison. North Santa Barbara County MLS
- $759,9004 bd3 ba1.8k sqft1006 E Susan Pl, Santa Maria, CA 93455For SaleMLS ID #26001481, Wendy Teixeira, GRI, CRS. North Santa Barbara County MLS
- $929,0005 bd3 ba3.7k sqft914 S McClelland St, Santa Maria, CA 93454For SaleMLS ID #26000331, Joseph L Ybarra. North Santa Barbara County MLS
- $679,9993 bd3 ba1.7k sqft1317 W Shelton Way, Santa Maria, CA 93458For SaleMLS ID #DW26144994, Anthony Ontiveros, 24 Hour Real Estate. CRMLS
- $829,0003 bd3 ba2.3k sqft928 Harrison Dr, Santa Maria, CA 93454For SaleMLS ID #26001511, Jose LOUIE Real. North Santa Barbara County MLS
- $979,9504 bd3 ba2.4k sqft400 Mariott Rd, Santa Maria, CA 93454For SaleMLS ID #26000226, Margie Oregon. North Santa Barbara County MLS
- $739,9004 bd2 ba1.7k sqft2302 Caballero Ln, Santa Maria, CA 93455For SaleMLS ID #26001488, Briselda Ruiz. North Santa Barbara County MLS
- $875,0003 bd3 ba2.1k sqft4768 Karnes Rd, Santa Maria, CA 93455For SaleMLS ID #26001506, Steve Gonzales. North Santa Barbara County MLS
- $849,9003 bd3 ba1.8k sqft1879 Olive Dr, Santa Maria, CA 93454For SaleMLS ID #26001342, Ray Vega. North Santa Barbara County MLS
- $634,9003 bd3 ba1.3k sqft1615 Barolo Pl, Santa Maria, CA 93458For SaleMLS ID #TR26126697, Linda Sue Galvez, LS 1 Realty. CRMLS
- $940,0004 bd3 ba2k sqft4580 Harmony Ln, Santa Maria, CA 93455For SaleMLS ID #26001354, Taylor Noel. North Santa Barbara County MLS
- $789,0004 bd3 ba2.2k sqft265 Shirley Ln, Santa Maria, CA 93455For SaleMLS ID #26001285, Steve Wisz. North Santa Barbara County MLS
- $950,0003 bd4 ba2.8k sqft801 Lucinda Ct, Santa Maria, CA 93455For SaleMLS ID #26001242, Shannon Collison. North Santa Barbara County MLS
- $799,0004 bd3 ba2.5k sqft1728 Alcala Dr, Santa Maria, CA 93454For SaleMLS ID #26000897, Sonam Devi Narayan. North Santa Barbara County MLS
Local buyer's agents are ready to help
