Skip main navigation
Sold for $950,000
  • $950,000

    1802 N Kaweah Ave, Clovis, CA 93619

    4beds
    4baths
    3,772sqft
    Residential, Single Family Residence
    Built in 2006
    9,239 Square Feet Lot
    $-- Zestimate®
    $252/sqft
    $-- Estimated rent

    Home value

    Not available

    Estimated sales range

    Not available

    Not available

    Zestimate® history
    Loading
    Loading...

    Owner options

    List your home for rent

    Find your next renter with Zillow Rental Manager. Plus, with online applications, you can quickly screen prospective tenants – for free.

    Learn more
    Refinance and save

    $6,165/mo

    Est. payment

    Refinancing to a lower rate could help reduce your monthly payments and save thousands over the life of the loan.

    See today's rates

    $6,165/mo

    Est. payment

    Explore your selling options

    Work with a Zillow partner agent

    Leverage their expertise and Zillow's premium Showcase listings to get your home seen by more buyers.

    Get started

    List with your own agent

    Get your home in front of millions of buyers by listing it on Zillow.

    Learn how to do it

    Sell it yourself

    Take full control of how buyers see your home on Zillow by listing For Sale by Owner (FSBO).

    List your home

    What's special

    Recently resurfaced poolUnique fireplace featureIdeal private balconyIdeal four-car tandem garageContemporary lightingModern cabinetryUnique landscaped wraparound courtyard
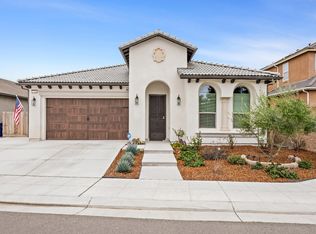
    Welcome Home to this absolutely stunning NE Clovis residence. Elegant, spacious, and beautifully updated, this exceptional Leo Wilson home offers refined living in one of Clovis's most desirable locations. Situated within the acclaimed Clovis Unified School District and Clovis North attendance area, this four-bedroom, three-and-a-half- bath home is designed for family, entertaining, and everyday comfort. A fully owned 35-panel solar system adds outstanding energy efficiency and long-term value. A unique landscaped wraparound courtyard creates an impressive first impression and provides a welcoming setting for outdoor gatherings. Inside, the foyer opens to a formal dining room and a versatile office or additional living area with a unique fireplace feature.The updated kitchen boasts of stainless-steel appliances, contemporary lighting, modern cabinetry, and ample storage. The adjoining family room is filled with natural light and centered around an updated fireplace with built-in additional storage. The laundry room provides outdoor access to the backyard pool for added convenience. A private guest bedroom, including a feature wall, and primary downstairs bathroom completes the main level.Upstairs, an oversized loft offers flexible space for a media room, game room, fitness area, or second living room. The expansive primary suite features a quartz fireplace, sitting area, and ideal private balcony. The bathroom boasts of dual quartz vanities, and a large wraparound walk-in closet. Two additional bedrooms and a full bathroom complete the upstairs quarters.The beautiful resort-inspired backyard features a recently resurfaced pool, synthetic lawn, and low maintenance landscaping-the perfect setting for relaxing or entertaining. The yard even includes lemon, orange, and nectarine trees! An ideal four-car tandem garage with the convenience of an existing car charger makes this home exceptional.Meticulously updated and move-in ready, this remarkable Clovis home delivers space, style, owned solar, and elevated comfort. Schedule your showing today!

    Zillow last checked:

    Listing updated:

    Listed by:

    Paul R. Haworth DRE #01979822 559-514-4972,

    RE/MAX Gold - Clovis,

    Carrie Haworth DRE #01975508 559-514-4920,

    RE/MAX Gold - Clovis

    Bought with:

    Seema K. Rana, DRE #02182236

    Real Broker

    Source: Fresno MLS,MLS#: 650675Originating MLS: Fresno MLS

    Facts & features

    Interior

    Bedrooms & bathrooms
    • Bedrooms: 4
    • Bathrooms: 4
    Primary bedroom
    • Area: 0
    • Dimensions: 0 x 0
    Bedroom 1
    • Area: 0
    • Dimensions: 0 x 0
    Bedroom 2
    • Area: 0
    • Dimensions: 0 x 0
    Bedroom 3
    • Area: 0
    • Dimensions: 0 x 0
    Bedroom 4
    • Area: 0
    • Dimensions: 0 x 0
    Dining room
    • Area: 0
    • Dimensions: 0 x 0
    Family room
    • Area: 0
    • Dimensions: 0 x 0
    Kitchen
    • Area: 0
    • Dimensions: 0 x 0
    Living room
    • Area: 0
    • Dimensions: 0 x 0
    Basement
    • Area: 0
    Heating
    • Has Heating (Unspecified Type)
    Cooling
    • Central Air
    Appliances
    • Laundry: Inside, Utility Room
    Features
    • Number of fireplaces: 3
    • Fireplace features: Zero Clearance
    Interior area
    • Total structure area: 3,772
    • Total interior livable area: 3,772 sqft

    Property

    Parking
    • Total spaces: 4
    • Parking features: Garage
    • Attached garage spaces: 4
    Features
    • Levels: Two
    • Stories: 2
    • Patio & porch: Covered
    • Has private pool: Yes
    • Pool features: Private, In Ground
    Lot
    • Size: 9,239 Square Feet
    • Features: Urban
    Details
    • Parcel number: 55810035

    Construction

    Type & style
    • Home type: SingleFamily
    • Property subtype: Residential, Single Family Residence
    Materials
    • Stucco, Brick
    • Foundation: Concrete
    • Roof: Tile
    Condition
    • Year built: 2006

    Utilities & green energy

    • Electric: On
    • Sewer: Public Sewer
    • Water: Public
    • Utilities for property: Public Utilities
    Green energy
    • Energy generation: Solar

    Community & HOA

    Location
    • Region: Clovis

    Financial & listing details

    • Price per square foot: $252/sqft
    • Tax assessed value: $546,521
    • Annual tax amount: $6,781
    • Date on market: 6/19/2026
    • Cumulative days on market: 3 days
    • Listing agreement: Exclusive Right To Sell

    Price history

    DateEventPrice
    7/29/2026Sold$950,000-2.3%$252/sqft
    Source: Fresno MLS #650675 Report a problem
    6/22/2026Pending sale$972,000$258/sqft
    Source: Fresno MLS #650675 Report a problem
    6/19/2026Listed for sale$972,000+17.8%$258/sqft
    Source: Fresno MLS #650675 Report a problem
    6/17/2021Sold$825,000-4%$219/sqft
    Source: HomeSmart Intl Solds #558901_93619 Report a problem
    5/14/2021Pending sale$859,000$228/sqft
    Source: HomeSmart #558901 Report a problem
    5/6/2021Listed for sale$859,000+66.8%$228/sqft
    Source: Fresno MLS #558901 Report a problem
    10/10/2016Sold$515,000-16.9%$137/sqft
    Source: Agent Provided Report a problem
    3/11/2008Listing removed$619,900$164/sqft
    Source: NCI Report a problem
    2/1/2008Listed for sale$619,900$164/sqft
    Source: NCI Report a problem

    Public tax history

    YearProperty taxesTax assessment
    2020$6,781 +2%$546,521 +2%
    2019$6,650 +2.2%$535,806 +2%
    2018$6,505 +1.8%$525,300 +2%
    2017$6,392 +3.8%$515,000 +2.4%
    2016$6,156 +5.6%$502,900 +5.5%
    2015$5,829 +6.4%$476,800 +6.8%
    2014$5,477 $446,500 +16%
    2013-- $385,000 +10%
    2012-- $350,000 -40.6%
    2011-- $589,514 +0.8%
    2010-- $585,109 -0.2%
    2009-- $586,500 +2%
    2008-- $575,000 -27.4%
    2007-- $791,520 +261.6%
    2006-- $218,919
    Find assessor info on the county website

    Neighborhood: 93619

    Nearby schools

    GreatSchools rating
    Schools provided by the listing agent
    • Elementary: Bud Rank
    • Middle: Granite Ridge
    • High: Clovis North

    Source: Fresno MLS. This data may not be complete. We recommend contacting the local school district to confirm school assignments for this home.

    Get pre-qualified for a loan
    At Zillow Home Loans, we can pre-qualify you in as little as 5 minutes with no impact to your credit score.

    An equal housing lender. NMLS #10287.