Pride of ownership shines throughout this beautifully maintained one-owner Leo Wilson home, ideally located in a highly desirable Clovis Unified neighborhood known for its well-kept homes, mature landscaping, and strong sense of community.Situated on an over-sized 11,560 SF corner lot with RV parking, this versatile property offers 3 bedrooms, 2 baths, and a flexible floor plan with the option for a 4th bedroom. The expansive layout features an enormous living room with optional formal dining, a welcoming family room with fireplace, and a front bonus room or office that can easily be converted into an additional bedroom to fit your changing needs.Recently remodeled and thoughtfully modernized, the home showcases luxury vinyl plank flooring, updated granite and quartz counter tops, smart home lighting, and a clean, contemporary aesthetic.The updated kitchen serves as the heart of the home, featuring a large center island with leathered granite counter tops, beautiful cabinetry, gas cooktop, corner pantry, and abundant workspace for cooking and entertaining.The private primary suite offers direct backyard access and boasts a spacious en-suite bath with soaking tub, separate shower, and generous storage.Outdoor living is equally impressive with a custom-covered patio extending the full length of the home, expansive lawn space, a raised deck with water and electricity already stubbed in, and a hot tub, creating endless possibilities for a future pool, outdoor kitchen, entertaining area, or personalized backyard retreat.One of this property's most valuable features is its substantial RV parking area; privately gated and fenced-off. With room to accommodate so much more, the dedicated side-yard access and generous parking space is an in-town scarcity. And the spacious 10' x 12' detached outbuilding is ideal for hobbies, projects, gardening equipment, or workshop use.Additional features include a 3-car garage with Tesla charger, durable tile roof, and a large owned solar system (operating under NEM 2.0) delivering significant long-term energy savings and protection from rising utility costs.This exceptional property offers space, flexibility, and amenities rarely found in one home!
Sold for $710,000
$710,000
3128 Powers Ave, Clovis, CA 93619
3beds
2baths
2,251sqft
Residential, Single Family Residence
Built in 2006
0.27 Acres Lot
$711,900 Zestimate®
$315/sqft
$2,731 Estimated rent
Home value
$711,900
$648,000 - $783,000
$2,731/mo
Zestimate® history
Owner options
List your home for rent
$2,731/mo
Rent Zestimate®
Find your next renter with Zillow Rental Manager. Plus, with online applications, you can quickly screen prospective tenants – for free.
$2,731/mo
Rent Zestimate®
Refinance and save
$4,620/mo
Est. payment
Refinancing to a lower rate could help reduce your monthly payments and save thousands over the life of the loan.
$4,620/mo
Est. payment
Explore your selling options
Work with a Zillow partner agent
Leverage their expertise and Zillow's premium Showcase listings to get your home seen by more buyers.
Get startedList with your own agent
Get your home in front of millions of buyers by listing it on Zillow.
Learn how to do itSell it yourself
Take full control of how buyers see your home on Zillow by listing For Sale by Owner (FSBO).
List your homeWhat's special
Rv parkingMature landscapingCorner pantryClean contemporary aestheticSmart home lightingFlexible floor planDurable tile roof
Zillow last checked:
Listing updated:
Listed by:
Bob Wiginton DRE #00554557 559-284-5104,
Realty Concepts, Ltd. - Fresno,
Colleen A. Wiginton DRE #00614075 559-906-7371,
Realty Concepts, Ltd. - Fresno
Bought with:
Stephanie Stoltenberg, DRE #01892746
eXp Realty of California, Inc.
Source: Fresno MLS,MLS#: 649921Originating MLS: Fresno MLS
Facts & features
Interior
Bedrooms & bathrooms
- Bedrooms: 3
- Bathrooms: 2
Primary bedroom
- Area: 0
- Dimensions: 0 x 0
Bedroom 1
- Area: 0
- Dimensions: 0 x 0
Bedroom 2
- Area: 0
- Dimensions: 0 x 0
Bedroom 3
- Area: 0
- Dimensions: 0 x 0
Bedroom 4
- Area: 0
- Dimensions: 0 x 0
Bathroom
- Features: Tub/Shower, Shower, Oval Tub
Dining room
- Features: Living Room/Area
- Area: 0
- Dimensions: 0 x 0
Family room
- Area: 0
- Dimensions: 0 x 0
Kitchen
- Features: Eat-in Kitchen, Breakfast Bar, Pantry
- Area: 0
- Dimensions: 0 x 0
Living room
- Area: 0
- Dimensions: 0 x 0
Basement
- Area: 0
Heating
- Has Heating (Unspecified Type)
Cooling
- Central Air
Appliances
- Included: Built In Range/Oven, Gas Appliances, Electric Appliances, Disposal, Dishwasher, Microwave
- Laundry: Inside, Utility Room
Features
- Office
- Flooring: Carpet, Laminate
- Windows: Double Pane Windows
- Number of fireplaces: 1
- Fireplace features: Zero Clearance
Interior area
- Total structure area: 2,251
- Total interior livable area: 2,251 sqft
Property
Parking
- Total spaces: 3
- Parking features: RV Access/Parking
- Attached garage spaces: 3
Features
- Levels: One
- Stories: 1
- Patio & porch: Covered, Concrete, Deck
- Has spa: Yes
- Spa features: Above Ground
Lot
- Size: 0.27 Acres
- Dimensions: 85 x 136
- Features: Urban, Corner Lot, Sprinklers In Front, Sprinklers In Rear
Details
- Additional structures: Shed(s)
- Parcel number: 55810034
- Zoning: R1
Construction
Type & style
- Home type: SingleFamily
- Property subtype: Residential, Single Family Residence
Materials
- Stucco
- Foundation: Concrete
- Roof: Tile
Condition
- Year built: 2006
Details
- Builder name: Leo Wilson
Utilities & green energy
- Electric: On
- Sewer: Public Sewer
- Water: Public
- Utilities for property: Public Utilities
Green energy
- Energy generation: Solar
Community & HOA
Location
- Region: Clovis
Financial & listing details
- Price per square foot: $315/sqft
- Tax assessed value: $614,698
- Date on market: 6/16/2026
- Cumulative days on market: 8 days
- Listing agreement: Exclusive Right To Sell
- Listing terms: Government,Conventional,Cash
Price history
| Date | Event | Price |
|---|---|---|
| 7/15/2026 | Sold | $710,000+1.6%$315/sqft |
Source: Fresno MLS #649921 Report a problem | ||
| 6/26/2026 | Pending sale | $699,000$311/sqft |
Source: Fresno MLS #649921 Report a problem | ||
| 6/17/2026 | Listed for sale | $699,000+58.3%$311/sqft |
Source: Fresno MLS #649921 Report a problem | ||
| 2/15/2006 | Sold | $441,500$196/sqft |
Source: Public Record Report a problem | ||
Public tax history
| Year | Property taxes | Tax assessment |
|---|---|---|
| 2026 | -- | $614,698 +2% |
| 2025 | $7,492 +2.2% | $602,646 +2% |
| 2024 | $7,328 +2% | $590,830 +2% |
| 2023 | $7,183 +1.4% | $579,246 +2% |
| 2022 | $7,082 +15.3% | $567,889 +14.7% |
| 2021 | $6,141 +8.9% | $495,000 +10% |
| 2020 | $5,641 +8.9% | $450,000 +9.4% |
| 2019 | $5,181 +3.2% | $411,400 +3% |
| 2018 | $5,022 +5.5% | $399,500 +6% |
| 2017 | $4,761 +6.2% | $377,000 +5% |
| 2016 | $4,483 +5.6% | $359,100 +5.5% |
| 2015 | $4,243 +6.3% | $340,500 +6.8% |
| 2014 | $3,991 | $318,900 +16% |
| 2013 | -- | $275,000 +10% |
| 2012 | -- | $250,000 +8.9% |
| 2011 | -- | $229,500 -15% |
| 2010 | -- | $270,000 |
| 2009 | -- | $270,000 -16.6% |
| 2008 | -- | $323,900 -28% |
| 2007 | -- | $449,820 +141.9% |
| 2006 | -- | $185,919 |
Find assessor info on the county website
Neighborhood: 93619
Nearby homes
- $813,1004 bd4 ba2.7k sqft1783 N Kaweah Ave, Clovis, CA 93619Off Market
- $791,6004 bd3 ba3.7k sqft3138 Powers Ave, Clovis, CA 93619Off Market
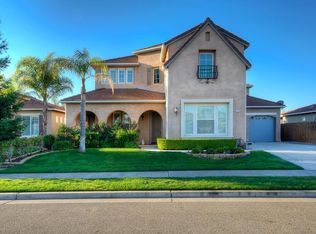
- $950,0004 bd3 ba3.7k sqft1802 N Kaweah Ave, Clovis, CA 93619Sold
- $629,6004 bd2 ba2.2k sqft1812 N Kaweah Ave, Clovis, CA 93619Off Market
- $950,0004 bd4 ba3.7k sqft1802 N Kaweah Ave, Clovis, CA 93619Sold
- $752,4004 bd3 ba2.7k sqft1775 N Kaweah Ave, Clovis, CA 93619Off Market
- $742,2004 bd4 ba2.7k sqft1775 N Kaweah Ave LOT 27, Clovis, CA 93619Off Market
- $576,1004 bd2 ba2.2k sqft1822 N Kaweah Ave, Clovis, CA 93619Off Market
Nearby schools
GreatSchools rating
- 9/10Bud Rank Elementary SchoolGrades: K-6Distance: 0.7 mi
- 10/10Granite Ridge Intermediate SchoolGrades: 7-8Distance: 4.9 mi
- 10/10Clovis North High SchoolGrades: 9-12Distance: 4.9 mi
Schools provided by the listing agent
- Elementary: Bud Rank
- Middle: Granite Ridge
- High: Clovis North
Source: Fresno MLS. This data may not be complete. We recommend contacting the local school district to confirm school assignments for this home.
Get a cash offer in 3 minutes
Find out how much your home could sell for in as little as 3 minutes with a no-obligation cash offer.
Estimated market value
$711,900
Get a cash offer in 3 minutes
Find out how much your home could sell for in as little as 3 minutes with a no-obligation cash offer.
Estimated market value
$711,900
- California
- Fresno County
- Clovis
- 93619
- 3128 Powers Ave
