Skip main navigation
Closed
  • Listing Provided by: Keller Williams Realty St. Louis
    Bought with: Coldwell Banker Realty - Gundaker
    Price Unknown

    1802 S 13th St, Saint Louis, MO 63104

    3beds
    1,506sqft
    Condominium
    Built in 1885
    -- sqft lot
    $221,300 Zestimate®
    $--/sqft
    $2,848 Estimated rent

    Home value

    $221,300

    $204,000 - $241,000

    $2,848/mo

    Zestimate® history
    Loading
    Loading...

    Owner options

    List your home for rent

    $2,848/mo

    Rent Zestimate®

    Find your next renter with Zillow Rental Manager. Plus, with online applications, you can quickly screen prospective tenants – for free.

    Learn more

    $2,848/mo

    Rent Zestimate®

    Refinance and save

    Refinancing to a lower rate could help reduce your monthly payments and save thousands over the life of the loan.

    See today's rates

    Explore your selling options

    Work with a Zillow partner agent

    Leverage their expertise and Zillow's premium Showcase listings to get your home seen by more buyers.

    Get started

    List with your own agent

    Get your home in front of millions of buyers by listing it on Zillow.

    Learn how to do it

    Sell it yourself

    Take full control of how buyers see your home on Zillow by listing For Sale by Owner (FSBO).

    List your home

    What's special

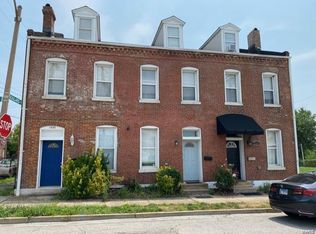
    Renovated Row House conveniently located to Lafayette Park, Soulard and all things Downtown. Live life large in this open floor plan with soaring 10' ceilings and skylights. Combination living / dining area with wood floors and a 1/2 bath on the main floor. Spacious, updated kitchen with granite countertops, maple cabinets and stainless appliances that all stay (including the fridge!). Easy access from the kitchen to the back deck for grilling and entertaining in these warm weather days and nights. The 2nd floor has 2 bedroom suites complete with full baths and ceiling fans. No need to haul your laundry to the basement with a full size washer and dryer on the 2nd floor that stay for the next owner! Keep walking up and there is a 3rd bedroom on the 3rd floor complete with a 3rd full bath. Partially finished basement with extra storage. Zoned HVAC. Ready to move in and enjoy walks in the Park or just a short Uber or scooter ride to the Blues, Cardinals and STL City games.

    Zillow last checked:

    Listing updated:

    Listing Provided by:

    Irene Hasegawa 314-677-6044,

    Keller Williams Realty St. Louis

    Bought with:

    Gary C Sikes, 2021050354

    Coldwell Banker Realty - Gundaker

    Source: MARIS,MLS#: 24045162MLS LogoOriginating MLS: St. Louis Association of REALTORS

    Facts & features

    Interior

    Bedrooms & bathrooms
    • Bedrooms: 3
    • Bathrooms: 4
    • Full bathrooms: 3
    • 1/2 bathrooms: 1
    • Main level bathrooms: 1
    Bedroom
    • Features: Floor Covering: Carpeting, Wall Covering: Some
    • Level: Upper
    • Area: 144
    • Dimensions: 12x12
    Bedroom
    • Features: Floor Covering: Carpeting, Wall Covering: Some
    • Level: Upper
    • Area: 132
    • Dimensions: 12x11
    Bedroom
    • Features: Floor Covering: Carpeting, Wall Covering: Some
    • Level: Upper
    • Area: 144
    • Dimensions: 12x12
    Dining room
    • Features: Floor Covering: Wood, Wall Covering: None
    • Level: Main
    • Area: 100
    • Dimensions: 10x10
    Kitchen
    • Features: Floor Covering: Ceramic Tile, Wall Covering: Some
    • Level: Main
    • Area: 156
    • Dimensions: 12x13
    Living room
    • Features: Floor Covering: Wood, Wall Covering: Some
    • Level: Main
    • Area: 156
    • Dimensions: 12x13
    Recreation room
    • Features: Floor Covering: Laminate, Wall Covering: None
    • Level: Lower
    • Area: 144
    • Dimensions: 12x12
    Heating
    • Natural Gas, Forced Air, Zoned
    Cooling
    • Ceiling Fan(s), Central Air, Electric, Zoned
    Appliances
    • Included: Dishwasher, Disposal, Dryer, Gas Range, Gas Oven, Refrigerator, Stainless Steel Appliance(s), Washer, Gas Water Heater
    • Laundry: 2nd Floor
    Features
    • Dining/Living Room Combo, Open Floorplan, High Ceilings, Eat-in Kitchen, Granite Counters
    • Flooring: Carpet, Hardwood
    • Doors: Panel Door(s)
    • Windows: Window Treatments, Skylight(s), Insulated Windows
    • Basement: Full,Partially Finished
    • Has fireplace: No
    • Fireplace features: None
    Interior area
    • Total structure area: 1,506
    • Total interior livable area: 1,506 sqft
    • Finished area above ground: 1,506
    • Finished area below ground: 140

    Property

    Parking
    • Parking features: No Driveway
    • Has uncovered spaces: Yes
    Features
    • Levels: Two and a Half
    • Patio & porch: Deck
    Lot
    • Size: 827.64 sqft
    • Dimensions: 14 x 62
    • Features: Near Public Transit, Level
    Details
    • Parcel number: 04080000910
    • Special conditions: Standard

    Construction

    Type & style
    • Home type: Condo
    • Architectural style: Historic
    • Property subtype: Condominium
    • Attached to another structure: Yes
    Materials
    • Brick
    • Foundation: Stone
    Condition
    • Year built: 1885

    Utilities & green energy

    • Sewer: Public Sewer
    • Water: Public

    Community & neighborhood

    Security
    • Security features: Smoke Detector(s)
    Location
    • Region: Saint Louis
    • Subdivision: Prestons

    Other

    Other facts
    • Listing terms: Cash,Conventional,FHA,VA Loan
    • Ownership: Private

    Price history

    DateEventPrice
    10/1/2024Sold--
    Source: MARIS #24045162 Report a problem
    9/9/2024Pending sale$230,000$153/sqft
    Source: MARIS #24045162 Report a problem
    8/8/2024Price change$230,000-4.2%$153/sqft
    Source: MARIS #24045162 Report a problem
    7/19/2024Listed for sale$240,000+50.1%$159/sqft
    Source: MARIS #24045162 Report a problem
    7/12/2024Listing removed--
    Source: Zillow Rentals Report a problem
    6/5/2024Listed for rent$2,200$1/sqft
    Source: Zillow Rentals Report a problem
    9/20/2019Sold--
    Source: MARIS #19056736 Report a problem
    8/13/2019Pending sale$159,900$106/sqft
    Source: Graves Realty #19056736 Report a problem
    8/2/2019Listed for sale$159,900+113.5%$106/sqft
    Source: Graves Realty #19056736 Report a problem
    11/13/2013Sold--
    Source: Agent Provided Report a problem
    9/13/2013Listed for sale$74,900$50/sqft
    Source: One West Associates, Inc. #13013339 Report a problem
    7/13/2013Listing removed$74,900$50/sqft
    Source: One West Associates, Inc. #13013339 Report a problem
    6/28/2013Price change$74,900-16.7%$50/sqft
    Source: One West Associates, Inc. #13013339 Report a problem
    6/7/2013Price change$89,900-10%$60/sqft
    Source: One West Associates, Inc. #13013339 Report a problem
    5/18/2013Price change$99,900-13.1%$66/sqft
    Source: One West Associates, Inc. #13013339 Report a problem
    4/20/2013Price change$114,900-10.2%$76/sqft
    Source: One West Associates, Inc. #13013339 Report a problem
    3/13/2013Listed for sale$127,900-26.9%$85/sqft
    Source: Homepath #13013339 Report a problem
    11/14/2011Sold--
    Source: Public Record Report a problem
    10/13/2011Listed for sale$175,000$116/sqft
    Source: Camdyn Properties, LLC dba Keller Williams Realty West #11050014 Report a problem

    Public tax history

    YearProperty taxesTax assessment
    2025$3,198 +122.4%$32,500 +93%
    2024$1,438 +5.1%$16,840
    2023$1,368 +4.6%$16,840 +8.7%
    2022$1,308 +0.1%$15,490
    2021$1,307 +1.1%$15,490
    2020$1,292 $15,490
    2019$1,292 $15,490 +5.3%
    2018$1,292 +2%$14,710
    2017$1,267 +3.5%$14,710 +3.1%
    2016$1,224 +10.2%$14,270
    2015$1,111 +4.3%$14,270 -39.4%
    2014$1,066 $23,560
    2013$1,066 $23,560
    2012-- $23,560
    2011-- $23,560
    2010-- $23,560 +8.3%
    2009$1,474 -12.1%$21,750
    2008$1,676 $21,750 -7.7%
    2007$1,676 $23,560
    2006$1,676 +1%$23,560 0%
    2005$1,659 $23,570
    2004-- --
    2003$216 $2,650

    Find assessor info on the county website

    Neighborhood: Peabody, Darst, Webbe

    Nearby schools

    GreatSchools rating
    Schools provided by the listing agent
    • Elementary: Sigel Elem. Comm. Ed. Center
    • Middle: Fanning Middle Community Ed.
    • High: Vashon High

    Source: MARIS. This data may not be complete. We recommend contacting the local school district to confirm school assignments for this home.

    Get a cash offer in 3 minutes
    Find out how much your home could sell for in as little as 3 minutes with a no-obligation cash offer.
    Estimated market value
    $221,300
    Get a cash offer in 3 minutes
    Find out how much your home could sell for in as little as 3 minutes with a no-obligation cash offer.
    Estimated market value
    $221,300