Skip main navigation
Closed
  • Listed by: Extreme Homes OF ST LOUIS • Elvira Husetovic • Contact: 314-680-5027
    Bought with: RE/MAX Integrity
    Price Unknown

    1806 S 13th St, Saint Louis, MO 63104

    5beds
    4baths
    2,688sqft
    Multi Family
    Built in 1885
    -- sqft lot
    $452,500 Zestimate®
    $--/sqft
    $2,132 Estimated rent

    Home value

    $452,500

    $425,000 - $480,000

    $2,132/mo

    Zestimate® history
    Loading
    Loading...

    Owner options

    List your home for rent

    $2,132/mo

    Rent Zestimate®

    Find your next renter with Zillow Rental Manager. Plus, with online applications, you can quickly screen prospective tenants – for free.

    Learn more

    $2,132/mo

    Rent Zestimate®

    Refinance and save

    Refinancing to a lower rate could help reduce your monthly payments and save thousands over the life of the loan.

    See today's rates

    Explore your selling options

    Work with a Zillow partner agent

    Leverage their expertise and Zillow's premium Showcase listings to get your home seen by more buyers.

    Get started

    List with your own agent

    Get your home in front of millions of buyers by listing it on Zillow.

    Learn how to do it

    Sell it yourself

    Take full control of how buyers see your home on Zillow by listing For Sale by Owner (FSBO).

    List your home

    What's special

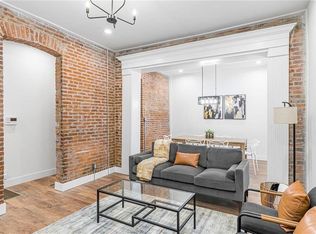
    Discover modern living in this beautiful renovated duplex, where every detail has been carefully crafted to blend contemporary style with comfort. Each unit features updated kitchens with stainless steel appliances, open-concept living spaces, and stylish bathrooms. Perfect for both investors and homeowners, this duplex offers a unique opportunity to enjoy modern amenities while benefiting from the potential for rental income. Don't miss out on this turnkey property that promises both style and convenience.

    Zillow last checked:

    Listing updated:

    Listed by:

    Elvira Husetovic 314-680-5027,

    Extreme Homes OF ST LOUIS

    Bought with:

    Amaris M Williams, 2021045775

    RE/MAX Integrity

    Source: MARIS,MLS#: 24056097MLS LogoOriginating MLS: St. Louis Association of REALTORS

    Facts & features

    Interior

    Bedrooms & bathrooms
    • Bedrooms: 5
    • Bathrooms: 4
    Heating
    • Forced Air, Electric
    Cooling
    • Central Air, Electric
    Appliances
    • Included: Electric Water Heater
    Features
    • Has basement: No
    • Has fireplace: No
    Interior area
    • Total structure area: 2,688
    • Total interior livable area: 2,688 sqft
    • Finished area above ground: 2,688

    Property

    Parking
    • Parking features: Additional Parking, Assigned
    Accessibility
    • Accessibility features: Accessible Entrance
    Features
    • Patio & porch: Patio
    • Exterior features: Balcony
    • Fencing: Fenced
    Lot
    • Size: 4,356 Square Feet
    • Dimensions: 42 x 114
    Details
    • Parcel number: 04080000500
    • Special conditions: Standard

    Construction

    Type & style
    • Home type: MultiFamily
    • Property subtype: Multi Family
    Materials
    • Brick Veneer, Stone Veneer
    Condition
    • Updated/Remodeled
    • New construction: No
    • Year built: 1885

    Utilities & green energy

    • Sewer: Public Sewer
    • Water: Public

    Community & HOA

    Community
    • Subdivision: Benjamin A Soulards
    Location
    • Region: Saint Louis

    Financial & listing details

    • Annual tax amount: $1,005
    • Date on market: 9/4/2024
    • Cumulative days on market: 2 days
    • Listing terms: Cash,Conventional,FHA,Other,VA Loan
    • Ownership: Private
    • Tenant pays: None

    Price history

    DateEventPrice
    10/8/2024Sold--
    Source: MARIS #24056097 Report a problem
    9/7/2024Pending sale$460,000$171/sqft
    Source: MARIS #24056097 Report a problem
    9/5/2024Listed for sale$460,000$171/sqft
    Source: MARIS #24056097 Report a problem
    1/19/2017Sold--
    Source: MARIS #16074144 Report a problem

    Public tax history

    Tax history is unavailable.

    Neighborhood: Peabody, Darst, Webbe

    Nearby schools

    GreatSchools rating
    Schools provided by the listing agent
    • Elementary: Peabody Elem.
    • Middle: Fanning Middle Community Ed.
    • High: Vashon High

    Source: MARIS. This data may not be complete. We recommend contacting the local school district to confirm school assignments for this home.

    Get a cash offer in 3 minutes
    Find out how much your home could sell for in as little as 3 minutes with a no-obligation cash offer.
    Estimated market value
    $452,500
    Get a cash offer in 3 minutes
    Find out how much your home could sell for in as little as 3 minutes with a no-obligation cash offer.
    Estimated market value
    $452,500