Step into the elegance of this reimagined home in the coveted gated community of Picardy Place. Nestled within this quiet neighborhood, this rare gem boasts a thoughtfully designed layout with four bedrooms-three conveniently situated on the upper floor and a versatile fourth on the lower level. Every inch of this home was meticulously transformed in a stunning full-gut renovation in 2021, showcasing designer finishes. As you enter, you're greeted by an expansive main level perfect for entertaining. The spacious living area, complemented by a stone fireplace mantel, flows seamlessly into the dining space and a bright breakfast room. Just beyond, a large deck offers indoor and outdoor living. The chef's kitchen is a masterpiece, featuring high-end quartz countertops, backsplash, and custom shaker-style maple cabinetry. Premium Thermador and Bosch appliances, including a vented hood, complete this beautiful space. Upstairs, the primary suite impresses with vaulted ceilings, intricate crown molding, and a large walk-in closet. The spa-like ensuite bath offers marble finishes, a dual-vanity sink, and a spacious steam shower. Two additional bedrooms on this level are generously sized. A walk-in laundry room with ample storage adds to the convenience. The lower level provides a flexible space perfect for guests or a home office, featuring a Murphy bed and custom built-ins. Step outside to enjoy a beautifully landscaped brick-paved patio. The attached two-car garage includes a storage closet, with additional space tucked under the stairwell and in the attic. Located just steps from parks, shopping, dining, and public transit, this home combines luxury and practicality in a prime location. With plenty of guest parking and a welcoming community ambiance, this is the perfect place to call home. Don't miss this rare opportunity-schedule your private tour today!
Closed
$805,000
1802 W Diversey Pkwy APT A, Chicago, IL 60614
4beds
--sqft
Single Family Residence
Built in 1997
1,485 Square Feet Lot
$870,800 Zestimate®
$--/sqft
$5,268 Estimated rent
Home value
$870,800
$775,000 - $975,000
$5,268/mo
Zestimate® history
Owner options
List your home for rent
$5,268/mo
Rent Zestimate®
Find your next renter with Zillow Rental Manager. Plus, with online applications, you can quickly screen prospective tenants – for free.
$5,268/mo
Rent Zestimate®
Refinance and save
$5,954/mo
Est. payment
Refinancing to a lower rate could help reduce your monthly payments and save thousands over the life of the loan.
$5,954/mo
Est. payment
Explore your selling options
Work with a Zillow partner agent
Leverage their expertise and Zillow's premium Showcase listings to get your home seen by more buyers.
Get startedList with your own agent
Get your home in front of millions of buyers by listing it on Zillow.
Learn how to do itSell it yourself
Take full control of how buyers see your home on Zillow by listing For Sale by Owner (FSBO).
List your homeWhat's special
Zillow last checked:
Listing updated:
Listed by:
Tim Lorimer 773-482-1917,
Compass,
Michael Mandile 847-322-8827,
Compass
Bought with:
Adele Lang
Compass
Source: MRED as distributed by MLS GRID,MLS#: 12218364
Facts & features
Interior
Bedrooms & bathrooms
- Bedrooms: 4
- Bathrooms: 3
- Full bathrooms: 3
Rooms
- Room types: Eating Area, Balcony/Porch/Lanai, Deck
Primary bedroom
- Features: Flooring (Hardwood), Window Treatments (Blinds, Double Pane Windows), Bathroom (Full, Double Sink)
- Level: Second
- Area: 156 Square Feet
- Dimensions: 13X12
Bedroom 2
- Features: Flooring (Hardwood), Window Treatments (Blinds, Double Pane Windows)
- Level: Second
- Area: 88 Square Feet
- Dimensions: 11X08
Bedroom 3
- Features: Flooring (Hardwood), Window Treatments (Blinds, Double Pane Windows)
- Level: Second
- Area: 99 Square Feet
- Dimensions: 11X09
Bedroom 4
- Features: Flooring (Hardwood)
- Level: Lower
- Area: 130 Square Feet
- Dimensions: 13X10
Balcony porch lanai
- Level: Main
- Area: 98 Square Feet
- Dimensions: 14X07
Deck
- Level: Lower
- Area: 216 Square Feet
- Dimensions: 27X08
Dining room
- Features: Flooring (Hardwood), Window Treatments (Blinds, Double Pane Windows)
- Level: Main
- Dimensions: COMBO
Eating area
- Features: Flooring (Hardwood), Window Treatments (Blinds, Double Pane Windows)
- Level: Main
- Area: 81 Square Feet
- Dimensions: 09X09
Family room
- Features: Flooring (Hardwood)
Kitchen
- Features: Kitchen (Eating Area-Breakfast Bar, Eating Area-Table Space, Island, Custom Cabinetry, Updated Kitchen), Flooring (Hardwood), Window Treatments (Blinds, Double Pane Windows)
- Level: Main
- Area: 150 Square Feet
- Dimensions: 15X10
Laundry
- Features: Flooring (Hardwood)
- Level: Second
- Area: 32 Square Feet
- Dimensions: 08X04
Living room
- Features: Flooring (Hardwood), Window Treatments (Blinds, Double Pane Windows)
- Level: Main
- Area: 414 Square Feet
- Dimensions: 23X18
Heating
- Natural Gas, Forced Air
Cooling
- Central Air
Appliances
- Included: Range, Microwave, Dishwasher, Refrigerator, High End Refrigerator, Washer, Dryer, Disposal, Stainless Steel Appliance(s), Range Hood
- Laundry: Upper Level, In Unit, Laundry Closet
Features
- Built-in Features, Walk-In Closet(s), High Ceilings, Open Floorplan
- Flooring: Hardwood
- Windows: Screens, Skylight(s), Window Treatments
- Basement: None
- Number of fireplaces: 1
- Fireplace features: Gas Log, Living Room
Interior area
- Total structure area: 0
Property
Parking
- Total spaces: 2
- Parking features: Garage Door Opener, Yes, Garage Owned, Attached, Garage
- Attached garage spaces: 2
- Has uncovered spaces: Yes
Accessibility
- Accessibility features: No Disability Access
Features
- Stories: 3
- Patio & porch: Deck, Patio
- Exterior features: Balcony, Outdoor Grill
Lot
- Size: 1,485 Square Feet
- Dimensions: 30X50
Details
- Parcel number: 14302220930000
- Special conditions: None
Construction
Type & style
- Home type: SingleFamily
- Architectural style: Contemporary
- Property subtype: Single Family Residence
Materials
- Synthetic Stucco
Condition
- New construction: No
- Year built: 1997
- Major remodel year: 2019
Utilities & green energy
- Sewer: Public Sewer
- Water: Lake Michigan, Public
Green energy
- Energy efficient items: Water Heater
Community & HOA
Community
- Features: Curbs, Gated, Sidewalks, Street Lights, Street Paved
- Security: Carbon Monoxide Detector(s)
- Subdivision: Picardy Place
HOA
- Has HOA: Yes
- Services included: Water, Parking, Insurance, Exterior Maintenance, Scavenger, Snow Removal
- HOA fee: $225 monthly
Location
- Region: Chicago
Financial & listing details
- Tax assessed value: $660,010
- Annual tax amount: $10,482
- Date on market: 12/5/2024
- Listing terms: Conventional
- Ownership: Fee Simple w/ HO Assn.
Price history
| Date | Event | Price |
|---|---|---|
| 2/18/2025 | Sold | $805,000-1.5% |
Source:  MRED as distributed by MLS GRID #12218364 Report a problem MRED as distributed by MLS GRID #12218364 Report a problem | ||
| 12/31/2024 | Contingent | $817,500 |
Source: MRED as distributed by MLS GRID #12218364 Report a problem | ||
| 12/5/2024 | Listed for sale | $817,500+14.8% |
Source: MRED as distributed by MLS GRID #12218364 Report a problem | ||
| 6/25/2021 | Sold | $712,000-1.1% |
Source: MRED as distributed by MLS GRID #11002553 Report a problem | ||
| 3/2/2021 | Pending sale | $719,900 |
Source: RE/MAX Next #11002553 Report a problem | ||
| 3/2/2021 | Contingent | $719,900 |
Source: MRED as distributed by MLS GRID #11002553 Report a problem | ||
| 2/24/2021 | Listed for sale | $719,900+34.6% |
Source: MRED as distributed by MLS GRID #11002553 Report a problem | ||
| 10/18/2018 | Sold | $535,000+32.6% |
Source: Public Record Report a problem | ||
| 2/21/2014 | Sold | $403,500-26.5% |
Source: Agent Provided Report a problem | ||
| 5/30/2009 | Listing removed | $549,000 |
Source: Homes.com #07213791 Report a problem | ||
| 5/16/2009 | Price change | $549,000+33.9% |
Source: Homes.com #07213791 Report a problem | ||
| 3/1/2009 | Listed for sale | $409,900-13% |
Source: Homes.com #07213791 Report a problem | ||
| 7/27/2006 | Sold | $471,250+7.1% |
Source: Agent Provided Report a problem | ||
| 10/6/2004 | Sold | $440,000+18.9% |
Source: Public Record Report a problem | ||
| 11/15/2000 | Sold | $370,000+8% |
Source: Public Record Report a problem | ||
| 9/24/1999 | Sold | $342,500+86.8% |
Source: Agent Provided Report a problem | ||
| 10/6/1997 | Sold | $183,333 |
Source: Public Record Report a problem | ||
Public tax history
| Year | Property taxes | Tax assessment |
|---|---|---|
| 2024 | $12,598 +20.2% | $66,001 +24.5% |
| 2023 | $10,483 +2.8% | $52,999 |
| 2022 | $10,197 +2.1% | $52,999 |
| 2021 | $9,988 -4.6% | $52,999 +5.8% |
| 2020 | $10,468 +2.1% | $50,094 -8% |
| 2019 | $10,251 +1.7% | $54,450 |
| 2018 | $10,077 -12.2% | $54,450 -3.9% |
| 2017 | $11,474 +5.7% | $56,674 |
| 2016 | $10,851 +9.6% | $56,674 |
| 2015 | $9,905 +26.7% | $56,674 +26.8% |
| 2014 | $7,818 +2.2% | $44,706 |
| 2013 | $7,653 +1% | $44,706 |
| 2012 | $7,575 -11.9% | $44,706 -18.8% |
| 2011 | $8,593 +5.2% | $55,047 |
| 2010 | $8,168 +6.7% | $55,047 |
| 2009 | $7,658 -1.5% | $55,047 -9.6% |
| 2008 | $7,774 +5.7% | $60,907 |
| 2007 | $7,352 -15.9% | $60,907 |
| 2006 | $8,744 +32.2% | $60,907 +50.4% |
| 2005 | $6,615 +1% | $40,484 |
| 2004 | $6,548 +7.1% | $40,484 |
| 2003 | $6,117 -6.3% | $40,484 +6.1% |
| 2002 | $6,530 +4.3% | $38,170 |
| 2001 | $6,259 +14% | $38,170 |
| 2000 | $5,492 -0.4% | $38,170 +24.8% |
| 1999 | $5,517 | $30,588 |
Find assessor info on the county website
Neighborhood: Lake View
Nearby homes
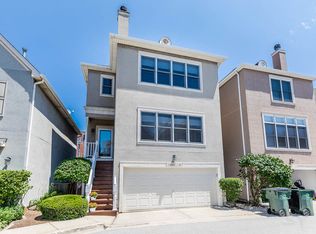
- $864,0003 bd3 ba2.2k sqft1802 W Diversey Pkwy APT B, Chicago, IL 60614Off Market
- $788,6003 bd2 ba1.8k sqft1802 W Diversey Pkwy APT C, Chicago, IL 60614Off Market
- $796,6003 bd3 ba1.9k sqft1802 W Diversey Pkwy APT D, Chicago, IL 60614Off Market
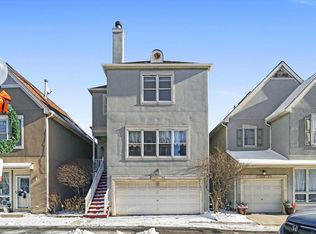
- $499,0002 bd2 ba1.4k sqft1802 W Diversey Pkwy APT E, Chicago, IL 60614Sold
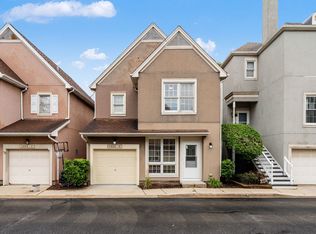
- $650,1002 bd2 ba1.4k sqft1802 W Diversey Pkwy APT F, Chicago, IL 60614Off Market
- $867,7003 bd3 ba1.9k sqft1802 W Diversey Pkwy APT G, Chicago, IL 60614Off Market
- $756,8003 bd3 ba1.9k sqft1802 W Diversey Pkwy APT H, Chicago, IL 60614Off Market
- $635,0002 bd2 ba1.4k sqft1802 W Diversey Pkwy #I, Chicago, IL 60614Sold
Nearby schools
GreatSchools rating
- 4/10Jahn Elementary SchoolGrades: PK-8Distance: 0.4 mi
- 3/10Lake View High SchoolGrades: 9-12Distance: 1.5 mi
Schools provided by the listing agent
- Elementary: Jahn Elementary School
- Middle: Jahn Elementary School
- High: Lincoln Park High School
- District: 299
Source: MRED as distributed by MLS GRID. This data may not be complete. We recommend contacting the local school district to confirm school assignments for this home.
Get a cash offer in 3 minutes
Find out how much your home could sell for in as little as 3 minutes with a no-obligation cash offer.
Estimated market value
$870,800
Get a cash offer in 3 minutes
Find out how much your home could sell for in as little as 3 minutes with a no-obligation cash offer.
Estimated market value
$870,800
- Illinois
- Cook County
- Chicago
- 60614
- Lake View
- 1802 W Diversey Pkwy Apartment A
Nearby cities
Nearby neighborhoods
Nearby zip codes
Other Chicago Topics
