***MULTIPLE OFFERS RECEIVED. BEST & FINAL OFFER DUE TUESDAY (4/14) at 10 AM.*** Welcome to your single-family home in the highly coveted Picardy Place, a quiet and beautifully manicured gated community in the heart of Lincoln Park. Experience the rare privacy and autonomy of a fully detached residence in one of the neighborhood's most sought-after communities. This modernized and well-appointed 2-bedroom, plus den, 2-bathroom home features a seamless open-concept main level anchored by rich hardwood flooring throughout the entire residence. The chef-inspired kitchen features white shaker cabinetry, premium stainless-steel appliances, quartz countertops, a classic subway-tile backsplash, and a generous peninsula with breakfast-bar seating and an extra office nook. Escape to the primary retreat, where you'll find a spa-like ensuite complete with heated marble floors, a marble double vanity, and a large walk-in shower. The primary bedroom features a special lofted area-the ultimate solution for a private home office or bonus area. Guests will feel right at home in the generously sized second bedroom, which offers ample storage and easy access to the secondary bathroom, fully outfitted with a marble vanity and tub shower. Modern essentials are seamlessly integrated, including second-floor laundry, a tankless water heater, and an attached garage. Enjoy great nearby spots like Hexe Coffee, Doppio, Cody's, Costco, Hamlin Park and more. This is a truly unique opportunity to own a detached single-family home in a special gated community at an exceptional price point.
Closed
$635,000
1802 W Diversey Pkwy #I, Chicago, IL 60614
2beds
1,400sqft
Single Family Residence
Built in 1995
1,306 Square Feet Lot
$637,600 Zestimate®
$454/sqft
$4,134 Estimated rent
Home value
$637,600
$580,000 - $701,000
$4,134/mo
Zestimate® history
Owner options
List your home for rent
$4,134/mo
Rent Zestimate®
Find your next renter with Zillow Rental Manager. Plus, with online applications, you can quickly screen prospective tenants – for free.
$4,134/mo
Rent Zestimate®
Refinance and save
$4,769/mo
Est. payment
Refinancing to a lower rate could help reduce your monthly payments and save thousands over the life of the loan.
$4,769/mo
Est. payment
Explore your selling options
Work with a Zillow partner agent
Leverage their expertise and Zillow's premium Showcase listings to get your home seen by more buyers.
Get startedList with your own agent
Get your home in front of millions of buyers by listing it on Zillow.
Learn how to do itSell it yourself
Take full control of how buyers see your home on Zillow by listing For Sale by Owner (FSBO).
List your homeWhat's special
Zillow last checked:
Listing updated:
Listed by:
Hayley Westhoff 312-733-7201,
Compass,
Nyssa Gomez,
Compass
Bought with:
Elliot Small
Compass
Source: MRED as distributed by MLS GRID,MLS#: 12626870
Facts & features
Interior
Bedrooms & bathrooms
- Bedrooms: 2
- Bathrooms: 2
- Full bathrooms: 2
Rooms
- Room types: Office, Walk In Closet, Loft, Terrace, Utility Room-1st Floor
Primary bedroom
- Features: Flooring (Hardwood), Window Treatments (Blinds), Bathroom (Full)
- Level: Second
- Area: 270 Square Feet
- Dimensions: 18X15
Bedroom 2
- Features: Flooring (Hardwood), Window Treatments (Blinds)
- Level: Second
- Area: 121 Square Feet
- Dimensions: 11X11
Dining room
- Features: Flooring (Hardwood), Window Treatments (Blinds)
- Level: Main
- Area: 80 Square Feet
- Dimensions: 10X8
Kitchen
- Features: Kitchen (Eating Area-Breakfast Bar, Island, Pantry-Closet), Flooring (Hardwood), Window Treatments (Blinds)
- Level: Main
- Area: 154 Square Feet
- Dimensions: 14X11
Living room
- Features: Flooring (Hardwood), Window Treatments (Blinds)
- Level: Main
- Area: 182 Square Feet
- Dimensions: 14X13
Loft
- Features: Flooring (Hardwood)
- Level: Third
- Area: 117 Square Feet
- Dimensions: 13X9
Office
- Features: Flooring (Hardwood), Window Treatments (Blinds)
- Level: Main
- Area: 108 Square Feet
- Dimensions: 12X9
Other
- Level: Main
- Area: 192 Square Feet
- Dimensions: 24X8
Other
- Level: Main
- Area: 25 Square Feet
- Dimensions: 5X5
Walk in closet
- Features: Flooring (Hardwood)
- Level: Second
- Area: 40 Square Feet
- Dimensions: 8X5
Heating
- Natural Gas, Forced Air, Indv Controls
Cooling
- Central Air
Appliances
- Included: Range, Microwave, Dishwasher, Refrigerator, Washer, Dryer, Disposal, Humidifier
Features
- Cathedral Ceiling(s)
- Flooring: Hardwood
- Basement: None
- Number of fireplaces: 1
- Fireplace features: Gas Log, Gas Starter, Living Room
Interior area
- Total structure area: 0
- Total interior livable area: 1,400 sqft
Property
Parking
- Total spaces: 1
- Parking features: Shared Driveway, Garage Door Opener, Tandem, Yes, Garage Owned, Attached, Garage
- Attached garage spaces: 1
- Has uncovered spaces: Yes
Accessibility
- Accessibility features: No Disability Access
Features
- Stories: 2
- Patio & porch: Patio
Lot
- Size: 1,306 Square Feet
- Features: Common Grounds
Details
- Parcel number: 14302221010000
- Special conditions: List Broker Must Accompany
- Other equipment: TV-Cable, Ceiling Fan(s)
Construction
Type & style
- Home type: SingleFamily
- Property subtype: Single Family Residence
Materials
- Frame
- Foundation: Concrete Perimeter
- Roof: Asphalt
Condition
- New construction: No
- Year built: 1995
Utilities & green energy
- Electric: Circuit Breakers
- Sewer: Public Sewer
- Water: Lake Michigan
Community & HOA
Community
- Features: Park
- Security: Security System, Carbon Monoxide Detector(s)
- Subdivision: Picardy Place
HOA
- Has HOA: Yes
- Services included: Water, Parking, Insurance, Security, Exterior Maintenance, Lawn Care, Scavenger, Snow Removal, Other
- HOA fee: $250 monthly
Location
- Region: Chicago
Financial & listing details
- Price per square foot: $454/sqft
- Tax assessed value: $450,000
- Annual tax amount: $9,040
- Date on market: 4/22/2026
- Listing terms: Conventional
- Ownership: Fee Simple w/ HO Assn.
Price history
| Date | Event | Price |
|---|---|---|
| 6/23/2026 | Sold | $635,000+6%$454/sqft |
Source:  MRED as distributed by MLS GRID #12626870 Report a problem MRED as distributed by MLS GRID #12626870 Report a problem | ||
| 5/20/2026 | Listing removed | $599,000$428/sqft |
Source: MRED as distributed by MLS GRID #12626870 Report a problem | ||
| 4/16/2026 | Contingent | $599,000$428/sqft |
Source: MRED as distributed by MLS GRID #12593546 Report a problem | ||
| 4/9/2026 | Listed for sale | $599,000+17.5%$428/sqft |
Source: MRED as distributed by MLS GRID #12593546 Report a problem | ||
| 4/14/2022 | Sold | $510,000+2%$364/sqft |
Source: MRED as distributed by MLS GRID #11306979 Report a problem | ||
| 3/16/2022 | Pending sale | $500,000$357/sqft |
Source: MRED as distributed by MLS GRID #11306979 Report a problem | ||
| 2/9/2022 | Contingent | $500,000$357/sqft |
Source: MRED as distributed by MLS GRID #11306979 Report a problem | ||
| 1/19/2022 | Listed for sale | $500,000$357/sqft |
Source: MRED as distributed by MLS GRID #11306979 Report a problem | ||
| 10/7/2021 | Listing removed | -- |
Source: MRED as distributed by MLS GRID #11223148 Report a problem | ||
| 9/18/2021 | Listed for sale | $500,000+5.3%$357/sqft |
Source: MRED as distributed by MLS GRID #11223148 Report a problem | ||
| 6/19/2018 | Sold | $475,000+17.6%$339/sqft |
Source:  MRED as distributed by MLS GRID #09920934 Report a problem MRED as distributed by MLS GRID #09920934 Report a problem | ||
| 1/4/2017 | Sold | $404,000-1.5%$289/sqft |
Source: Public Record Report a problem | ||
| 8/22/2016 | Listing removed | $410,000$293/sqft |
Source: Dream Town Realty #09291974 Report a problem | ||
| 7/30/2016 | Pending sale | $410,000$293/sqft |
Source: Dream Town Realty #09291974 Report a problem | ||
| 7/29/2016 | Listed for sale | $410,000$293/sqft |
Source: Dream Town Realty #09291974 Report a problem | ||
| 7/29/2016 | Pending sale | $410,000+4.5%$293/sqft |
Source: Dream Town Realty #09291974 Report a problem | ||
| 7/28/2016 | Sold | $392,500-4.3%$280/sqft |
Source: Agent Provided Report a problem | ||
| 7/20/2016 | Price change | $410,000-2.1%$293/sqft |
Source: Dream Town Realty #09291974 Report a problem | ||
| 7/7/2016 | Price change | $419,000-2.3%$299/sqft |
Source: Dream Town Realty #09291974 Report a problem | ||
| 6/27/2016 | Price change | $429,000-2.3%$306/sqft |
Source: Dream Town Realty #09291974 Report a problem | ||
| 6/18/2016 | Price change | $439,000-2.4%$314/sqft |
Source: Dream Town Realty #09291974 Report a problem | ||
| 6/4/2016 | Listed for sale | $450,000+29.3%$321/sqft |
Source: Dream Town Realty #09291974 Report a problem | ||
| 8/24/2012 | Sold | $348,000-2%$249/sqft |
Source: Public Record Report a problem | ||
| 6/23/2012 | Price change | $355,000-4.1%$254/sqft |
Source: Jameson Sotheby's International Realty #08067784 Report a problem | ||
| 5/16/2012 | Listed for sale | $370,000+1.4%$264/sqft |
Source: Evanston #08067784 Report a problem | ||
| 5/24/2010 | Sold | $365,000-11%$261/sqft |
Source: Public Record Report a problem | ||
| 9/12/2006 | Sold | $410,000+14%$293/sqft |
Source: Public Record Report a problem | ||
| 2/14/2005 | Sold | $359,500+21.9%$257/sqft |
Source: Public Record Report a problem | ||
| 2/8/2000 | Sold | $295,000+37.5%$211/sqft |
Source: Public Record Report a problem | ||
| 9/26/1996 | Sold | $214,500$153/sqft |
Source: Public Record Report a problem | ||
Public tax history
| Year | Property taxes | Tax assessment |
|---|---|---|
| 2024 | $9,041 -10.7% | $45,000 -6.2% |
| 2023 | $10,127 +10.5% | $47,999 |
| 2022 | $9,169 +2.1% | $47,999 |
| 2021 | $8,982 +16.7% | $47,999 +27.5% |
| 2020 | $7,696 +2.2% | $37,648 -8% |
| 2019 | $7,533 +1.7% | $40,922 |
| 2018 | $7,405 -7.1% | $40,922 +1.3% |
| 2017 | $7,970 -8.5% | $40,400 -12.1% |
| 2016 | $8,708 +9.6% | $45,972 |
| 2015 | $7,943 +38.3% | $45,972 +37.1% |
| 2014 | $5,743 +2.2% | $33,523 |
| 2013 | $5,619 +0.9% | $33,523 |
| 2012 | $5,568 -11.9% | $33,523 -18.2% |
| 2011 | $6,317 +7.1% | $41,000 |
| 2010 | $5,901 +7.9% | $41,000 |
| 2009 | $5,468 -4% | $41,000 -11.7% |
| 2008 | $5,694 +7.6% | $46,409 |
| 2007 | $5,293 +6.1% | $46,409 |
| 2006 | $4,990 -2.2% | $46,409 +40.4% |
| 2005 | $5,103 +1.4% | $33,059 |
| 2004 | $5,033 +1.9% | $33,059 |
| 2003 | $4,942 -13.1% | $33,059 +4.5% |
| 2002 | $5,685 +10.8% | $31,644 |
| 2001 | $5,129 +22.6% | $31,644 |
| 2000 | $4,182 -9% | $31,644 +33.1% |
| 1999 | $4,597 | $23,771 |
Find assessor info on the county website
Neighborhood: Lake View
Nearby homes
- $805,0004 bd3 ba-- sqft1802 W Diversey Pkwy APT A, Chicago, IL 60614Sold

- $861,2003 bd3 ba2.2k sqft1802 W Diversey Pkwy APT B, Chicago, IL 60614Off Market
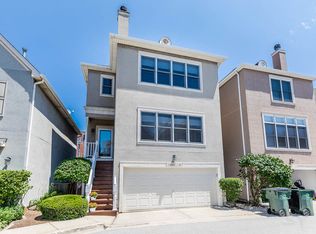
- $788,6003 bd2 ba1.8k sqft1802 W Diversey Pkwy APT C, Chicago, IL 60614Off Market
- $792,7003 bd3 ba1.9k sqft1802 W Diversey Pkwy APT D, Chicago, IL 60614Off Market
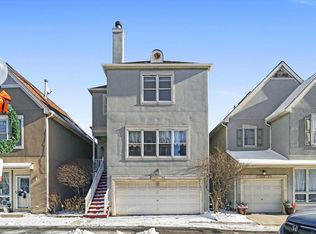
- $499,0002 bd2 ba1.4k sqft1802 W Diversey Pkwy APT E, Chicago, IL 60614Sold
- $647,5002 bd2 ba1.4k sqft1802 W Diversey Pkwy APT F, Chicago, IL 60614Off Market
- $862,1003 bd3 ba1.9k sqft1802 W Diversey Pkwy APT G, Chicago, IL 60614Off Market
- $756,8003 bd3 ba1.9k sqft1802 W Diversey Pkwy APT H, Chicago, IL 60614Off Market
Nearby schools
GreatSchools rating
- 4/10Jahn Elementary SchoolGrades: PK-8Distance: 0.4 mi
- 3/10Lake View High SchoolGrades: 9-12Distance: 1.5 mi
Schools provided by the listing agent
- Elementary: Jahn Elementary School
- Middle: Jahn Elementary School
- High: Lake View High School
- District: 299
Source: MRED as distributed by MLS GRID. This data may not be complete. We recommend contacting the local school district to confirm school assignments for this home.
Get a cash offer in 3 minutes
Find out how much your home could sell for in as little as 3 minutes with a no-obligation cash offer.
Estimated market value
$637,600
Get a cash offer in 3 minutes
Find out how much your home could sell for in as little as 3 minutes with a no-obligation cash offer.
Estimated market value
$637,600
- Illinois
- Cook County
- Chicago
- 60614
- Lake View
- 1802 W Diversey Pkwy Unit I
Nearby cities
Nearby neighborhoods
Nearby zip codes
Other Chicago Topics
