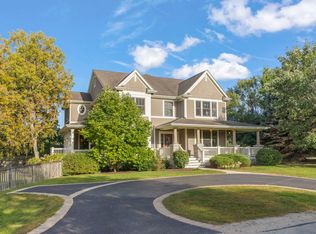
Buyer cancelled contract for personal reasons. NOTHING to do with this home! HIGHLY SOUGHT AFTER PIERCE DOWNER, HERRICK, DOWNERS NORTH! BEST VALUE FOR THE SPACE AND LOCATION. A few additions have made this expansive home a wonderful opportunity for anyone wanting generous space. The first floor is open and airy. Enter from separate foyer to charming living and sitting rooms. Impressive family room was one of the thoughtful add-ons with stone fireplace and lots of built-ins. Entertaining is a breeze with lots of space to gather. Bright kitchen has vaulted ceiling and skylights open to large eating area with more built-ins. Nice mudroom as you enter from attached 3 car garage. Upstairs boasts 2 spacious primary suites and 2 additional big bedrooms. Lower level has an additional family room with another fireplace. Additional finished sub basement with rec room and game room. Backyard is for everyone to enjoy. Massive deck, patios, yard space. Sheds are included. Lot is 110 X 148. Walk a few blocks to train. Short walk to town, shopping, restaurants, Tivoli theatre & library. Easy access to expressways.
Closed
Zillow last checked:
Listing updated:
Bought with:
Patrick Murphy
Platinum Partners Realtors
Source: MRED as distributed by MLS GRID,MLS#: 12061567
Price history
| Date | Event | Price |
|---|---|---|
| 8/1/2024 | Sold | $760,000-4.9%$249/sqft |
Source:  MRED as distributed by MLS GRID #12061567 Report a problem MRED as distributed by MLS GRID #12061567 Report a problem | ||
| 6/25/2024 | Contingent | $799,000$262/sqft |
Source: MRED as distributed by MLS GRID #12061567 Report a problem | ||
| 6/4/2024 | Listed for sale | $799,000$262/sqft |
Source: MRED as distributed by MLS GRID #12061567 Report a problem | ||
| 5/28/2024 | Contingent | $799,000$262/sqft |
Source: MRED as distributed by MLS GRID #12061567 Report a problem | ||
| 5/21/2024 | Price change | $799,000-5.4%$262/sqft |
Source: MRED as distributed by MLS GRID #12061567 Report a problem | ||
| 5/8/2024 | Price change | $845,000-2.8%$277/sqft |
Source: MRED as distributed by MLS GRID #12038237 Report a problem | ||
| 4/24/2024 | Listed for sale | $869,000-3.3%$284/sqft |
Source: MRED as distributed by MLS GRID #12038237 Report a problem | ||
| 4/24/2024 | Listing removed | -- |
Source: MRED as distributed by MLS GRID #12024339 Report a problem | ||
| 4/15/2024 | Price change | $899,000-2.8%$294/sqft |
Source: MRED as distributed by MLS GRID #12024339 Report a problem | ||
| 4/9/2024 | Listed for sale | $925,000-3.5%$303/sqft |
Source: MRED as distributed by MLS GRID #12024339 Report a problem | ||
| 4/9/2024 | Listing removed | -- |
Source: MRED as distributed by MLS GRID #11992084 Report a problem | ||
| 3/20/2024 | Price change | $959,000-2.6%$314/sqft |
Source: MRED as distributed by MLS GRID #11992084 Report a problem | ||
| 3/12/2024 | Listed for sale | $985,000+462.9%$322/sqft |
Source: MRED as distributed by MLS GRID #11992084 Report a problem | ||
| 9/9/1997 | Sold | $175,000$57/sqft |
Source: Public Record Report a problem | ||
Nearby homes
- $1,310,0006 bd5 ba4.7k sqft4947 Stonewall Ave, Downers Grove, IL 60515Sold
- $1,881,200-- bd-- ba-- sqft4941 Stonewall Ave, Downers Grove, IL 60515Off Market
- $638,200-- bd2 ba1.3k sqft4944 Cornell Ave, Downers Grove, IL 60515Off Market
- $543,6004 bd2 ba948 sqft4946 Cornell Ave, Downers Grove, IL 60515Off Market
Get a cash offer in 3 minutes
Find out how much your home could sell for in as little as 3 minutes with a no-obligation cash offer.
Estimated market value
$1,298,500
