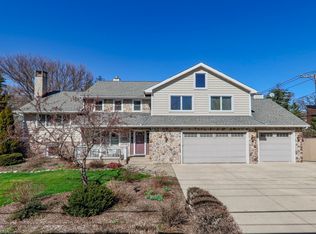
Welcome to 4947 Stonewall Ave, a remarkable 4700+ square foot 6 bedroom/4.1 bath 3 car attached garage home designed with comfort, luxury, and accessibility in mind. Nestled just a short distance from downtown Downers Grove, this expansive residence is perfect for multi-generational living, offering the ideal blend of space, style, and ease of access. With an elevator servicing all levels, including the 3-car garage, every area of the home is easily reachable to all. As you approach this timeless home you're greeted by a charming wraparound porch (one of two covered porches in the home) including a porch swing, providing the perfect setting to enjoy the scenic surroundings. Exterior is Hardie board w/stone. Inside, the home is bathed in natural light thanks to an abundance of oversized windows that bring the outdoors in, creating a warm and welcoming atmosphere throughout. Key Features: First Floor is an Entertainer's Dream: A large, sun-drenched entertaining space complete with a wine bar, butler pantry, and an expansive eat-in kitchen with high end appliances including 48" range w/8 burners and 2 full ovens, an island w/microwave +warming drawer and prep sink and large table space w/door to covered porch to enjoy al fresco dining - ideal for gatherings large and small. 5 Bedrooms on second floor including a luxurious primary suite with a cozy fireplace, sitting area, and wet bar and spa bath with large doorless walk-in shower- the perfect private retreat, 1 ensuite bedroom, an oversized bedroom/bonus room and 2 additional bedrooms with walk-in closets. 4.1 Baths - thoughtfully designed. Extra Spaces: Office w/French door leading to covered wraparound porch, living room, and a formal, sun-filled dining room create an abundance of functional spaces to suit your lifestyle. The elevator provides seamless access to every level, and there are features like wide hallways and easy-to-navigate spaces throughout. Garden Suite: As an added plus, this home includes a fully updated 2200+ square foot garden suite with a private entrance - a true second home within a home. Perfect for guests or family members, the suite boasts a spacious 1-bedroom layout with a modern bathroom featuring a curbless shower and grab bars for added safety. Enjoy your own outdoor space and the convenience of a fully updated kitchen with all-new appliances. This beautiful home has everything and more. Come see for yourself what makes 4947 Stonewall Ave the perfect home for your family.
Closed
$1,310,000
4947 Stonewall Ave, Downers Grove, IL 60515
6beds
4,749sqft
Single Family Residence
Built in 2007
0.36 Acres Lot
$1,411,800 Zestimate®
$276/sqft
$6,905 Estimated rent
Home value
$1,411,800
$1.34M - $1.48M
$6,905/mo
Zestimate® history
Owner options
List your home for rent
$6,905/mo
Rent Zestimate®
Find your next renter with Zillow Rental Manager. Plus, with online applications, you can quickly screen prospective tenants – for free.
$6,905/mo
Rent Zestimate®
Refinance and save
$7,645/mo
Est. payment
Refinancing to a lower rate could help reduce your monthly payments and save thousands over the life of the loan.
$7,645/mo
Est. payment
Explore your selling options
Work with a Zillow partner agent
Leverage their expertise and Zillow's premium Showcase listings to get your home seen by more buyers.
Get startedList with your own agent
Get your home in front of millions of buyers by listing it on Zillow.
Learn how to do itSell it yourself
Take full control of how buyers see your home on Zillow by listing For Sale by Owner (FSBO).
List your homeWhat's special
Zillow last checked:
Listing updated:
Listed by:
Maureen Rooney, CSC 630-917-5708,
Keller Williams Premiere Properties,
Michelle Duffy 630-330-7119,
Keller Williams Premiere Properties
Bought with:
Christine Wilczek
Realty Executives Elite
Source: MRED as distributed by MLS GRID,MLS#: 12529557
Facts & features
Interior
Bedrooms & bathrooms
- Bedrooms: 6
- Bathrooms: 5
- Full bathrooms: 4
- 1/2 bathrooms: 1
Rooms
- Room types: Bedroom 5, Bedroom 6, Office, Sitting Room, Exercise Room, Kitchen, Family Room, Foyer, Mud Room, Storage
Primary bedroom
- Features: Flooring (Carpet), Bathroom (Full, Curbless/Roll in Shower, Double Sink, Whirlpool & Sep Shwr)
- Level: Second
- Area: 400 Square Feet
- Dimensions: 20X20
Bedroom 2
- Features: Flooring (Carpet)
- Level: Second
- Area: 240 Square Feet
- Dimensions: 16X15
Bedroom 3
- Features: Flooring (Carpet)
- Level: Second
- Area: 196 Square Feet
- Dimensions: 14X14
Bedroom 4
- Features: Flooring (Carpet)
- Level: Second
- Area: 156 Square Feet
- Dimensions: 13X12
Bedroom 5
- Features: Flooring (Carpet)
- Level: Second
- Area: 400 Square Feet
- Dimensions: 20X20
Bedroom 6
- Features: Flooring (Wood Laminate)
- Level: Basement
- Area: 156 Square Feet
- Dimensions: 13X12
Dining room
- Features: Flooring (Hardwood)
- Level: Main
- Area: 225 Square Feet
- Dimensions: 15X15
Exercise room
- Features: Flooring (Wood Laminate)
- Level: Basement
- Area: 252 Square Feet
- Dimensions: 21X12
Family room
- Features: Flooring (Hardwood)
- Level: Main
- Area: 425 Square Feet
- Dimensions: 25X17
Other
- Features: Flooring (Wood Laminate)
- Level: Basement
- Area: 476 Square Feet
- Dimensions: 28X17
Foyer
- Features: Flooring (Hardwood)
- Level: Main
- Area: 264 Square Feet
- Dimensions: 22X12
Kitchen
- Features: Kitchen (Eating Area-Table Space, Island, Pantry-Closet, Breakfast Room, Custom Cabinetry, Granite Counters), Flooring (Hardwood)
- Level: Main
- Area: 336 Square Feet
- Dimensions: 24X14
Kitchen 2nd
- Features: Flooring (Wood Laminate)
- Level: Basement
- Area: 162 Square Feet
- Dimensions: 18X9
Laundry
- Features: Flooring (Ceramic Tile)
- Level: Second
- Area: 72 Square Feet
- Dimensions: 9X8
Living room
- Features: Flooring (Hardwood)
- Level: Main
- Area: 168 Square Feet
- Dimensions: 14X12
Mud room
- Features: Flooring (Carpet)
- Level: Main
- Area: 160 Square Feet
- Dimensions: 16X10
Office
- Features: Flooring (Carpet)
- Level: Main
- Area: 154 Square Feet
- Dimensions: 14X11
Sitting room
- Features: Flooring (Carpet)
- Level: Second
- Area: 240 Square Feet
- Dimensions: 20X12
Storage
- Features: Flooring (Other)
- Level: Basement
- Area: 345 Square Feet
- Dimensions: 23X15
Heating
- Natural Gas, Forced Air, Radiant, Zoned
Cooling
- Central Air, Zoned
Appliances
- Included: Double Oven, Range, Microwave, Dishwasher, High End Refrigerator, Bar Fridge, Washer, Dryer, Disposal, Stainless Steel Appliance(s), Wine Refrigerator, Range Hood, Humidifier, Multiple Water Heaters
- Laundry: Upper Level, Multiple Locations, Sink
Features
- Dry Bar, Wet Bar, Elevator, In-Law Floorplan, Built-in Features, Walk-In Closet(s), Bookcases, High Ceilings, Center Hall Plan, Coffered Ceiling(s), Open Floorplan
- Flooring: Hardwood, Laminate
- Basement: Finished,Exterior Entry,Egress Window,Partial Exposure,9 ft + pour,Rec/Family Area,Sleeping Area,Storage Space,Daylight,Full
- Number of fireplaces: 3
- Fireplace features: Gas Log, Gas Starter, Family Room, Master Bedroom, Basement
Interior area
- Total structure area: 6,747
- Total interior livable area: 4,749 sqft
- Finished area below ground: 1,347
Property
Parking
- Total spaces: 3.5
- Parking features: Asphalt, Circular Driveway, Side Driveway, Garage Door Opener, Yes, Garage Owned, Attached, Garage
- Attached garage spaces: 3.5
- Has uncovered spaces: Yes
Accessibility
- Accessibility features: Bath Grab Bars, Roll-In Shower, Wheelchair Ramp(s), Accessible Elevator Installed, Accessible Hallway(s), Disability Access
Features
- Stories: 2
- Patio & porch: Porch, Patio
- Fencing: Fenced
Lot
- Size: 0.36 Acres
- Dimensions: 110x144x110x148
- Features: Mature Trees
Details
- Additional structures: Shed(s)
- Parcel number: 0907106020
- Special conditions: None
- Other equipment: Central Vacuum, TV-Cable, Ceiling Fan(s), Sump Pump, Backup Sump Pump;
Construction
Type & style
- Home type: SingleFamily
- Property subtype: Single Family Residence
Materials
- Stone, Fiber Cement
- Foundation: Concrete Perimeter
- Roof: Asphalt
Condition
- New construction: No
- Year built: 2007
Utilities & green energy
- Electric: Circuit Breakers, 200+ Amp Service
- Sewer: Public Sewer
- Water: Lake Michigan
Community & HOA
Community
- Security: Security System, Carbon Monoxide Detector(s)
HOA
- Services included: None
Location
- Region: Downers Grove
Financial & listing details
- Price per square foot: $276/sqft
- Tax assessed value: $501,824
- Annual tax amount: $28,272
- Date on market: 2/19/2026
- Listing terms: Conventional
- Ownership: Fee Simple
Price history
| Date | Event | Price |
|---|---|---|
| 6/12/2026 | Sold | $1,310,000-9.7%$276/sqft |
Source:  MRED as distributed by MLS GRID #12529557 Report a problem MRED as distributed by MLS GRID #12529557 Report a problem | ||
| 4/9/2026 | Price change | $1,450,000-7.9%$305/sqft |
Source: MRED as distributed by MLS GRID #12529557 Report a problem | ||
| 3/7/2026 | Listed for sale | $1,575,000$332/sqft |
Source: MRED as distributed by MLS GRID #12529557 Report a problem | ||
| 2/27/2026 | Contingent | $1,575,000$332/sqft |
Source: MRED as distributed by MLS GRID #12529557 Report a problem | ||
| 2/19/2026 | Listed for sale | $1,575,000$332/sqft |
Source: MRED as distributed by MLS GRID #12529557 Report a problem | ||
| 12/8/2025 | Listing removed | $1,575,000$332/sqft |
Source: MRED as distributed by MLS GRID #12521173 Report a problem | ||
| 11/20/2025 | Listed for sale | $1,575,000$332/sqft |
Source: MRED as distributed by MLS GRID #12521173 Report a problem | ||
| 11/19/2025 | Listing removed | $1,575,000$332/sqft |
Source: MRED as distributed by MLS GRID #12489222 Report a problem | ||
| 10/7/2025 | Listed for sale | $1,575,000-7.4%$332/sqft |
Source: MRED as distributed by MLS GRID #12489222 Report a problem | ||
| 10/7/2025 | Listing removed | $1,700,000$358/sqft |
Source: MRED as distributed by MLS GRID #12467303 Report a problem | ||
| 9/11/2025 | Listed for sale | $1,700,000+25.9%$358/sqft |
Source: MRED as distributed by MLS GRID #12467303 Report a problem | ||
| 6/8/2022 | Sold | $1,350,000$284/sqft |
Source: Public Record Report a problem | ||
Public tax history
| Year | Property taxes | Tax assessment |
|---|---|---|
| 2024 | $28,272 +4.9% | $501,824 +8.8% |
| 2023 | $26,947 +6.3% | $461,320 +5.6% |
| 2022 | $25,355 +6.8% | $436,820 +1.2% |
| 2021 | $23,740 +1.8% | $431,850 +2% |
| 2020 | $23,313 +3.2% | $423,300 |
| 2019 | $22,599 +5% | -- |
| 2018 | $21,528 +3.2% | $382,660 +3.9% |
| 2017 | $20,868 +1.9% | $368,230 +4.8% |
| 2016 | $20,486 +0.9% | $351,430 +6.3% |
| 2015 | $20,304 +2.3% | $330,630 +5.3% |
| 2014 | $19,857 +2.1% | $314,040 +0.5% |
| 2013 | $19,456 +3.3% | $312,570 -4.3% |
| 2012 | $18,832 -0.8% | $326,650 -8.5% |
| 2011 | $18,989 -3% | $356,990 -10% |
| 2010 | $19,582 -5.2% | $396,770 -11.9% |
| 2009 | $20,651 +4% | $450,540 |
| 2008 | $19,857 +4.3% | $450,540 +5.9% |
| 2007 | $19,038 +506.7% | $425,440 +527.1% |
| 2006 | $3,138 -38.5% | $67,840 -40.8% |
| 2005 | $5,102 +6.5% | $114,650 +10.1% |
| 2004 | $4,791 +3.2% | $104,130 +10% |
| 2003 | $4,641 +15.5% | $94,670 +18.3% |
| 2002 | $4,019 +3.8% | $80,010 +6.8% |
| 2001 | $3,872 +2.2% | $74,930 +3.5% |
| 2000 | $3,788 | $72,390 |
Find assessor info on the county website
Neighborhood: 60515
Nearby homes
- $760,0004 bd4 ba3k sqft1802 Warren Ave, Downers Grove, IL 60515Sold
- $1,819,600-- bd-- ba-- sqft4941 Stonewall Ave, Downers Grove, IL 60515Off Market
- $491,500-- bd1 ba1.5k sqft4931 Stonewall Ave, Downers Grove, IL 60515Off Market
- $1,416,4005 bd4 ba3.9k sqft4946 Stonewall Ave, Downers Grove, IL 60515Off Market
- $1,001,5004 bd2 ba2.1k sqft4950 Stonewall Ave, Downers Grove, IL 60515Off Market
- $1,244,200-- bd3 ba3.1k sqft4942 Stonewall Ave, Downers Grove, IL 60515Off Market
- $631,800-- bd2 ba1.3k sqft4944 Cornell Ave, Downers Grove, IL 60515Off Market
- $548,1004 bd2 ba948 sqft4946 Cornell Ave, Downers Grove, IL 60515Off Market
Nearby schools
GreatSchools rating
- 8/10Pierce Downer Elementary SchoolGrades: PK-6Distance: 0.9 mi
- 8/10Herrick Middle SchoolGrades: 7-8Distance: 1.1 mi
- 7/10Community H S Dist 99 - North High SchoolGrades: 9-12Distance: 1.2 mi
Schools provided by the listing agent
- Elementary: Pierce Downer Elementary School
- Middle: Herrick Middle School
- High: Downers Grove North High School
- District: 58
Source: MRED as distributed by MLS GRID. This data may not be complete. We recommend contacting the local school district to confirm school assignments for this home.
Get a cash offer in 3 minutes
Find out how much your home could sell for in as little as 3 minutes with a no-obligation cash offer.
Estimated market value
$1,411,800
Get a cash offer in 3 minutes
Find out how much your home could sell for in as little as 3 minutes with a no-obligation cash offer.
Estimated market value
$1,411,800
- Illinois
- DuPage County
- Downers Grove
- 60515
- 4947 Stonewall Ave
Nearby cities
Nearby neighborhoods
Nearby zip codes
Other Downers Grove Topics
