Skip main navigation
Sold for $365,000
  • $365,000

    1802 Worthington Dr, Exton, PA 19341

    3beds
    1,716sqft
    Townhouse
    Built in 1976
    -- sqft lot
    $384,400 Zestimate®
    $213/sqft
    $2,577 Estimated rent

    Home value

    $384,400

    $357,000 - $411,000

    $2,577/mo

    Zestimate® history
    Loading
    Loading...

    Owner options

    List your home for rent

    $2,577/mo

    Rent Zestimate®

    Find your next renter with Zillow Rental Manager. Plus, with online applications, you can quickly screen prospective tenants – for free.

    Learn more

    $2,577/mo

    Rent Zestimate®

    Refinance and save

    $2,280/mo

    Est. payment

    Refinancing to a lower rate could help reduce your monthly payments and save thousands over the life of the loan.

    See today's rates

    $2,280/mo

    Est. payment

    Explore your selling options

    Work with a Zillow partner agent

    Leverage their expertise and Zillow's premium Showcase listings to get your home seen by more buyers.

    Get started

    List with your own agent

    Get your home in front of millions of buyers by listing it on Zillow.

    Learn how to do it

    Sell it yourself

    Take full control of how buyers see your home on Zillow by listing For Sale by Owner (FSBO).

    List your home

    What's special

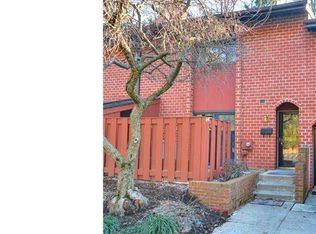
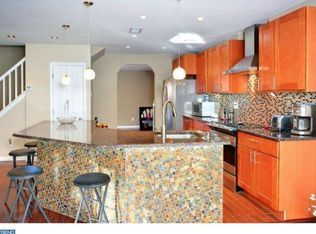
    This is the one! This three-bedroom, 2.5-bath townhouse-style condominium is on an ideal and spacious court in the sought-after Aspenwood community in Exton and is brand new to the market. Ideally located for commuting, shopping, and Downingtown East Schools, everything you need and everywhere you go is just minutes away. Upgraded and updated, this very well-cared-for home ticks off all of your "must-have" boxes and includes upgrades and surprises at every turn. Both a front patio with brand new Cambridge pavers has one of the only gates in the community to ensure a private retreat. A sliding glass door provides access to your comfy living room, complete with a charming electric fireplace. A second patio on the rear facade features a SunSetter retractable awning, an expansive lawn, and backs to majestic pines—beautiful views genuinely connected to nature. Observe the frequently seen whitetail deer and even redtail foxes. You can view them through your new, energy-efficient Anderson sliding doors in your family and dining rooms. Beautiful in all seasons, and magnificent southern exposure provides a sunny open space and the option for shade on warm afternoons. Upstairs, the Owners' suite features a freshly renovated master bath with a large shower with the latest shower doors, stylish 24" x 12" tile, and a new double vanity, medicine chests, and toilet. The owner's closet is fully featured for spacious and organized wardrobe storage. The second bath is clean and crisp, and the second-floor laundry adds convenience, simplifying the laundry process. 2 additional bedrooms enjoy the gorgeous backyard views. Both are well suited for the office option. Aspenwood has always been a highly desired community. Just large enough to make friends and actually get to meet neighbors at the amazing and just refreshed pool, or the rentable clubhouse at an event or just dog walking or walking the community. It would be difficult to call the location with its own jughandle exits off of Route 100 anything but a homerun for access to highways and certainly near the new distribution centers. So, if you suspect this very well-appointed and maintained home will be in demand, you are correct; you should see it as soon as possible. The Friday afternoon open house will allow you to see it without an appointment.

    Zillow last checked:

    Listing updated:

    Listed by:

    Josh Rorke 610-733-6199,

    RE/MAX Action Associates

    Bought with:

    Doreen Uysase, RS279559

    RE/MAX Town & Country

    Source: Bright MLS,MLS#: PACT2092028MLS Logo

    Facts & features

    Interior

    Bedrooms & bathrooms
    • Bedrooms: 3
    • Bathrooms: 3
    • Full bathrooms: 2
    • 1/2 bathrooms: 1
    • Main level bathrooms: 1
    Primary bedroom
    • Level: Upper
    • Area: 192 Square Feet
    • Dimensions: 16 X 12
    Primary bedroom
    • Features: Walk-In Closet(s)
    • Level: Unspecified
    Bedroom 1
    • Level: Upper
    • Area: 140 Square Feet
    • Dimensions: 14 X 10
    Bedroom 2
    • Level: Upper
    • Area: 154 Square Feet
    • Dimensions: 14 X 11
    Other
    • Features: Attic - Pull-Down Stairs
    • Level: Unspecified
    Dining room
    • Level: Main
    • Area: 120 Square Feet
    • Dimensions: 12 X 10
    Family room
    • Level: Main
    • Area: 144 Square Feet
    • Dimensions: 12 X 12
    Kitchen
    • Features: Kitchen - Electric Cooking, Pantry
    • Level: Main
    • Area: 117 Square Feet
    • Dimensions: 13 X 9
    Living room
    • Features: Fireplace - Other
    • Level: Main
    • Area: 264 Square Feet
    • Dimensions: 22 X 12
    Heating
    • Forced Air, Electric
    Cooling
    • Central Air, Electric
    Appliances
    • Included: Self Cleaning Oven, Dishwasher, Disposal, Electric Water Heater
    • Laundry: Upper Level
    Features
    • Primary Bath(s), Butlers Pantry, Ceiling Fan(s), Breakfast Area
    • Flooring: Carpet
    • Has basement: No
    • Number of fireplaces: 1
    Interior area
    • Total structure area: 1,716
    • Total interior livable area: 1,716 sqft
    • Finished area above ground: 1,716

    Property

    Parking
    • Parking features: None
    Accessibility
    • Accessibility features: None
    Features
    • Levels: Two
    • Stories: 2
    • Patio & porch: Patio
    • Exterior features: Sidewalks, Street Lights
    • Pool features: Community
    Lot
    • Features: Level, Wooded, Rear Yard
    Details
    • Additional structures: Above Grade
    • Parcel number: 3305 0125
    • Zoning: R2
    • Special conditions: Standard

    Construction

    Type & style
    • Home type: Townhouse
    • Architectural style: Traditional
    • Property subtype: Townhouse
    Materials
    • Brick
    • Foundation: Slab
    • Roof: Shingle
    Condition
    • New construction: No
    • Year built: 1976

    Utilities & green energy

    • Electric: 100 Amp Service
    • Sewer: Public Sewer
    • Water: Public
    • Utilities for property: Cable Connected

    Community & neighborhood

    Community
    • Community features: Pool
    Location
    • Region: Exton
    • Subdivision: Aspenwood
    • Municipality: UWCHLAN TWP

    HOA & financial

    Other fees
    • Condo and coop fee: $247 monthly

    Other

    Other facts
    • Listing agreement: Exclusive Right To Sell
    • Listing terms: Conventional
    • Ownership: Condominium

    Price history

    DateEventPrice
    6/15/2025Listing removed$2,600$2/sqft
    Source: Zillow Rentals Report a problem
    6/2/2025Price change$2,600-3.7%$2/sqft
    Source: Zillow Rentals Report a problem
    5/12/2025Listed for rent$2,700$2/sqft
    Source: Zillow Rentals Report a problem
    3/31/2025Sold$365,000+2.8%$213/sqft
    Source: Bright MLS #PACT2092028 Report a problem
    2/26/2025Pending sale$355,000$207/sqft
    Source: Bright MLS #PACT2092028 Report a problem
    2/25/2025Listed for sale$355,000+55.7%$207/sqft
    Source: Bright MLS #PACT2092028 Report a problem
    10/28/2009Sold$228,000+30.3%$133/sqft
    Source: Public Record Report a problem
    11/14/2003Sold$175,000+28.7%$102/sqft
    Source: Public Record Report a problem
    11/13/2002Sold$136,000$79/sqft
    Source: Public Record Report a problem

    Public tax history

    YearProperty taxesTax assessment
    2025$3,641 +2.6%$100,250
    2024$3,547 +3.4%$100,250
    2023$3,431 +3%$100,250
    2022$3,331 +2.6%$100,250
    2021$3,248 +191.4%$100,250
    2020$1,115 -64.9%$100,250
    2019$3,175 $100,250
    2018$3,175 +10784.5%$100,250 +8.8%
    2017$29 -98.9%$92,100
    2016$2,623 $92,100
    2015$2,623 $92,100
    2014$2,623 $92,100
    2013-- $92,100
    2012-- $92,100
    2011-- $92,100
    2010-- $92,100
    2009-- $92,100
    2008-- $92,100
    2007-- $92,100
    2006-- $92,100
    2005-- $92,100
    2004-- $92,100
    2003-- $92,100
    2000-- $92,100

    Find assessor info on the county website

    Neighborhood: 19341

    Nearby schools

    GreatSchools rating
    Schools provided by the listing agent
    • Elementary: Lionville
    • Middle: Lionville
    • High: Downingtown High School East Campus
    • District: Downingtown Area

    Source: Bright MLS. This data may not be complete. We recommend contacting the local school district to confirm school assignments for this home.

    Get a cash offer in 3 minutes
    Find out how much your home could sell for in as little as 3 minutes with a no-obligation cash offer.
    Estimated market value
    $384,400
    Get a cash offer in 3 minutes
    Find out how much your home could sell for in as little as 3 minutes with a no-obligation cash offer.
    Estimated market value
    $384,400