Skip main navigation
Sold for $360,000
  • $360,000

    301 Worthington Dr #301, Exton, PA 19341

    3beds
    1,716sqft
    Townhouse
    Built in 1976
    1,742 Square Feet Lot
    $362,400 Zestimate®
    $210/sqft
    $2,541 Estimated rent

    Home value

    $362,400

    Estimated sales range

    Not available

    $2,541/mo

    Zestimate® history
    Loading
    Loading...

    Owner options

    List your home for rent

    $2,541/mo

    Rent Zestimate®

    Find your next renter with Zillow Rental Manager. Plus, with online applications, you can quickly screen prospective tenants – for free.

    Learn more

    $2,541/mo

    Rent Zestimate®

    Refinance and save

    $2,277/mo

    Est. payment

    Refinancing to a lower rate could help reduce your monthly payments and save thousands over the life of the loan.

    See today's rates

    $2,277/mo

    Est. payment

    Explore your selling options

    Work with a Zillow partner agent

    Leverage their expertise and Zillow's premium Showcase listings to get your home seen by more buyers.

    Get started

    List with your own agent

    Get your home in front of millions of buyers by listing it on Zillow.

    Learn how to do it

    Sell it yourself

    Take full control of how buyers see your home on Zillow by listing For Sale by Owner (FSBO).

    List your home

    What's special

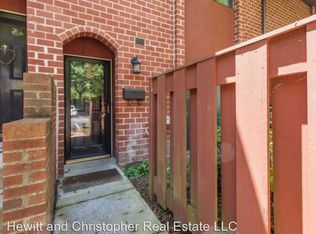
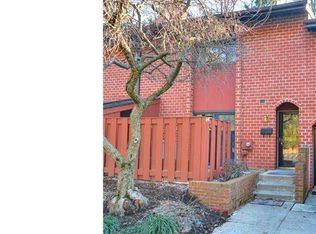
    Welcome to this move-in-ready 3-bedroom, 2.5-bath townhome is located in the established Aspenwood community. This end unit townhome offers a functional layout, multiple outdoor spaces, and updates that support easy, modern living. Ideal for buyers seeking flexibility, low maintenance, and long-term value in a desirable setting. The main level features a welcoming den with a fireplace and access to a private side patio—perfect for relaxing or everyday living. The centrally located kitchen includes granite countertops, updated cabinetry, modern lighting, and ample storage, making it well suited for daily use. A spacious living room opens to a second patio and includes a flexible area ideal for a home office or sitting space. A powder room completes the first floor. Upstairs, the primary suite offers a private bath and two walk-in closets, along with two additional bedrooms, a refreshed hall bath, and convenient second-floor laundry. Recent improvements throughout the home include updated flooring and carpet, fresh paint, renovated bathrooms, modern lighting, and key system upgrades, providing peace of mind for the next owner. Aspenwood residents enjoy access to a community pool, playgrounds, and clubhouse. Conveniently located in the Downingtown Area School District with easy access to Routes 100, 202, and the Pennsylvania Turnpike making daily commutes a breeze. Nearby towns including Downingtown, Exton, and West Chester, offering shopping, dining, parks, and everyday amenities make the lifestyle this home offers stand out. Schedule your tour today!

    Zillow last checked:

    Listing updated:

    Listed by:

    Mr. Gary A Mercer SR. 484-699-9327,

    LPT Realty, LLC,

    Co-Listing Agent: Allie Rae Insco 484-889-9955,

    LPT Realty, LLC

    Bought with:

    Marcello Finocchi, AB067471

    Springer Realty Group

    Source: Bright MLS,MLS#: PACT2116612MLS Logo

    Facts & features

    Interior

    Bedrooms & bathrooms
    • Bedrooms: 3
    • Bathrooms: 3
    • Full bathrooms: 2
    • 1/2 bathrooms: 1
    • Main level bathrooms: 3
    • Main level bedrooms: 3
    Rooms
    • Room types: Bedroom 2, Bedroom 3, Bedroom 1, Bathroom 1, Bathroom 2, Half Bath
    Bedroom 1
    • Level: Main
    Bedroom 2
    • Level: Main
    Bedroom 3
    • Level: Main
    Bathroom 1
    • Level: Main
    Bathroom 2
    • Level: Main
    Half bath
    • Level: Main
    Heating
    • Heat Pump, Electric
    Cooling
    • Central Air, Electric
    Appliances
    • Included: Electric Water Heater
    Features
    • Has basement: No
    • Number of fireplaces: 1
    Interior area
    • Total structure area: 1,716
    • Total interior livable area: 1,716 sqft
    • Finished area above ground: 1,716
    • Finished area below ground: 0

    Property

    Parking
    • Parking features: Parking Lot
    Accessibility
    • Accessibility features: None
    Features
    • Levels: Two
    • Stories: 2
    • Pool features: Community
    Lot
    • Size: 1,742 Square Feet
    Details
    • Additional structures: Above Grade, Below Grade
    • Parcel number: 3305 0130
    • Zoning: RES
    • Special conditions: Standard

    Construction

    Type & style
    • Home type: Townhouse
    • Architectural style: Traditional
    • Property subtype: Townhouse
    Materials
    • Brick
    • Foundation: Concrete Perimeter
    Condition
    • New construction: No
    • Year built: 1976

    Utilities & green energy

    • Sewer: Public Sewer
    • Water: Public

    Community & HOA

    Community
    • Condo and coop fee: $262 monthly
    • Subdivision: Aspenwood
    HOA
    • Has HOA: No
    • Amenities included: Clubhouse, Pool, Tot Lots/Playground
    • Services included: Snow Removal, Common Area Maintenance, Maintenance Grounds, Management, Parking Fee, Pool(s)
    Location
    • Region: Exton
    • Municipality: UWCHLAN TWP

    Financial & listing details

    • Price per square foot: $210/sqft
    • Tax assessed value: $99,690
    • Annual tax amount: $3,740
    • Date on market: 2/5/2026
    • Listing agreement: Exclusive Right To Sell
    • Inclusions: Washer, Dryer, Refrigerator, Microwave, Curtains
    • Ownership: Fee Simple

    Price history

    DateEventPrice
    4/1/2026Listing removed$2,550$1/sqft
    Source: Bright MLS #PACT2120370 Report a problem
    3/21/2026Listed for rent$2,550$1/sqft
    Source: Bright MLS #PACT2120370 Report a problem
    3/20/2026Sold$360,000-4%$210/sqft
    Source: Bright MLS #PACT2116612 Report a problem
    3/8/2026Pending sale$375,000$219/sqft
    Source: Bright MLS #PACT2116612 Report a problem
    2/13/2026Contingent$375,000$219/sqft
    Source: Bright MLS #PACT2116612 Report a problem
    2/5/2026Listed for sale$375,000$219/sqft
    Source: Bright MLS #PACT2116612 Report a problem

    Public tax history

    Tax history is unavailable.

    Neighborhood: 19341

    Nearby schools

    GreatSchools rating
    Schools provided by the listing agent
    • Elementary: Lionville
    • Middle: Lionville
    • High: Downingtown Hs East Campus
    • District: Downingtown Area

    Source: Bright MLS. This data may not be complete. We recommend contacting the local school district to confirm school assignments for this home.

    Get a cash offer in 3 minutes
    Find out how much your home could sell for in as little as 3 minutes with a no-obligation cash offer.
    Estimated market value
    $362,400
    Get a cash offer in 3 minutes
    Find out how much your home could sell for in as little as 3 minutes with a no-obligation cash offer.
    Estimated market value
    $362,400