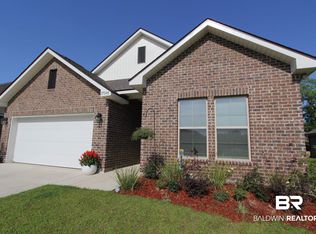
The ROSES V C in Ridge at Robertsdale community offers a 3 bedroom, 2 full bathroom, open and split design with flex space and computer desk/niche. Upgrades for this home include wood look ceramic tile flooring throughout, blinds for the windows, screened back porch, quartz countertops, custom tiled shower with frameless door in master bath, upgraded kitchen backsplash, framed mirrors in all baths, upgraded cabinets with soft close doors and drawers, undercabinet lighting, LED coach lights on each side of the garage, and more! Special Features: double vanity, garden tub, separate shower, and 2 walk-in closets in master bath, tray ceiling in master bed, kitchen island, walk-in pantry, covered porches, LED lighting throughout, recessed lighting, crown molding, ceiling fans in living and master, smart connect Wi-Fi thermostat, smoke and carbon monoxide detectors, garage door with 2 remotes, seasonal landscaping package, architectural 30-year shingles, and more! Energy Efficient Features: water heater, electric kitchen appliance package, vinyl low E windows and more! Energy Star Partner. Gold Fortified Certified home. Estimated completion Dec 2025. Buyer to verify all information during due diligence.
Closed
$345,529
18020 Aden Dr, Robertsdale, AL 36567
3beds
1,925sqft
Single Family Residence
Built in 2025
9,583 Square Feet Lot
$349,800 Zestimate®
$179/sqft
$2,102 Estimated rent
Home value
$349,800
$332,000 - $367,000
$2,102/mo
Zestimate® history
Owner options
List your home for rent
$2,102/mo
Rent Zestimate®
Find your next renter with Zillow Rental Manager. Plus, with online applications, you can quickly screen prospective tenants – for free.
$2,102/mo
Rent Zestimate®
Refinance and save
$2,361/mo
Est. payment
Refinancing to a lower rate could help reduce your monthly payments and save thousands over the life of the loan.
$2,361/mo
Est. payment
Explore your selling options
Work with a Zillow partner agent
Leverage their expertise and Zillow's premium Showcase listings to get your home seen by more buyers.
Get startedList with your own agent
Get your home in front of millions of buyers by listing it on Zillow.
Learn how to do itSell it yourself
Take full control of how buyers see your home on Zillow by listing For Sale by Owner (FSBO).
List your homeWhat's special
Zillow last checked:
Listing updated:
Listed by:
Angie Jackson wgrice@dsldhomes.com,
DSLD Homes Gulf Coast,LLC-Baldwin Branch
Bought with:
Angie Jackson, 105697
Elite Real Estate Solutions, LLC
Source: Baldwin Realtors,MLS#: 385673
Facts & features
Interior
Bedrooms & bathrooms
- Bedrooms: 3
- Bathrooms: 2
- Full bathrooms: 2
Heating
- Heat Pump, Central
Cooling
- Electric
Appliances
- Included: Disposal, Microwave, Dishwasher, Other/See Remarks
Features
- En Suite, Ceiling Fan(s), High Ceilings, Termite Contract, Split Bedroom Plan
- Flooring: Tile
- Windows: Window Treatments
- Has fireplace: No
Interior area
- Total interior livable area: 1,925 sqft
Property
Parking
- Parking features: Attached, Double Garage, Other/See Remarks, Garage Door Opener
- Has garage: Yes
Features
- Stories: 1
- Patio & porch: Rear Porch, Front Porch
- Has view: Yes
- View description: None/Not Applicable
- Waterfront features: No Waterfront
Lot
- Size: 9,583 Square Feet
- Features: Level, Inside Lot, Subdivision, Less Than 1 Acre
Details
- Parcel number: 054803070000014.058
- Special conditions: Other/See Remarks
Construction
Type & style
- Home type: SingleFamily
- Architectural style: Traditional
- Property subtype: Single Family Residence
Materials
- Roof: Dimensional,Other/See Remarks
Condition
- Year built: 2025
Details
- Warranty included: Yes
Utilities & green energy
- Utilities for property: Water City, Sewage City, Robertsdale Utilities, Water Heater Electric
Community & HOA
Community
- Features: None
- Security: Carbon Monoxide Detector(s), Smoke Detector(s)
- Subdivision: Ridge At Robertsdale
HOA
- Has HOA: Yes
- Services included: Other/See Remarks
- HOA fee: $350 annually
- HOA phone: 225-503-2648
Location
- Region: Robertsdale
Financial & listing details
- Price per square foot: $179/sqft
- Date on market: 9/24/2025
- Ownership type: Whole Full
Price history
| Date | Event | Price |
|---|---|---|
| 12/5/2025 | Sold | $345,529-0.9%$179/sqft |
Source:  Baldwin Realtors #385673 Report a problem Baldwin Realtors #385673 Report a problem | ||
| 9/24/2025 | Pending sale | $348,529$181/sqft |
Source: Baldwin Realtors #385673 Report a problem | ||
Public tax history
Tax history is unavailable.
Neighborhood: 36567
Nearby homes
- $172,100-- bd-- ba-- sqftM W Foley Rd, Robertsdale, AL 36567Off Market
- $335,5004 bd1 ba2.5k sqft20684 Chesapeake Dr, Robertsdale, AL 36567Off Market
- $312,0003 bd2 ba1.8k sqft17148 Lafayette Dr, Robertsdale, AL 36567Pending
- $415,000-- bd-- ba-- sqft20967 Southtown Dr, Robertsdale, AL 36567Sold
- $279,9004 bd2 ba1.6k sqft19641 Amberley Rd, Robertsdale, AL 36567For Sale
- $279,9003 bd2 ba1.6k sqft19651 Amberley Rd, Robertsdale, AL 36567For Sale
- $346,0584 bd2 ba2k sqft20940 Gibson Ave, Robertsdale, AL 36567For Sale
- $376,5004 bd3 ba2.3k sqft19712 Conecuh Dr, Robertsdale, AL 36567For Sale
- $358,9004 bd2 ba1.9k sqft19741 Conecuh Dr, Robertsdale, AL 36567For Sale
Nearby schools
GreatSchools rating
- 7/10Rosinton SchoolGrades: PK-6Distance: 7.2 mi
- 8/10Central Baldwin Middle SchoolGrades: 7-8Distance: 10 mi
- 8/10Robertsdale High SchoolGrades: 9-12Distance: 10.1 mi
Schools provided by the listing agent
- Elementary: Robertsdale Elementary
- Middle: Central Baldwin Middle
- High: Robertsdale High
Source: Baldwin Realtors. This data may not be complete. We recommend contacting the local school district to confirm school assignments for this home.
Get a cash offer in 3 minutes
Find out how much your home could sell for in as little as 3 minutes with a no-obligation cash offer.
Estimated market value
$349,800
Get a cash offer in 3 minutes
Find out how much your home could sell for in as little as 3 minutes with a no-obligation cash offer.
Estimated market value
$349,800
- Alabama
- Baldwin County
- Robertsdale
- 36567
- 18020 Aden Dr
Nearby cities
Nearby zip codes
Other Robertsdale Topics
