Skip main navigation
Sold for $446,000
  • $446,000

    18020 E Bellewood Drive, Aurora, CO 80015

    3beds
    1,276sqft
    Single Family Residence
    Built in 1983
    7,057 Square Feet Lot
    $435,100 Zestimate®
    $350/sqft
    $2,167 Estimated rent

    Home value

    $435,100

    $409,000 - $466,000

    $2,167/mo

    Zestimate® history
    Loading
    Loading...

    Owner options

    List your home for rent

    $2,167/mo

    Rent Zestimate®

    Find your next renter with Zillow Rental Manager. Plus, with online applications, you can quickly screen prospective tenants – for free.

    Learn more

    $2,167/mo

    Rent Zestimate®

    Refinance and save

    $2,636/mo

    Est. payment

    Refinancing to a lower rate could help reduce your monthly payments and save thousands over the life of the loan.

    See today's rates

    $2,636/mo

    Est. payment

    Explore your selling options

    Work with a Zillow partner agent

    Leverage their expertise and Zillow's premium Showcase listings to get your home seen by more buyers.

    Get started

    List with your own agent

    Get your home in front of millions of buyers by listing it on Zillow.

    Learn how to do it

    Sell it yourself

    Take full control of how buyers see your home on Zillow by listing For Sale by Owner (FSBO).

    List your home

    What's special

    Private deckSpacious primary suiteUpdated drivewayTwo-story homeUpdated gas rangeStainless steel appliancesGranite countertops
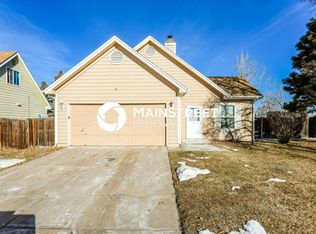
    Welcome home to this great two-story home in the desirable Summer Valley neighborhood, backing to a spacious green belt. The welcoming living room features a cozy, brick fireplace and an abundance of natural light. The updated eat-in kitchen features granite countertops, stainless steel appliances, including updated gas range and ample cabinetry. The inviting, main floor living space walks out to the new stamped concrete patio and expansive backyard with mature trees, perfect for relaxing or gathering with friends and family. You will appreciate the new carpeting throughout the upper level! The spacious primary suite features a private deck, walk-in closet, and direct access to a tastefully updated, shared full bathroom. Two additional bedrooms and laundry closet complete the second level space. Recent upgrades include a newly installed AC and furnace, water heater, and new front and back patios along with an updated driveway. Located in the Cherry Creek School District and just minutes from Quincy Reservoir, shopping, entertainment and major highways, this home offers comfort, privacy, and exceptional convenience.

    Zillow last checked:

    Listing updated:

    Listed by:

    Angela Mannick 303-324-3507 angelarmannick@gmail.com,

    RE/MAX Professionals

    Bought with:

    Catherine Horman, 100073751

    Duffy & Associates Llc

    Source: REcolorado as distributed by MLS GRID,MLS#: 6836609MLS Logo

    Facts & features

    Interior

    Bedrooms & bathrooms
    • Bedrooms: 3
    • Bathrooms: 2
    • Full bathrooms: 1
    • 1/2 bathrooms: 1
    • Main level bathrooms: 1
    Bedroom
    • Description: Updated
    • Features: Primary Suite
    • Level: Upper
    • Area: 154 Square Feet
    • Dimensions: 11 x 14
    Bedroom
    • Level: Upper
    • Area: 110 Square Feet
    • Dimensions: 11 x 10
    Bedroom
    • Level: Upper
    • Area: 216 Square Feet
    • Dimensions: 12 x 18
    Bathroom
    • Description: Updated
    • Level: Main
    Bathroom
    • Description: Private Balcony, Walk-In Closet
    • Level: Upper
    Kitchen
    • Description: Updated Kitchen With Granite, New Appliances, Gas Stove/Range, Eat-In Space
    • Level: Main
    • Area: 204 Square Feet
    • Dimensions: 12 x 17
    Laundry
    • Description: Laundry Closet
    • Level: Upper
    Living room
    • Description: Fireplace
    • Level: Main
    • Area: 187 Square Feet
    • Dimensions: 11 x 17
    Heating
    • Forced Air
    Cooling
    • Central Air
    Appliances
    • Included: Dishwasher, Disposal, Dryer, Oven, Range, Refrigerator, Washer
    Features
    • Ceiling Fan(s), Eat-in Kitchen, Granite Counters, Walk-In Closet(s)
    • Flooring: Carpet, Laminate, Tile, Wood
    • Basement: Crawl Space
    • Number of fireplaces: 1
    • Fireplace features: Living Room
    Interior area
    • Total structure area: 1,276
    • Total interior livable area: 1,276 sqft
    • Finished area above ground: 1,276

    Property

    Parking
    • Total spaces: 2
    • Parking features: Garage - Attached
    • Attached garage spaces: 2
    Features
    • Levels: Two
    • Stories: 2
    • Patio & porch: Covered, Deck, Patio
    • Exterior features: Balcony, Private Yard
    • Fencing: Full
    Lot
    • Size: 7,057 Square Feet
    • Features: Greenbelt, Level
    Details
    • Parcel number: 031710740
    • Special conditions: Standard

    Construction

    Type & style
    • Home type: SingleFamily
    • Architectural style: Contemporary
    • Property subtype: Single Family Residence
    Materials
    • Wood Siding
    • Foundation: Slab
    • Roof: Composition
    Condition
    • Year built: 1983

    Utilities & green energy

    • Sewer: Public Sewer
    • Water: Public
    • Utilities for property: Cable Available, Electricity Connected, Natural Gas Connected

    Community & HOA

    Community
    • Subdivision: Summer Valley
    HOA
    • Has HOA: No
    Location
    • Region: Aurora

    Financial & listing details

    • Price per square foot: $350/sqft
    • Tax assessed value: $436,900
    • Annual tax amount: $2,141
    • Date on market: 12/30/2025
    • Listing terms: Cash,Conventional,FHA,VA Loan
    • Exclusions: Seller's Personal Property
    • Ownership: Individual
    • Electric utility on property: Yes
    • Road surface type: Paved

    Price history

    DateEventPrice
    3/12/2026Sold$446,000+1.4%$350/sqft
    Source: REcolorado as distributed by MLS GRID #6836609 Report a problem
    2/12/2026Pending sale$440,000$345/sqft
    Source: REcolorado as distributed by MLS GRID #6836609 Report a problem
    2/7/2026Listed for sale$440,000$345/sqft
    Source: REcolorado as distributed by MLS GRID #6836609 Report a problem
    1/16/2026Pending sale$440,000$345/sqft
    Source: REcolorado as distributed by MLS GRID #6836609 Report a problem
    12/30/2025Listed for sale$440,000+208.8%$345/sqft
    Source: REcolorado as distributed by MLS GRID #6836609 Report a problem
    10/8/2009Listing removed$142,500$112/sqft
    Source: EpropertySites #18020ebellewooddr Report a problem
    1/22/2009Listed for sale$142,500+5.6%$112/sqft
    Source: EpropertySites #18020ebellewooddr Report a problem
    1/15/2009Sold$135,000-0.4%$106/sqft
    Source: Public Record Report a problem
    11/1/2008Price change$135,500-4.9%$106/sqft
    Source: NRT Denver #697124 Report a problem
    8/30/2008Listed for sale$142,500-28.4%$112/sqft
    Source: NRT Denver #697124 Report a problem
    10/28/2005Sold$198,900+53.6%$156/sqft
    Source: Public Record Report a problem
    4/26/1999Sold$129,500$101/sqft
    Source: Public Record Report a problem

    Public tax history

    YearProperty taxesTax assessment
    2025$2,141 +13.4%$27,306 +0.1%
    2024$1,887 +21%$27,282 -12.7%
    2023$1,559 -0.6%$31,268 +45.2%
    2022$1,569 $21,531 -2.8%
    2021-- $22,150 -4.7%
    2020$1,669 +21.8%$23,238
    2019$1,370 --
    2018$1,370 +1.5%$18,590
    2017$1,351 $18,590 +12%
    2016-- $16,597
    2015-- $16,597 +47%
    2014$1,224 +30.3%$11,287 -8.4%
    2013$940 $12,320
    2012-- $12,320
    2011$940 +2.7%$12,320 +1.7%
    2010$915 -47.1%$12,110
    2009$1,729 $12,110 -23.4%
    2008-- $15,816
    2007-- $15,816 +6.8%
    2006-- $14,806
    2005-- $14,806 +8.9%
    2002$1,002 +11.5%$13,600 +17.5%
    2001$899 $11,570
    Find assessor info on the county website

    Neighborhood: Summer Valley

    Nearby schools

    GreatSchools rating
    Schools provided by the listing agent
    • Elementary: Meadow Point
    • Middle: Falcon Creek
    • High: Grandview
    • District: Cherry Creek 5

    Source: REcolorado as distributed by MLS GRID. This data may not be complete. We recommend contacting the local school district to confirm school assignments for this home.

    Get a cash offer in 3 minutes
    Find out how much your home could sell for in as little as 3 minutes with a no-obligation cash offer.
    Estimated market value
    $435,100
    Get a cash offer in 3 minutes
    Find out how much your home could sell for in as little as 3 minutes with a no-obligation cash offer.
    Estimated market value
    $435,100