Skip main navigation
Sold for $525,000
  • $525,000

    18040 E Bellewood Drive, Aurora, CO 80015

    3beds
    1,478sqft
    Single Family Residence
    Built in 1983
    8,712 Square Feet Lot
    $513,100 Zestimate®
    $355/sqft
    $2,264 Estimated rent

    Home value

    $513,100

    $482,000 - $549,000

    $2,264/mo

    Zestimate® history
    Loading
    Loading...

    Owner options

    List your home for rent

    $2,264/mo

    Rent Zestimate®

    Find your next renter with Zillow Rental Manager. Plus, with online applications, you can quickly screen prospective tenants – for free.

    Learn more

    $2,264/mo

    Rent Zestimate®

    Refinance and save

    $3,103/mo

    Est. payment

    Refinancing to a lower rate could help reduce your monthly payments and save thousands over the life of the loan.

    See today's rates

    $3,103/mo

    Est. payment

    Explore your selling options

    Work with a Zillow partner agent

    Leverage their expertise and Zillow's premium Showcase listings to get your home seen by more buyers.

    Get started

    List with your own agent

    Get your home in front of millions of buyers by listing it on Zillow.

    Learn how to do it

    Sell it yourself

    Take full control of how buyers see your home on Zillow by listing For Sale by Owner (FSBO).

    List your home

    What's special

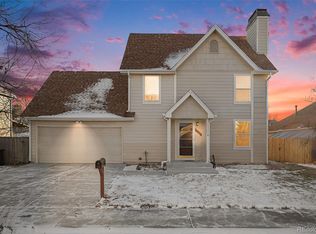
    No renovation budget needed! No deferred maintenance! Just unpack and enjoy! Welcome to 18040 E Bellewood Drive, a move-in-ready home where everything has been thoughtfully updated, so all you have to do is move in. The backyard is nothing short of exceptional. Evenings are effortlessly elevated with a concrete patio, stone fire pit, ambient string lighting, and your own private putting green! A newly constructed 6’ cedar privacy fence encloses the expansive yard, while a beautifully refreshed 10’ x 10’ storage building adds functionality. Inside, the home has been meticulously refreshed with a fully repainted interior, delivering a clean, modern aesthetic throughout. The white-washed fireplace creates a bright focal point in the living room, while a custom 4-pane fiberglass front door and bespoke French patio doors with built-in blinds elevate both style and natural light. Enjoy peace of mind with major upgrades already completed, including a brand-new roof, new gutters, new garage door, new furnace, radon mitigation system, fresh exterior paint, updated lighting, and more. This is not a home where projects await, it’s one where comfort, quality, and care are immediately felt. Conveniently located near parks, trails, shopping, dining, and with easy access to major commuter routes, this property offers the perfect blend of elevated living, modern updates, and Colorado outdoor lifestyle.

    Zillow last checked:

    Listing updated:

    Listed by:

    Alyssa Rossi 720-575-5812 Alyssa@milehighcollective.com,

    Keller Williams Realty Downtown LLC,

    The Collective 720-770-3547,

    Keller Williams Realty Downtown LLC

    Bought with:

    Andrew Keal, 100052885

    Your Castle Realty LLC

    Source: REcolorado as distributed by MLS GRID,MLS#: 8275978MLS Logo

    Facts & features

    Interior

    Bedrooms & bathrooms
    • Bedrooms: 3
    • Bathrooms: 2
    • Full bathrooms: 2
    Bedroom
    • Features: Primary Suite
    • Level: Upper
    Bedroom
    • Level: Upper
    Bedroom
    • Level: Lower
    Bathroom
    • Features: Primary Suite
    • Level: Upper
    Bathroom
    • Level: Lower
    Dining room
    • Level: Main
    Kitchen
    • Level: Main
    Living room
    • Level: Main
    Heating
    • Forced Air
    Cooling
    • Central Air
    Features
    • Ceiling Fan(s), Eat-in Kitchen, High Ceilings, Open Floorplan, Radon Mitigation System
    • Flooring: Tile, Wood
    • Has basement: No
    • Has fireplace: Yes
    • Fireplace features: Living Room
    Interior area
    • Total structure area: 1,478
    • Total interior livable area: 1,478 sqft
    • Finished area above ground: 1,478

    Property

    Parking
    • Total spaces: 2
    • Parking features: Garage - Attached
    • Attached garage spaces: 2
    Features
    • Levels: Tri-Level
    • Patio & porch: Deck, Front Porch, Patio
    • Exterior features: Fire Pit
    • Fencing: Full
    Lot
    • Size: 8,712 Square Feet
    • Features: Level
    Details
    • Parcel number: 031710766
    • Special conditions: Standard

    Construction

    Type & style
    • Home type: SingleFamily
    • Property subtype: Single Family Residence
    Materials
    • Frame
    • Roof: Composition
    Condition
    • Year built: 1983

    Utilities & green energy

    • Sewer: Public Sewer

    Community & HOA

    Community
    • Subdivision: Summer Valley
    HOA
    • Has HOA: No
    Location
    • Region: Aurora

    Financial & listing details

    • Price per square foot: $355/sqft
    • Tax assessed value: $532,100
    • Annual tax amount: $2,713
    • Date on market: 2/25/2026
    • Listing terms: Cash,Conventional,FHA,Other,VA Loan
    • Exclusions: Sellers Personal Property And Staging Items.
    • Ownership: Individual

    Price history

    DateEventPrice
    3/27/2026Sold$525,000$355/sqft
    Source: REcolorado as distributed by MLS GRID #8275978 Report a problem
    3/2/2026Pending sale$525,000$355/sqft
    Source: REcolorado as distributed by MLS GRID #8275978 Report a problem
    2/25/2026Listed for sale$525,000+13.6%$355/sqft
    Source: REcolorado as distributed by MLS GRID #8275978 Report a problem
    5/27/2021Sold$462,000+6.2%$313/sqft
    Source: Public Record Report a problem
    4/20/2021Pending sale$435,000$294/sqft
    Source: RE/MAX International #5876696 Report a problem
    4/15/2021Listed for sale$435,000+107.1%$294/sqft
    Source: RE/MAX International #5876696 Report a problem
    7/14/2014Sold$210,000+1.9%$142/sqft
    Source: Public Record Report a problem
    5/24/2014Pending sale$206,000$139/sqft
    Source: Coldwell Banker Residential Brokerage - Devonshire #1834255 Report a problem
    5/23/2014Listed for sale$206,000+28.7%$139/sqft
    Source: Coldwell Banker Residential Brokerage - Devonshire #1834255 Report a problem
    4/24/2007Sold$160,000-1.8%$108/sqft
    Source: Public Record Report a problem
    6/21/2000Sold$162,950+34.1%$110/sqft
    Source: Public Record Report a problem
    7/10/1997Sold$121,500$82/sqft
    Source: Public Record Report a problem

    Public tax history

    YearProperty taxesTax assessment
    2025$2,713 +13.4%$33,257 -3.8%
    2024$2,392 +36.4%$34,579 -10.5%
    2023$1,754 +9.1%$38,635 +59.6%
    2022$1,608 $24,214 +6.7%
    2021-- $22,694 +0.6%
    2020$1,620 +15.9%$22,565
    2019$1,398 --
    2018$1,398 +1.5%$18,958
    2017$1,378 $18,958 +13.5%
    2016-- $16,708
    2015-- $16,708 +44%
    2014$1,232 +27.5%$11,606 -10.4%
    2013$966 $12,950
    2012-- $12,950
    2011$948 +2.7%$12,950 +6.1%
    2010$923 -19.9%$12,210
    2009$1,151 $12,210 -18.9%
    2008-- $15,060
    2007-- $15,060 +1.3%
    2006-- $14,870
    2005-- $14,870 +2%
    2002$1,075 +12.5%$14,580 +18.5%
    2001$955 $12,300
    Find assessor info on the county website

    Neighborhood: Summer Valley

    Nearby schools

    GreatSchools rating
    Schools provided by the listing agent
    • Elementary: Meadow Point
    • Middle: Falcon Creek
    • High: Grandview
    • District: Cherry Creek 5

    Source: REcolorado as distributed by MLS GRID. This data may not be complete. We recommend contacting the local school district to confirm school assignments for this home.

    Get a cash offer in 3 minutes
    Find out how much your home could sell for in as little as 3 minutes with a no-obligation cash offer.
    Estimated market value
    $513,100
    Get a cash offer in 3 minutes
    Find out how much your home could sell for in as little as 3 minutes with a no-obligation cash offer.
    Estimated market value
    $513,100