Skip main navigation
Sold for $1,050,000
  • $1,050,000

    18020 N 65TH Place, Phoenix, AZ 85054

    3beds
    3baths
    2,292sqft
    Single Family Residence
    Built in 2019
    6,477 Square Feet Lot
    $1,041,600 Zestimate®
    $458/sqft
    $4,713 Estimated rent

    Home value

    $1,041,600

    $990,000 - $1.10M

    $4,713/mo

    Zestimate® history
    Loading
    Loading...

    Owner options

    List your home for rent

    $4,713/mo

    Rent Zestimate®

    Find your next renter with Zillow Rental Manager. Plus, with online applications, you can quickly screen prospective tenants – for free.

    Learn more

    $4,713/mo

    Rent Zestimate®

    Refinance and save

    $4,942/mo

    Est. payment

    Refinancing to a lower rate could help reduce your monthly payments and save thousands over the life of the loan.

    See today's rates

    $4,942/mo

    Est. payment

    Explore your selling options

    Work with a Zillow partner agent

    Leverage their expertise and Zillow's premium Showcase listings to get your home seen by more buyers.

    Get started

    List with your own agent

    Get your home in front of millions of buyers by listing it on Zillow.

    Learn how to do it

    Sell it yourself

    Take full control of how buyers see your home on Zillow by listing For Sale by Owner (FSBO).

    List your home

    What's special

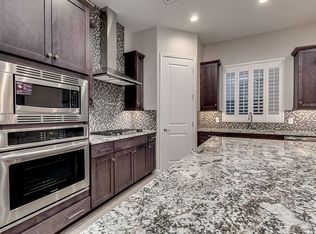
    Welcome to your dream home at Paradise Ridge a gated community on the border of North Phoenix and Scottsdale. Nestled in a highly sought-after neighborhood, this home epitomizes luxury living and convenience. A stunning single-level residence, perfectly sized at 2,292 square feet, with 3 bedrooms plus an office/den and 3 bathrooms meticulously designed and upgraded throughout. As you step inside, you're greeted by an open floor plan that seamlessly integrates the living, dining, and kitchen areas. The spacious living room, adorned with large windows and an oversized sliding door floods the space with natural light creating a warm and inviting ambiance. The gourmet kitchen featuring stainless steel appliances, gas cooktop, gorgeous granite countertops, a generous island with storage and ample cabinetry, perfect for hosting and entertaining. The primary suite is a serene retreat, complete with a walk-in closet with pass through to laundry room, and an en-suite bathroom with dual vanities, private commode, and an oversized shower. Two generously sized guest bedrooms and two well appointed bathrooms plus a stylish den round out the living space. Step outside to the beautifully landscaped backyard, an oasis perfect for relaxation and entertainment. The covered patio provides an ideal spot for outdoor dining, while the beautiful Palo Verde tree provides plenty of shade. Low maintenance plantings and an automatic watering system ensure your landscaping looks wonderful year round. Paradise Ridge is a vibrant community that offers an array of amenities, including a sparkling community pool and spa, walking trails, and a playground. Located just minutes from shopping, dining, and entertainment options, and with easy access to major highways, this home ensures you're never far from everything the valley has to offer.

    Zillow last checked:

    Listing updated:

    Listed by:

    Michelle Renteria 623-330-8965,

    Russ Lyon Sotheby's International Realty,

    Sarah Watson 480-694-7522,

    Russ Lyon Sotheby's International Realty

    Bought with:

    Molly M Allen, BR552597000

    A-Aa-1 Realty

    Source: ARMLS,MLS#: 6745224MLS Logo

    Facts & features

    Interior

    Bedrooms & bathrooms
    • Bedrooms: 3
    • Bathrooms: 3
    Heating
    • Natural Gas
    Cooling
    • Central Air, Ceiling Fan(s)
    Appliances
    • Included: Gas Cooktop, Water Purifier
    Features
    • High Speed Internet, Granite Counters, Double Vanity, 9+ Flat Ceilings, No Interior Steps, Kitchen Island, Pantry, 3/4 Bath Master Bdrm
    • Flooring: Carpet, Tile
    • Windows: Low Emissivity Windows, Double Pane Windows
    • Has basement: No
    Interior area
    • Total structure area: 2,292
    • Total interior livable area: 2,292 sqft

    Property

    Parking
    • Total spaces: 4
    • Parking features: Garage Door Opener, Direct Access
    • Garage spaces: 2
    • Uncovered spaces: 2
    Features
    • Stories: 1
    • Patio & porch: Covered, Patio
    • Pool features: None
    • Spa features: None
    • Fencing: Block,Wrought Iron
    Lot
    • Size: 6,477 Square Feet
    • Features: Sprinklers In Rear, Sprinklers In Front, Desert Back, Desert Front
    Details
    • Parcel number: 21505085

    Construction

    Type & style
    • Home type: SingleFamily
    • Architectural style: Santa Barbara/Tuscan
    • Property subtype: Single Family Residence
    Materials
    • Stucco, Wood Frame, Painted
    • Roof: Tile
    Condition
    • Year built: 2019
    Details
    • Builder name: D R HORTON INC

    Utilities & green energy

    • Sewer: Public Sewer
    • Water: City Water

    Community & HOA

    Community
    • Features: Gated, Community Spa, Community Spa Htd, Community Pool, Playground, Biking/Walking Path
    • Subdivision: PARADISE RIDGE PCD FS6
    HOA
    • Has HOA: Yes
    • Services included: Maintenance Grounds
    • HOA fee: $144 monthly
    • HOA name: Paradise Ridge
    • HOA phone: 480-948-5860
    Location
    • Region: Phoenix

    Financial & listing details

    • Price per square foot: $458/sqft
    • Tax assessed value: $818,700
    • Annual tax amount: $3,073
    • Date on market: 8/17/2024
    • Cumulative days on market: 51 days
    • Listing terms: Cash,Conventional
    • Ownership: Fee Simple

    Price history

    DateEventPrice
    10/11/2024Sold$1,050,000-4.5%$458/sqft
    Source: ARMLS #6745224 Report a problem
    10/7/2024Pending sale$1,100,000$480/sqft
    Source: ARMLS #6745224 Report a problem
    8/17/2024Listed for sale$1,100,000+69.2%$480/sqft
    Source: ARMLS #6745224 Report a problem
    12/10/2019Sold$649,990$284/sqft
    Source: Public Record Report a problem

    Public tax history

    YearProperty taxesTax assessment
    2025$3,160 +2.6%$81,870 -4.5%
    2024$3,080 +2.3%$85,730 +153.6%
    2023$3,012 -1.1%$33,807 -37.9%
    2022$3,044 +1.9%$54,420 +10.1%
    2021$2,989 +84.8%$49,420 +18.5%
    2020$1,618 +553.5%$41,720 +98%
    2019$248 $21,075
    Find assessor info on the county website

    Neighborhood: Desert View

    Nearby schools

    GreatSchools rating
    Schools provided by the listing agent
    • Elementary: Sandpiper Elementary School
    • Middle: Desert Shadows Middle School - Scottsdale
    • High: Horizon High School
    • District: Paradise Valley Unified District

    Source: ARMLS. This data may not be complete. We recommend contacting the local school district to confirm school assignments for this home.

    Get a cash offer in 3 minutes
    Find out how much your home could sell for in as little as 3 minutes with a no-obligation cash offer.
    Estimated market value
    $1,041,600
    Get a cash offer in 3 minutes
    Find out how much your home could sell for in as little as 3 minutes with a no-obligation cash offer.
    Estimated market value
    $1,041,600