Skip main navigation
Sold for $1,325,000
  • $1,325,000

    18021 N 65TH Place, Phoenix, AZ 85054

    5beds
    4baths
    3,472sqft
    Single Family Residence
    Built in 2018
    6,407 Square Feet Lot
    $1,318,900 Zestimate®
    $382/sqft
    $6,734 Estimated rent

    Home value

    $1,318,900

    $1.24M - $1.40M

    $6,734/mo

    Zestimate® history
    Loading
    Loading...

    Owner options

    List your home for rent

    $6,734/mo

    Rent Zestimate®

    Find your next renter with Zillow Rental Manager. Plus, with online applications, you can quickly screen prospective tenants – for free.

    Learn more

    $6,734/mo

    Rent Zestimate®

    Refinance and save

    $7,534/mo

    Est. payment

    Refinancing to a lower rate could help reduce your monthly payments and save thousands over the life of the loan.

    See today's rates

    $7,534/mo

    Est. payment

    Explore your selling options

    Work with a Zillow partner agent

    Leverage their expertise and Zillow's premium Showcase listings to get your home seen by more buyers.

    Get started

    List with your own agent

    Get your home in front of millions of buyers by listing it on Zillow.

    Learn how to do it

    Sell it yourself

    Take full control of how buyers see your home on Zillow by listing For Sale by Owner (FSBO).

    List your home

    What's special

    Scottsdale city borderCovered patioScottsdale quarterPanoramic viewsElectric sunshadeCommunity poolMultiple versatile bonus rooms
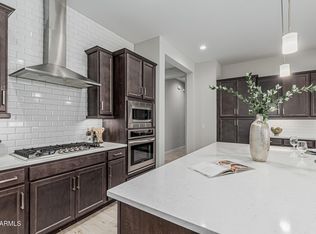
    Nestled within the esteemed Paradise Ridge gated community, this modern home welcomes you with a generously proportioned great room layout, ideal for hosting gatherings. Revel in the luxury of dual waterfall kitchen islands, while the private primary suite offers panoramic views and features a custom-built expansive closet. Multiple versatile bonus rooms offer flexibility, whether as home offices, play areas, or exercise spaces. The spacious 4-car garage, complete with epoxy flooring and air conditioning, adds further convenience to this exceptional residence. Impeccably designed window treatments, including plantation shutters and electronic blinds, add a touch of elegance throughout. Every aspect of this home, from the builder upgrades to the meticulous finishes chosen by the owner, reflects a dedication to carefree and organized living. Step outside to the covered patio, with misting system and complete with an electric sunshade, and relish in the low-maintenance outdoor space, perfect for enjoying Arizona's sunshine in comfort and that offers a cozy fireplace for chilly Arizona desert nights and a custom BBQ for summertime grilling. Whether simply unwinding or playing on the turf lawn and custom splash pad, this home offers entertainment and luxury. Nestled in desirable North Phoenix on the Scottsdale city border, indulge in convenient access to dining, entertainment, and major freeways including the 101 & 51. Embrace proximity to Desert Ridge, Kierland, Scottsdale Quarter, TPC Golf Course, and the esteemed Cine Capri Harkins Movie Theatre. Paradise Ridge community offers a community pool, grassy park with play structure, walking paths and even a putting green! Impeccably maintained and ready for its new residents, this home is prime to become your personal haven.

    Zillow last checked:

    Listing updated:

    Listed by:

    Julie Pelle 480-323-6763,

    Compass,

    Erica Ginsberg 323-819-9001,

    Compass

    Bought with:

    Martin Grodzki, SA696947000

    My Home Group Real Estate

    Hali Flickinger, SA694954000

    My Home Group Real Estate

    Source: ARMLS,MLS#: 6671202MLS Logo

    Facts & features

    Interior

    Bedrooms & bathrooms
    • Bedrooms: 5
    • Bathrooms: 4
    Heating
    • Natural Gas
    Cooling
    • Central Air
    Appliances
    • Included: Dryer, Washer, Reverse Osmosis, Refrigerator, Built-in Microwave, Dishwasher, Disposal, Gas Cooktop
    Features
    • Pantry, Double Vanity, Upstairs, Breakfast Bar, Vaulted Ceiling(s), Kitchen Island, Full Bth Master Bdrm, Separate Shwr & Tub
    • Flooring: Carpet, Tile
    • Windows: Solar Screens, Double Pane Windows, Mechanical Sun Shds, Tinted Windows
    • Has basement: No
    • Has fireplace: Yes
    • Fireplace features: Exterior Fireplace
    Interior area
    • Total structure area: 3,472
    • Total interior livable area: 3,472 sqft

    Property

    Parking
    • Total spaces: 8
    • Parking features: Tandem Garage
    • Garage spaces: 4
    • Uncovered spaces: 4
    Features
    • Stories: 2
    • Patio & porch: Covered
    • Exterior features: Built-in Barbecue
    • Pool features: None
    • Spa features: None, Bath
    • Fencing: Block
    Lot
    • Size: 6,407 sqft
    • Features: Sprinklers In Rear, Sprinklers In Front, Desert Front, Synthetic Grass Back, Auto Timer H2O Front, Auto Timer H2O Back
    Details
    • Parcel number: 21505104

    Construction

    Type & style
    • Home type: SingleFamily
    • Architectural style: Santa Barbara/Tuscan
    • Property subtype: Single Family Residence
    Materials
    • Stucco, Wood Frame, Painted, Stone
    • Roof: Composition
    Condition
    • Year built: 2018
    Details
    • Builder name: DR Horton

    Utilities & green energy

    • Sewer: Public Sewer
    • Water: City Water

    Community & neighborhood

    Security
    • Security features: Security System Owned
    Community
    • Community features: Pool, Gated, Community Spa Htd, Near Bus Stop, Playground, Biking/Walking Path
    Location
    • Region: Phoenix
    • Subdivision: PARADISE RIDGE

    HOA & financial

    HOA
    • Has HOA: Yes
    • HOA fee: $120 monthly
    • Services included: Maintenance Grounds
    • Association name: Paradise Ridge
    • Association phone: 480-948-5860

    Other

    Other facts
    • Listing terms: Cash,Conventional
    • Ownership: Fee Simple

    Price history

    DateEventPrice
    4/4/2024Sold$1,325,000-1.9%$382/sqft
    Source: ARMLS #6671202 Report a problem
    3/3/2024Listed for sale$1,350,000$389/sqft
    Source: ARMLS #6671202 Report a problem
    5/23/2023Sold$1,350,000-2.9%$389/sqft
    Source: ARMLS #6510027 Report a problem
    4/14/2023Pending sale$1,390,000$400/sqft
    Source: ARMLS #6510027 Report a problem
    3/2/2023Price change$1,390,000-2.5%$400/sqft
    Source: ARMLS #6510027 Report a problem
    1/25/2023Listed for sale$1,425,000-5%$410/sqft
    Source: ARMLS #6510027 Report a problem
    11/16/2022Listing removed$1,500,000$432/sqft
    Source: ARMLS #6460200 Report a problem
    9/7/2022Listed for sale$1,500,000+88%$432/sqft
    Source: ARMLS #6460200 Report a problem
    6/17/2019Sold$797,939$230/sqft
    Source: Public Record Report a problem

    Public tax history

    YearProperty taxesTax assessment
    2025$4,007 +3%$98,060 -2.7%
    2024$3,889 +2.4%$100,820 +142.2%
    2023$3,798 -0.8%$41,630 -35.4%
    2022$3,828 +3.4%$64,460 +8.9%
    2021$3,704 +130.3%$59,170 +16.8%
    2020$1,608 +556.6%$50,650 +141.7%
    2019$245 $20,955

    Find assessor info on the county website

    Neighborhood: Desert View

    Nearby schools

    GreatSchools rating
    Schools provided by the listing agent
    • Elementary: Desert Springs Preparatory Elementary School
    • Middle: Desert Shadows Middle School - Scottsdale
    • District: Paradise Valley Unified District

    Source: ARMLS. This data may not be complete. We recommend contacting the local school district to confirm school assignments for this home.

    Get a cash offer in 3 minutes
    Find out how much your home could sell for in as little as 3 minutes with a no-obligation cash offer.
    Estimated market value
    $1,318,900
    Get a cash offer in 3 minutes
    Find out how much your home could sell for in as little as 3 minutes with a no-obligation cash offer.
    Estimated market value
    $1,318,900