NEW PRICE! Welcome to this Shea Home in the thriving community of Reunion! Step inside and be immediately greeted by an open floorplan filled with natural light and seamless flow. The dining area connects perfectly to the eat-in kitchen, featuring an oversized island, stainless steel appliances, abundant cabinetry, and plenty of storage. Just off the kitchen, the spacious living room and a convenient powder bath create an ideal setting for both everyday living and entertaining.
From the living area, access the attached 2-car garage, complete with a durable epoxy floor for easy cleanups and a 220V outlet ready for a future EV charging station.
Upstairs, discover a versatile loft, laundry room, three bedrooms, and two baths. The generous primary suite boasts a spa-like ¾ bath and walk-in closet, while two additional bedrooms share a full bath nearby.
The partially finished basement provides endless flexibility—perfect for a home office, gym, media room, or additional living space.
Step outside to your private backyard retreat, where you can enjoy cozy evenings by the fire pit or dine beneath the custom pergola. Solar panels add energy efficiency and help reduce utility costs.
Living in Reunion means more than just a home—it’s a lifestyle! This master-planned community offers a recreation center, pool, trails, parks, and so much more for its residents.
Sold for $475,000
$475,000
18026 E 107th Way, Commerce City, CO 80022
3beds
2,376sqft
Single Family Residence
Built in 2017
3,920 Square Feet Lot
$467,900 Zestimate®
$200/sqft
$3,462 Estimated rent
Home value
$467,900
$440,000 - $501,000
$3,462/mo
Zestimate® history
Owner options
List your home for rent
$3,462/mo
Rent Zestimate®
Find your next renter with Zillow Rental Manager. Plus, with online applications, you can quickly screen prospective tenants – for free.
$3,462/mo
Rent Zestimate®
Refinance and save
$2,964/mo
Est. payment
Refinancing to a lower rate could help reduce your monthly payments and save thousands over the life of the loan.
$2,964/mo
Est. payment
Explore your selling options
Work with a Zillow partner agent
Leverage their expertise and Zillow's premium Showcase listings to get your home seen by more buyers.
Get startedList with your own agent
Get your home in front of millions of buyers by listing it on Zillow.
Learn how to do itSell it yourself
Take full control of how buyers see your home on Zillow by listing For Sale by Owner (FSBO).
List your homeWhat's special
Partially finished basementPrivate backyard retreatFire pitDurable epoxy floorVersatile loftGenerous primary suiteCustom pergola
Zillow last checked:
Listing updated:
Listed by:
Heidi Wendling 303-704-8383 heidi@thewendlinggroup.com,
LIV Sotheby's International Realty
Bought with:
Marco Porreco, 100076593
Coldwell Banker Realty 54
Source: REcolorado as distributed by MLS GRID,MLS#: 8850145
Facts & features
Interior
Bedrooms & bathrooms
- Bedrooms: 3
- Bathrooms: 3
- Full bathrooms: 1
- 3/4 bathrooms: 1
- 1/2 bathrooms: 1
- Main level bathrooms: 1
Bedroom
- Description: Spacious Primary With En Suite 3/4 Bath, And Walk In Closet.
- Features: Primary Suite
- Level: Upper
Bedroom
- Level: Upper
Bedroom
- Level: Upper
Bathroom
- Description: 3/4 En Suite To Primary Bedroom.
- Features: Primary Suite
- Level: Upper
Bathroom
- Description: Conveniently Located Outside Of The 2 Additional Bedrooms.
- Level: Upper
Bathroom
- Description: Situated Near Stairs And Away From The Kitchen.
- Level: Main
Dining room
- Level: Main
Family room
- Description: Ample Natural Light, Adjacent To Kitchen.
- Level: Main
Game room
- Description: Additional Living Space Located In The Partially Finished Basement.
- Level: Basement
Kitchen
- Description: Spacious Kitchen
- Level: Main
Laundry
- Description: Located Outside Of The Primary Bedroom.
- Level: Upper
Loft
- Description: Generous Sized Space, Perfect For Office Or Play Area For Kids.
- Level: Upper
Heating
- Forced Air, Natural Gas
Cooling
- Central Air
Appliances
- Included: Cooktop, Dishwasher, Disposal, Gas Water Heater, Microwave, Oven, Refrigerator
Features
- Ceiling Fan(s), Eat-in Kitchen, Kitchen Island, Open Floorplan, Primary Suite, Synthetic Counters, Walk-In Closet(s)
- Flooring: Carpet, Tile, Vinyl
- Windows: Double Pane Windows, Window Coverings
- Basement: Crawl Space,Finished,Partial
Interior area
- Total structure area: 2,376
- Total interior livable area: 2,376 sqft
- Finished area above ground: 1,841
- Finished area below ground: 300
Property
Parking
- Total spaces: 2
- Parking features: Floor Coating
- Attached garage spaces: 2
Features
- Levels: Two
- Stories: 2
- Patio & porch: Covered, Front Porch, Patio
- Exterior features: Fire Pit
- Fencing: Full
Lot
- Size: 3,920 Square Feet
- Features: Landscaped, Master Planned, Sprinklers In Front, Sprinklers In Rear
Details
- Parcel number: R0188456
- Special conditions: Standard
Construction
Type & style
- Home type: SingleFamily
- Architectural style: Traditional
- Property subtype: Single Family Residence
Materials
- Frame, Stone, Wood Siding
- Foundation: Slab
- Roof: Composition
Condition
- Year built: 2017
Details
- Builder name: Shea Homes
Utilities & green energy
- Electric: 220 Volts, 220 Volts in Garage
- Sewer: Public Sewer
- Water: Public
- Utilities for property: Cable Available, Electricity Connected, Natural Gas Connected
Community & HOA
Community
- Security: Carbon Monoxide Detector(s), Smoke Detector(s), Video Doorbell
- Subdivision: Reunion
HOA
- Has HOA: Yes
- Amenities included: Clubhouse, Fitness Center, Park, Playground, Pool, Trail(s)
- Services included: Reserve Fund, Recycling, Road Maintenance, Trash
- HOA fee: $110 quarterly
- HOA name: MSL, LLC
- HOA phone: 303-420-6611
Location
- Region: Commerce City
Financial & listing details
- Price per square foot: $200/sqft
- Tax assessed value: $490,000
- Annual tax amount: $6,710
- Date on market: 9/22/2025
- Listing terms: Cash,Conventional,FHA,VA Loan
- Exclusions: Seller's Personal Property, Tesla Charger, Tv's
- Ownership: Individual
- Electric utility on property: Yes
- Road surface type: Paved
Price history
| Date | Event | Price |
|---|---|---|
| 3/3/2026 | Sold | $475,000-3.1%$200/sqft |
Source:  REcolorado as distributed by MLS GRID #8850145 Report a problem REcolorado as distributed by MLS GRID #8850145 Report a problem | ||
| 2/11/2026 | Pending sale | $490,000$206/sqft |
Source: REcolorado as distributed by MLS GRID #8850145 Report a problem | ||
| 1/20/2026 | Listed for sale | $490,000+52%$206/sqft |
Source: REcolorado as distributed by MLS GRID #8850145 Report a problem | ||
| 10/11/2017 | Sold | $322,279$136/sqft |
Source: Public Record Report a problem | ||
Public tax history
| Year | Property taxes | Tax assessment |
|---|---|---|
| 2025 | $6,710 +0.3% | $30,630 -13.4% |
| 2024 | $6,689 +17% | $35,380 |
| 2023 | $5,715 +2.2% | $35,380 +36.5% |
| 2022 | $5,593 | $25,910 -2.8% |
| 2021 | -- | $26,650 +12.7% |
| 2020 | $4,918 | $23,650 -0.2% |
| 2019 | $4,918 +2.2% | $23,690 +6.6% |
| 2018 | $4,813 | $22,230 +88.9% |
| 2017 | $4,813 +93.4% | $11,770 +2637.2% |
| 2016 | $2,488 | $430 |
Find assessor info on the county website
Neighborhood: 80022
Nearby homes
- $505,0003 bd3 ba2.7k sqft18036 E 107th Way, Commerce City, CO 80022Sold
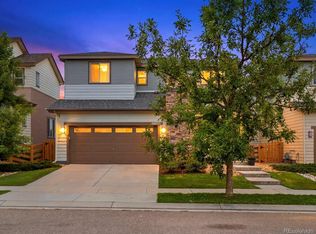
- $524,5003 bd3 ba2.7k sqft18006 E 107th Way, Commerce City, CO 80022Sold

- $501,7003 bd3 ba2.9k sqft18046 E 107th Way, Commerce City, CO 80022Off Market
- $3,4003 bd3 ba2k sqft18015 E 107th Pl, Commerce City, CO 80022For Rent
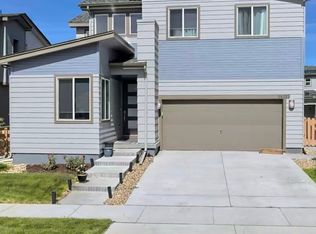
- $454,5003 bd2 ba1.8k sqft18025 E 107th Pl, Commerce City, CO 80022Off Market
- $460,1003 bd1 ba1.8k sqft18005 E 107th Pl, Commerce City, CO 80022Off Market
- $469,2003 bd3 ba1.7k sqft18056 E 107th Way, Commerce City, CO 80022Off Market
- $441,2003 bd2 ba1.6k sqft18035 E 107th Pl, Commerce City, CO 80022Off Market
Nearby schools
GreatSchools rating
- 5/10Reunion Elementary SchoolGrades: PK-5Distance: 0.6 mi
- 1/10Otho E Stuart Middle SchoolGrades: 6-8Distance: 1.5 mi
- 5/10Prairie View High SchoolGrades: 9-12Distance: 3.7 mi
Schools provided by the listing agent
- Elementary: Reunion
- Middle: Otho Stuart
- High: Prairie View
- District: School District 27-J
Source: REcolorado as distributed by MLS GRID. This data may not be complete. We recommend contacting the local school district to confirm school assignments for this home.
Get a cash offer in 3 minutes
Find out how much your home could sell for in as little as 3 minutes with a no-obligation cash offer.
Estimated market value
$467,900
Get a cash offer in 3 minutes
Find out how much your home could sell for in as little as 3 minutes with a no-obligation cash offer.
Estimated market value
$467,900
- Colorado
- Adams County
- Commerce City
- 80022
- 18026 E 107th Way
Nearby cities
Nearby zip codes
Other Commerce City Topics
