Skip main navigation
Off market
  • $469,200

    18056 E 107th Way, Commerce City, CO 80022

    3beds
    1,750sqft
    SingleFamily
    Built in 2017
    4,356 Square Feet Lot
    $469,200 Zestimate®
    $268/sqft
    $3,128 Estimated rent

    Home value

    $469,200

    $446,000 - $493,000

    $3,128/mo

    Zestimate® history
    Loading
    Loading...

    Owner options

    List your home for rent

    $3,128/mo

    Rent Zestimate®

    Find your next renter with Zillow Rental Manager. Plus, with online applications, you can quickly screen prospective tenants – for free.

    Learn more

    $3,128/mo

    Rent Zestimate®

    Refinance and save

    $2,856/mo

    Est. payment

    Refinancing to a lower rate could help reduce your monthly payments and save thousands over the life of the loan.

    See today's rates

    $2,856/mo

    Est. payment

    Explore your selling options

    Work with a Zillow partner agent

    Leverage their expertise and Zillow's premium Showcase listings to get your home seen by more buyers.

    Get started

    List with your own agent

    Get your home in front of millions of buyers by listing it on Zillow.

    Learn how to do it

    Sell it yourself

    Take full control of how buyers see your home on Zillow by listing For Sale by Owner (FSBO).

    List your home

    What's special

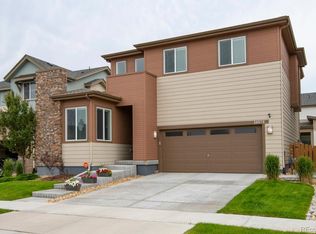
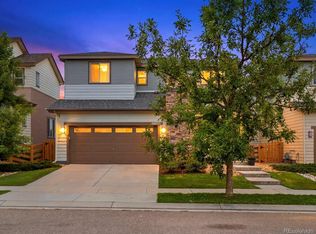
    Please call/text 720-441-3739 for more information, or visit www.picktime.com/18056 to schedule a private tour. This 3 bedroom, 2.5 bathroom home will captivate you the moment you step through the front door. This open and spacious main floor has engineered hardwoods throughout, and at the heart of this home, a gourmet kitchen with an oversized quartz island, stainless steel appliances, and luxurious cabinetry. Upstairs you will find your master retreat, with a beautiful oversized bathroom, rainfall shower, double sink, and a large walk-in closet. The two guest rooms are perfectly paired with an additional upstairs full bathroom, great loft space, and a convenient upstairs laundry with included washer and dryer! The unfinished basement is ready for your custom design, and also has a large crawl space for additional storage. Large sliding glass doors lead to a professionally landscaped backyard, including an oversized concrete patio with gas line stubbed, ready for your fire pit or grill, and a full sprinkler system, including separate zones for the shrubs and trees. The two large solar panels arrays on the roof come with recently installed critter guards, and will help keep electric bills to a minimum. This home is within easy walking distance of trails, parks, ponds and all the incredible amenities Reunion has to offer, including a waterpark/pool, coffeehouse, recreation center, and the new STEAD School. Conveniently located next to E470, you have quick access to Downtown Denver, Denver International Airport, Buckley AFB, and everything that colourful Colorado has to offer. Call or text 720-441-3739 for more information, or visit www.picktime.com/18056 to schedule a private tour.

    This property is off market, which means it's not currently listed for sale or rent on Zillow. This may be different from what's available on other websites or public sources.

    Facts & features

    Interior

    Bedrooms & bathrooms
    • Bedrooms: 3
    • Bathrooms: 3
    • Full bathrooms: 2
    • 1/2 bathrooms: 1
    Heating
    • Forced air, Gas, Solar
    Cooling
    • Central
    Appliances
    • Included: Dishwasher, Dryer, Washer
    • Laundry: In Unit
    Features
    • Flooring: Carpet, Laminate
    • Basement: Unfinished
    • Has fireplace: No
    Interior area
    • Total interior livable area: 1,750 sqft

    Property

    Parking
    • Total spaces: 2
    • Parking features: Carport, Garage
    Features
    • Exterior features: Stone, Wood, Brick
    Lot
    • Size: 4,356 Square Feet
    Details
    • Parcel number: 0172309411023

    Construction

    Type & style
    • Home type: SingleFamily
    Materials
    • Frame
    • Roof: Composition
    Condition
    • Year built: 2017

    Community & HOA

    HOA
    • Has HOA: Yes
    • HOA fee: $36 monthly
    Location
    • Region: Commerce City

    Financial & listing details

    • Price per square foot: $268/sqft
    • Tax assessed value: $496,000
    • Annual tax amount: $6,781

    Price history

    DateEventPrice
    2/24/2024Listing removed--
    Source: Zillow Rentals Report a problem
    2/12/2024Listed for rent$3,000+9.1%$2/sqft
    Source: Zillow Rentals Report a problem
    11/29/2022Listing removed--
    Source: Zillow Rental Manager Report a problem
    11/24/2022Price change$2,750-3.5%$2/sqft
    Source: Zillow Rental Manager Report a problem
    11/19/2022Price change$2,850-4.8%$2/sqft
    Source: Zillow Rental Manager Report a problem
    11/3/2022Listed for rent$2,995$2/sqft
    Source: Zillow Rental Manager Report a problem
    12/15/2021Sold$504,700+0.9%$288/sqft
    Source: Public Record Report a problem
    9/23/2021Listed for sale$500,000+25%$286/sqft
    Source: Owner Report a problem
    5/26/2020Sold$400,000$229/sqft
    Source: Public Record Report a problem
    4/29/2020Pending sale$400,000$229/sqft
    Source: Keller Williams Real Estate Llc #4288708 Report a problem
    4/28/2020Listed for sale$400,000$229/sqft
    Source: Keller Williams Real Estate Llc #4288708 Report a problem
    3/25/2020Pending sale$400,000$229/sqft
    Source: Keller Williams Real Estate Llc #4288708 Report a problem
    3/19/2020Listed for sale$400,000+26.8%$229/sqft
    Source: Keller Williams Real Estate Llc #4288708 Report a problem
    9/28/2017Sold$315,540$180/sqft
    Source: Public Record Report a problem

    Public tax history

    YearProperty taxesTax assessment
    2025$6,781 +0.3%$31,000 -13.2%
    2024$6,759 +17.1%$35,710
    2023$5,775 +2.2%$35,710 +36.4%
    2022$5,652 $26,180 -2.8%
    2021-- $26,930 +13.9%
    2020$4,918 $23,650 -0.2%
    2019$4,918 +2.2%$23,690 +6.6%
    2018$4,813 $22,230 +88.9%
    2017$4,813 +93.4%$11,770 +2637.2%
    2016$2,488 $430
    Find assessor info on the county website

    Neighborhood: 80022

    Nearby schools

    GreatSchools rating
    Schools provided by the listing agent
    • Elementary: Reunion
    • Middle: Otho Stuart
    • High: Prairie View
    • District: School District 27-J

    Source: The MLS. This data may not be complete. We recommend contacting the local school district to confirm school assignments for this home.

    Get a cash offer in 3 minutes
    Find out how much your home could sell for in as little as 3 minutes with a no-obligation cash offer.
    Estimated market value
    $469,200
    Get a cash offer in 3 minutes
    Find out how much your home could sell for in as little as 3 minutes with a no-obligation cash offer.
    Estimated market value
    $469,200