Better-Than-New Villa: Designer Upgrades, Smart Features, and Prime Cul-de-Sac Location! This one-year-old, 2 Bedroom, 2 Bath Villa with Den/Office and 2-Car Garage in the sought-after Wysteria community of Wellen Park is a standout opportunity: the final touches and premium upgrades you will not find in new construction have been added, so this one is ready for you to start living your own Florida Dream. Built by the reputable Neal Communities, this open-concept Tidewater B floorplan is situated on a tranquil cul-de-sac with serene lake views, offering minimal traffic and maximum tranquility. Unrivaled Upgrades & Ultimate Convenience: Essential Florida protection is covered with whole-house impact-resistant glass windows and a reinforced garage door, a major investment in safety and insulation. Forget carpet; the entire home features premium Wood-Look Tile flooring throughout, a modern aesthetic that's easy to maintain. High-end finishes continue with 8-foot interior doors and a tray ceiling with crown molding in the main living space. The current owner has thoughtfully executed many high-value enhancements, making this villa truly move-in ready. Windows are finished with Plantation Shutters, adding significant value, light control and timeless style. The HVAC system has an installed UV light to sterilize the air and improve system efficiency. A 50 AMP electrical switch and quick-release gas connector have been installed, allowing for a seamless, whole-house generator connection if desired. All light fixtures have been upgraded, including five premium ceiling fans and three additional designer lights over the dining area and kitchen island. The Den has been enhanced with glass doors, and the laundry room features newly installed cabinets and a counter for maximum utility. (Full list of upgrades available.) The stunning kitchen is finished with Quartz countertops and includes the highly desired Slide-in Gas Range within the Stainless Steel appliance package. The space is completed with custom features like pull-out pot drawers and LED under-cabinet lighting with dimmer switches. The open floorplan flows perfectly to the exterior with an upgraded pocket sliding glass door fully opening to the extended, caged lanai, overlooking the picturesque lake, making the most of the Florida indoor-outdoor living experience. The Wysteria community provides true carefree living, with the HOA covering lawn, landscape, irrigation, cable, and internet. Residents enjoy an amenity center with community pool, spa, and pickleball courts. Wysteria is centrally located in the heart of Wellen Park, just minutes from Downtown Wellen, a vibrant social hub centered around the 80-acre Grand Lake with 2.8 miles of pedestrian paths. Enjoy upscale dining, boutique shopping, a waterfront splash pad, Solis Hall and lawn for concerts and entertainment. CoolToday Park, the nearby Spring Training home of the Atlanta Braves, hosts year-round events, concerts, and dining the Tomahawk Tiki Bar & Grill. Publix Plaza and Costco Warehouse are conveniently nearby, with schools and future medical facilities currently under construction. With only a few villas remaining in Wysteria, this is a rare opportunity to purchase a better-than-new home where every major upgrade already completed. Don't miss the chance to own the premier villa in the community. Schedule your private showing soon and see this exceptional home for yourself.
Sold for $400,000
$400,000
18026 TOPIARY PARK PLACE, VENICE, FL 34293
2beds
1,524sqft
Villa
Built in 2024
5,751 Square Feet Lot
$395,300 Zestimate®
$262/sqft
$2,733 Estimated rent
Home value
$395,300
$360,000 - $435,000
$2,733/mo
Zestimate® history
Owner options
List your home for rent
$2,733/mo
Rent Zestimate®
Find your next renter with Zillow Rental Manager. Plus, with online applications, you can quickly screen prospective tenants – for free.
$2,733/mo
Rent Zestimate®
Refinance and save
$3,047/mo
Est. payment
Refinancing to a lower rate could help reduce your monthly payments and save thousands over the life of the loan.
$3,047/mo
Est. payment
Explore your selling options
Work with a Zillow partner agent
Leverage their expertise and Zillow's premium Showcase listings to get your home seen by more buyers.
Get startedList with your own agent
Get your home in front of millions of buyers by listing it on Zillow.
Learn how to do itSell it yourself
Take full control of how buyers see your home on Zillow by listing For Sale by Owner (FSBO).
List your homeWhat's special
Serene lake viewsExtended caged lanaiQuartz countertopsSlide-in gas rangePremium ceiling fansPremium wood-look tile flooringPlantation shutters
Zillow last checked:
Listing updated:
Listed by:
Tamara Loeber 941-275-2876,
BERKSHIRE HATHAWAY HOMESERVICES FLORIDA REALTY 941-207-5055
Bought with:
Paige Schneider, 3469192
KW COASTAL LIVING
Source: Stellar MLS,MLS#: N6140856 Originating MLS: Venice
Originating MLS: Venice
Facts & features
Interior
Bedrooms & bathrooms
- Bedrooms: 2
- Bathrooms: 2
- Full bathrooms: 2
Rooms
- Room types: Den/Library/Office, Great Room, Utility Room
Primary bedroom
- Features: Ceiling Fan(s), En Suite Bathroom, Walk-In Closet(s)
- Level: First
- Area: 206.5 Square Feet
- Dimensions: 14.75x14
Bedroom 2
- Features: Ceiling Fan(s), Built-in Closet
- Level: First
- Area: 129.25 Square Feet
- Dimensions: 11.75x11
Primary bathroom
- Features: Dual Sinks, Exhaust Fan, Shower No Tub, Stone Counters, Water Closet/Priv Toilet
- Level: First
Bathroom 2
- Features: Exhaust Fan, Shower No Tub, Single Vanity, Stone Counters
- Level: First
- Area: 61.6 Square Feet
- Dimensions: 11.2x5.5
Balcony porch lanai
- Features: Ceiling Fan(s)
- Level: First
- Area: 252 Square Feet
- Dimensions: 14x18
Den
- Level: First
- Area: 121 Square Feet
- Dimensions: 11x11
Dinette
- Level: First
- Area: 101.25 Square Feet
- Dimensions: 9x11.25
Foyer
- Level: First
- Area: 61.6 Square Feet
- Dimensions: 11.2x5.5
Great room
- Features: Ceiling Fan(s)
- Level: First
- Area: 280.5 Square Feet
- Dimensions: 16.5x17
Kitchen
- Features: Pantry, Kitchen Island, Stone Counters
- Level: First
- Area: 137.5 Square Feet
- Dimensions: 11x12.5
Heating
- Electric, Heat Pump
Cooling
- Central Air
Appliances
- Included: Dishwasher, Disposal, Gas Water Heater, Microwave, Range, Refrigerator
- Laundry: Inside, Laundry Room
Features
- Ceiling Fan(s), Crown Molding, Eating Space In Kitchen, High Ceilings, Open Floorplan, Smart Home, Split Bedroom, Stone Counters, Thermostat, Tray Ceiling(s)
- Flooring: Tile
- Doors: Sliding Doors
- Windows: Window Treatments, Hurricane Shutters/Windows
- Has fireplace: No
Interior area
- Total structure area: 2,188
- Total interior livable area: 1,524 sqft
Property
Parking
- Total spaces: 2
- Parking features: Garage Door Opener
- Attached garage spaces: 2
- Details: Garage Dimensions: 19x19
Features
- Levels: One
- Stories: 1
- Patio & porch: Covered, Enclosed, Rear Porch, Screened
- Exterior features: Irrigation System, Lighting, Rain Gutters, Sidewalk
- Has view: Yes
- View description: Water
- Water view: Water
Lot
- Size: 5,751 Square Feet
- Features: Cul-De-Sac
Details
- Parcel number: 0802110099
- Zoning: V
- Special conditions: None
Construction
Type & style
- Home type: SingleFamily
- Property subtype: Villa
Materials
- Block, Concrete, Stucco
- Foundation: Slab
- Roof: Tile
Condition
- New construction: No
- Year built: 2024
Details
- Builder model: Tidewater 2 (B)
- Builder name: Neal
Utilities & green energy
- Sewer: Public Sewer
- Water: Public
- Utilities for property: BB/HS Internet Available, Cable Connected, Electricity Connected, Natural Gas Connected, Public, Sewer Connected, Underground Utilities, Water Connected
Green energy
- Energy efficient items: HVAC, Insulation
- Indoor air quality: HVAC UV/Elec. Filtration
- Water conservation: Irrigation-Reclaimed Water
Community & HOA
Community
- Features: Clubhouse, Community Mailbox, Deed Restrictions, Gated Community - No Guard, Golf Carts OK, Irrigation-Reclaimed Water, Pool, Sidewalks
- Pet fee: $0 monthly
- Subdivision: WYSTERIA-WELLEN PARK VILLAGE F-4
HOA
- Has HOA: Yes
- Amenities included: Cable TV, Clubhouse, Fence Restrictions, Gated, Pickleball Court(s), Pool, Spa/Hot Tub
- Services included: Cable TV, Common Area Taxes, Community Pool, Reserve Fund, Internet, Maintenance Grounds, Manager, Pest Control
- HOA fee: $410 monthly
- HOA name: Bailey Crockett
- HOA phone: 754-732-4494
Location
- Region: Venice
Financial & listing details
- Price per square foot: $262/sqft
- Tax assessed value: $336,200
- Annual tax amount: $2,960
- Date on market: 10/10/2025
- Cumulative days on market: 31 days
- Listing terms: Cash,Conventional,FHA,VA Loan
- Ownership: Fee Simple
- Total actual rent: 0
- Electric utility on property: Yes
- Road surface type: Paved
Price history
| Date | Event | Price |
|---|---|---|
| 1/30/2026 | Sold | $400,000-2.9%$262/sqft |
Source:  Stellar MLS #N6140856 Report a problem Stellar MLS #N6140856 Report a problem | ||
| 11/11/2025 | Pending sale | $412,000$270/sqft |
Source: Stellar MLS #N6140856 Report a problem | ||
| 10/10/2025 | Listed for sale | $412,000-11.6%$270/sqft |
Source: Stellar MLS #N6140856 Report a problem | ||
| 5/30/2024 | Sold | $466,000$306/sqft |
Source: Stellar MLS #J976430 Report a problem | ||
Public tax history
| Year | Property taxes | Tax assessment |
|---|---|---|
| 2025 | $6,385 +115.7% | $336,200 +333.5% |
| 2024 | $2,960 +14.7% | $77,550 +10% |
| 2023 | $2,582 +23.2% | $70,500 +8.3% |
| 2022 | $2,095 | $65,100 |
| 2021 | -- | -- |
Find assessor info on the county website
Neighborhood: 34293
Nearby homes
- $487,0652 bd2 ba1.5k sqft18018 Topiary Park Pl, Venice, FL 34293Sold
- $370,0002 bd2 ba1.5k sqft18034 Topiary Park Pl, Venice, FL 34293Sold

- $385,0002 bd2 ba1.4k sqft18042 Topiary Park Pl, Venice, FL 34293Sold

- $430,0002 bd2 ba1.5k sqft18050 Topiary Park Pl, Venice, FL 34293Sold
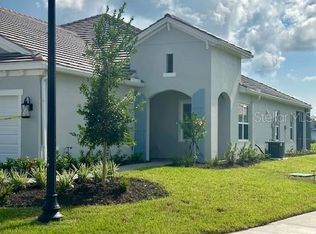
- $487,9622 bd2 ba1.5k sqft18058 Topiary Park Pl, Venice, FL 34293Sold
- $430,0002 bd2 ba1.5k sqft18066 Topiary Park Pl, Venice, FL 34293Sold
- $380,0002 bd2 ba1.5k sqft18043 Topiary Park Pl, Venice, FL 34293Sold
- $387,0002 bd2 ba1.5k sqft18074 Topiary Park Pl, Venice, FL 34293Sold
Nearby schools
GreatSchools rating
- 9/10Taylor Ranch Elementary SchoolGrades: PK-5Distance: 2.4 mi
- 7/10Venice Middle SchoolGrades: 6-8Distance: 4.1 mi
- 7/10Venice Senior High SchoolGrades: 9-12Distance: 8.5 mi
Schools provided by the listing agent
- Elementary: Taylor Ranch Elementary
- Middle: Venice Area Middle
- High: Venice Senior High
Source: Stellar MLS. This data may not be complete. We recommend contacting the local school district to confirm school assignments for this home.
Get a cash offer in 3 minutes
Find out how much your home could sell for in as little as 3 minutes with a no-obligation cash offer.
Estimated market value
$395,300
Get a cash offer in 3 minutes
Find out how much your home could sell for in as little as 3 minutes with a no-obligation cash offer.
Estimated market value
$395,300
- Florida
- Sarasota County
- Venice
- 34293
- 18026 TOPIARY PARK PLACE
Nearby cities
Nearby neighborhoods
Nearby zip codes
Other Venice Topics
