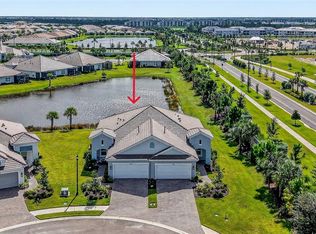
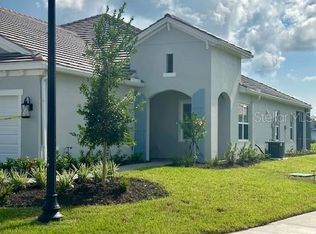
Greatly reduced charming Villa in the highly sought after Wellen Park. This brand-new, never lived in Villa features 2 carpeted bedrooms with large closets, the primary bedroom has dual closets and a very nice ensuite bathroom that has functionality and storage in mind, with modern design. The second bathroom has tub and shower combo and right off the other bathroom and laundry room, there is also an office that doubles as a cozy guest retreat! Nicely updated flooring and very nice ceiling fan and lights have been added as well. This is the very popular Tidewater model. Unfurnished, it's a canvas for your lifestyle. The screened lanai is your exclusive box seat to waterfront serenity, perfect for morning espressos or sunset toasts. Flow through the open floor plan, boasting stainless steel appliances and a kitchen island that multitasks with a sink and dishwasher. For storage of those outside toys there is a large garage with also has a utility sink which can be very useful. Embrace the active life with sprawling parks, walking trails, and sports courts, or relax at the clubhouse and resort-style pool. Indulge in a round of golf or partake in community events – there's always something happening here! Just moments away, find the vibrant heart of Venice with its enchanting beaches and a captivating downtown scene. From the Warm Mineral Springs with rejuvenating waters to the scenic Myakka River State Park, adventure is always within grasp. No matter your interests, there’s no shortage of hot spots to explore and enjoy. Wellen Park consists of the West Villages Marketplace for shopping, it’s very own downtown and fire department, and it is the home of the Atlanta Braves Stadium. Plus, so much more to come as this community is still growing. Make the move to not just a home but a lifestyle at Wellen Park – where your slice of paradise awaits! Bedroom Closet Type: Walk-in Closet (Primary Bedroom). Will accept crypto-currency
Sold for $370,000
$370,000
18034 Topiary Park Pl, Venice, FL 34293
2beds
1,530sqft
Villa
Built in 2024
5,625 Square Feet Lot
$346,500 Zestimate®
$242/sqft
$2,708 Estimated rent
Home value
$346,500
$312,000 - $385,000
$2,708/mo
Zestimate® history
Owner options
List your home for rent
$2,708/mo
Rent Zestimate®
Find your next renter with Zillow Rental Manager. Plus, with online applications, you can quickly screen prospective tenants – for free.
$2,708/mo
Rent Zestimate®
Refinance and save
$2,922/mo
Est. payment
Refinancing to a lower rate could help reduce your monthly payments and save thousands over the life of the loan.
$2,922/mo
Est. payment
Explore your selling options
Work with a Zillow partner agent
Leverage their expertise and Zillow's premium Showcase listings to get your home seen by more buyers.
Get startedList with your own agent
Get your home in front of millions of buyers by listing it on Zillow.
Learn how to do itSell it yourself
Take full control of how buyers see your home on Zillow by listing For Sale by Owner (FSBO).
List your homeWhat's special
Screened lanaiModern designKitchen islandCeiling fanEnsuite bathroomOpen floor planUtility sink
Zillow last checked:
Listing updated:
Listed by:
Patsy Senese 305-481-0302,
TEAM OCEAN BREEZE 941-275-6345,
Chris Davis 941-499-0098,
TEAM OCEAN BREEZE
Bought with:
Christina Burns, 3282799
EXIT KING REALTY
Lauren Fus, 3155998
EXIT KING REALTY
Source: Stellar MLS,MLS#: N6132329 Originating MLS: Venice
Originating MLS: Venice
Facts & features
Interior
Bedrooms & bathrooms
- Bedrooms: 2
- Bathrooms: 2
- Full bathrooms: 2
Rooms
- Room types: Den/Library/Office
Primary bedroom
- Features: Dual Sinks, En Suite Bathroom, Shower No Tub, Water Closet/Priv Toilet, Walk-In Closet(s)
- Level: First
- Dimensions: 14.8x13.1
Bedroom 2
- Features: Walk-In Closet(s)
- Level: First
- Dimensions: 11.8x10.1
Bathroom 2
- Features: Tub With Shower
- Level: First
- Dimensions: 9.3x7.1
Den
- Level: First
- Dimensions: 10.9x11.2
Great room
- Level: First
- Dimensions: 13.7x17.1
Kitchen
- Level: First
- Dimensions: 11.1x12.5
Heating
- Central
Cooling
- Central Air
Appliances
- Included: Dishwasher, Microwave, Range, Refrigerator
- Laundry: Gas Dryer Hookup, Inside, Other, Washer Hookup
Features
- High Ceilings, Open Floorplan, Other, Walk-In Closet(s)
- Flooring: Ceramic Tile
- Doors: Sliding Doors
- Windows: Hurricane Shutters
- Has fireplace: No
Interior area
- Total structure area: 2,290
- Total interior livable area: 1,530 sqft
Property
Parking
- Total spaces: 2
- Parking features: Garage Door Opener
- Attached garage spaces: 2
Features
- Levels: One
- Stories: 1
- Patio & porch: Rear Porch, Screened
- Exterior features: Irrigation System, Other, Sidewalk
- Has view: Yes
- View description: Water, Pond
- Has water view: Yes
- Water view: Water,Pond
- Waterfront features: Pond
Lot
- Size: 5,625 Square Feet
- Features: Cul-De-Sac
- Residential vegetation: Trees/Landscaped
Details
- Parcel number: 0802110100
- Zoning: V
- Special conditions: None
Construction
Type & style
- Home type: SingleFamily
- Property subtype: Villa
Materials
- Block, Stucco
- Foundation: Slab
- Roof: Tile
Condition
- Completed
- New construction: Yes
- Year built: 2024
Utilities & green energy
- Sewer: Public Sewer
- Water: Public
- Utilities for property: Electricity Available, Electricity Connected
Community & HOA
Community
- Features: Clubhouse, Community Mailbox, Deed Restrictions, Gated Community - No Guard, Golf Carts OK, Pool
- Security: Gated Community, Key Card Entry, Smoke Detector(s)
- Pet fee: $0 monthly
- Subdivision: WYSTERIA WELLEN PARK VILLAGE
HOA
- Has HOA: Yes
- Amenities included: Clubhouse, Gated, Pickleball Court(s), Pool
- HOA fee: $495 monthly
- HOA name: Amy Mallon
- HOA phone: 941-328-1119
Location
- Region: Venice
Financial & listing details
- Price per square foot: $242/sqft
- Tax assessed value: $322,900
- Annual tax amount: $2,574
- Date on market: 4/11/2024
- Cumulative days on market: 295 days
- Listing terms: Cash,Conventional,FHA,VA Loan
- Ownership: Fee Simple
- Total actual rent: 0
- Electric utility on property: Yes
- Road surface type: Asphalt, Other
Price history
| Date | Event | Price |
|---|---|---|
| 3/6/2025 | Sold | $370,000-4.4%$242/sqft |
Source:  Stellar MLS #N6132329 Report a problem Stellar MLS #N6132329 Report a problem | ||
| 2/8/2025 | Pending sale | $387,000$253/sqft |
Source: Stellar MLS #N6132329 Report a problem | ||
| 2/3/2025 | Listed for sale | $387,000$253/sqft |
Source: Stellar MLS #N6132329 Report a problem | ||
| 1/27/2025 | Pending sale | $387,000$253/sqft |
Source: Stellar MLS #N6132329 Report a problem | ||
| 1/14/2025 | Price change | $387,000-5.1%$253/sqft |
Source: Stellar MLS #N6132329 Report a problem | ||
| 12/5/2024 | Price change | $408,000-7.3%$267/sqft |
Source: Stellar MLS #N6132329 Report a problem | ||
| 9/3/2024 | Price change | $440,000-8.3%$288/sqft |
Source: Stellar MLS #N6132329 Report a problem | ||
| 8/14/2024 | Price change | $479,999-1%$314/sqft |
Source: Stellar MLS #N6132329 Report a problem | ||
| 5/25/2024 | Price change | $485,000-0.6%$317/sqft |
Source: Stellar MLS #N6132329 Report a problem | ||
| 4/12/2024 | Listed for sale | $488,000+2.1%$319/sqft |
Source: Stellar MLS #N6132329 Report a problem | ||
| 4/11/2024 | Sold | $477,859$312/sqft |
Source: Public Record Report a problem | ||
Public tax history
| Year | Property taxes | Tax assessment |
|---|---|---|
| 2025 | $6,762 -1.3% | $322,900 -3.6% |
| 2024 | $6,851 +166.1% | $335,100 +378.7% |
| 2023 | $2,574 +23.1% | $70,000 +8% |
| 2022 | $2,091 | $64,800 |
| 2021 | -- | -- |
Find assessor info on the county website
Neighborhood: 34293
Nearby homes
- $400,0002 bd2 ba1.5k sqft18026 Topiary Park Pl, Venice, FL 34293Sold
- $385,0002 bd2 ba1.4k sqft18042 Topiary Park Pl, Venice, FL 34293Sold

- $487,0652 bd2 ba1.5k sqft18018 Topiary Park Pl, Venice, FL 34293Sold
- $430,0002 bd2 ba1.5k sqft18050 Topiary Park Pl, Venice, FL 34293Sold
- $487,9622 bd2 ba1.5k sqft18058 Topiary Park Pl, Venice, FL 34293Sold
- $430,0002 bd2 ba1.5k sqft18066 Topiary Park Pl, Venice, FL 34293Sold
- $387,0002 bd2 ba1.5k sqft18074 Topiary Park Pl, Venice, FL 34293Sold
- $380,0002 bd2 ba1.5k sqft18043 Topiary Park Pl, Venice, FL 34293Sold
Nearby schools
GreatSchools rating
- 9/10Taylor Ranch Elementary SchoolGrades: PK-5Distance: 2.4 mi
- 7/10Venice Middle SchoolGrades: 6-8Distance: 4.1 mi
- 7/10Venice Senior High SchoolGrades: 9-12Distance: 8.5 mi
Schools provided by the listing agent
- Elementary: Taylor Ranch Elementary
- Middle: Venice Area Middle
- High: Venice Senior High
Source: Stellar MLS. This data may not be complete. We recommend contacting the local school district to confirm school assignments for this home.
Get a cash offer in 3 minutes
Find out how much your home could sell for in as little as 3 minutes with a no-obligation cash offer.
Estimated market value
$346,500
Get a cash offer in 3 minutes
Find out how much your home could sell for in as little as 3 minutes with a no-obligation cash offer.
Estimated market value
$346,500
- Florida
- Sarasota County
- Venice
- 34293
- 18034 Topiary Park Pl
Nearby cities
Nearby neighborhoods
Nearby zip codes
Other Venice Topics
