Skip main navigation
Sold for $900,000
  • $900,000

    18029 W SAN JUAN Avenue, Litchfield Park, AZ 85340

    5beds
    4,566sqft
    Single Family Residence
    Built in 2005
    0.43 Acres Lot
    $900,100 Zestimate®
    $197/sqft
    $5,697 Estimated rent

    Home value

    $900,100

    $828,000 - $972,000

    $5,697/mo

    Zestimate® history
    Loading
    Loading...

    Owner options

    List your home for rent

    $5,697/mo

    Rent Zestimate®

    Find your next renter with Zillow Rental Manager. Plus, with online applications, you can quickly screen prospective tenants – for free.

    Learn more

    $5,697/mo

    Rent Zestimate®

    Refinance and save

    $5,654/mo

    Est. payment

    Refinancing to a lower rate could help reduce your monthly payments and save thousands over the life of the loan.

    See today's rates

    $5,654/mo

    Est. payment

    Explore your selling options

    Work with a Zillow partner agent

    Leverage their expertise and Zillow's premium Showcase listings to get your home seen by more buyers.

    Get started

    List with your own agent

    Get your home in front of millions of buyers by listing it on Zillow.

    Learn how to do it

    Sell it yourself

    Take full control of how buyers see your home on Zillow by listing For Sale by Owner (FSBO).

    List your home

    What's special

    Outdoor showerSparkling poolGas fireplaceBasketball courtInviting eat-in kitchenExtensive paver hardscapingDual built-in jennair ovens
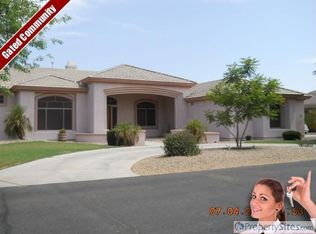
    Welcome to Russell Ranch, an exclusive gated community known for its oversized homesites, luxury residences, and elevated lifestyle. Situated on an expansive 18,000+ square foot lot, this extraordinary estate was thoughtfully designed with both sophistication and everyday living in mind. Offering 5 bedrooms and 3.5 bathrooms, every bedroom is uniquely appointed with its own sitting area, creating private retreats throughout the home. The primary suite is truly one-of-a-kind, a luxurious sanctuary featuring direct access to the resort-style backyard, a private courtyard with dual-sided fireplace, and an attached flex retreat perfect for a home gym, office, wellness room, or secluded lounge space. Designed for seamless living and entertaining, the home features plantation shutters throughout, a spacious teen/flex room, formal dining room, expansive family room, and an inviting eat-in kitchen. The family room showcases a custom built-in entertainment wall with ambient lighting, gas fireplace, surround sound, and a hidden AV equipment closet for a clean, modern aesthetic. At the heart of the home lies the beautifully renovated chef's kitchen, complete with an oversized island, granite countertops, gas cooktop with built-in griddle, Viking refrigerator, dual built-in JennAir ovens, travertine backsplash, beverage station with wine fridge, and an oversized walk-in pantry accented by a stunning custom wrought iron door. Step outside to your private entertainer's paradise. The backyard was designed for unforgettable gatherings and everyday enjoyment alike, featuring extensive paver hardscaping, a basketball court, raised outdoor kitchen with refrigerator and charcoal grill, sparkling pool, outdoor shower, and a custom cabana designed for ultimate relaxation. This is more than a home; it's a lifestyle destination where luxury, comfort, and thoughtful design come together beautifully.

    Zillow last checked:

    Listing updated:

    Listed by:

    Andrea D Garcia 602-733-2278,

    Keller Williams Realty Sonoran Living

    Bought with:

    Rebecca Harness, SA698207000

    Redfin Corporation

    Source: ARMLS,MLS#: 7029110MLS Logo

    Facts & features

    Interior

    Bedrooms & bathrooms
    • Bedrooms: 5
    • Bathrooms: 4
    • Full bathrooms: 3
    • 1/2 bathrooms: 1
    Heating
    • Electric
    Cooling
    • Central Air, Ceiling Fan(s)
    Appliances
    • Included: Dryer, Washer, Water Softener Owned, Reverse Osmosis, Refrigerator, Built-in Microwave, Dishwasher, Disposal, Gas Cooktop
    • Laundry: Inside
    Features
    • Pantry, High Speed Internet, Granite Counters, Double Vanity, Eat-in Kitchen, Breakfast Bar, 9+ Flat Ceilings, Kitchen Island, Full Bth Master Bdrm, Separate Shwr & Tub
    • Flooring: Tile, Wood
    • Windows: Double Pane Windows
    • Has basement: No
    • Number of fireplaces: 2
    • Fireplace features: Fire Pit, Double Sided, Family Room, Master Bedroom
    Interior area
    • Total structure area: 4,566
    • Total interior livable area: 4,566 sqft

    Property

    Parking
    • Total spaces: 3
    • Parking features: RV Access/Parking, RV Gate, Garage Door Opener, Direct Access
    • Garage spaces: 3
    Features
    • Stories: 1
    • Patio & porch: Covered, Patio
    • Exterior features: Playground, Built-in Barbecue
    • Has private pool: Yes
    • Pool features: Outdoor Pool
    • Spa features: None, Bath
    • Fencing: Block
    Lot
    • Size: 0.43 Acres
    • Features: North/South Exposure, Desert Back, Desert Front, Grass Front, Grass Back
    Details
    • Additional structures: Gazebo
    • Parcel number: 50227286

    Construction

    Type & style
    • Home type: SingleFamily
    • Architectural style: Santa Barbara/Tuscan
    • Property subtype: Single Family Residence
    Materials
    • Stucco, Wood Frame, Painted, Stone
    • Roof: Tile
    Condition
    • Year built: 2005

    Utilities & green energy

    • Sewer: Public Sewer
    • Water: City Water

    Community & HOA

    Community
    • Features: Gated, Biking/Walking Path
    • Subdivision: RUSSELL RANCH PHASE 2
    HOA
    • Has HOA: Yes
    • Services included: Maintenance Grounds, Street Maint
    • HOA fee: $402 quarterly
    • HOA name: Russell Ranch HOA
    • HOA phone: 480-644-9006
    Location
    • Region: Litchfield Park

    Financial & listing details

    • Price per square foot: $197/sqft
    • Tax assessed value: $932,100
    • Annual tax amount: $5,515
    • Date on market: 5/25/2026
    • Cumulative days on market: 72 days
    • Listing terms: Cash,Conventional,FHA,VA Loan
    • Ownership: Fee Simple

    Price history

    DateEventPrice
    8/5/2026Sold$900,000-10%$197/sqft
    Source: ARMLS #7029110 Report a problem
    6/26/2026Price change$1,000,000-20%$219/sqft
    Source: ARMLS #7029110 Report a problem
    5/25/2026Listed for sale$1,250,000+81.2%$274/sqft
    Source: ARMLS #7029110 Report a problem
    7/13/2018Sold$690,000$151/sqft
    Source: ARMLS #5720787 Report a problem
    2/8/2018Listed for sale$690,000-29.9%$151/sqft
    Source: Realty ONE Group #5720787 Report a problem
    2/13/2006Sold$985,000+579.3%$216/sqft
    Source: Public Record Report a problem
    12/29/2004Sold$145,000+55.1%$32/sqft
    Source: Public Record Report a problem
    2/17/2004Sold$93,500$20/sqft
    Source: Public Record Report a problem

    Public tax history

    YearProperty taxesTax assessment
    2025$4,934 +18.2%$93,210 -6.3%
    2024$4,176 -13%$99,500 +71.2%
    2023$4,799 +0.9%$58,105 +0.8%
    2022$4,755 -2.5%$57,670 +2.6%
    2021$4,877 +3.3%$56,220 +2.5%
    2020$4,720 +2.2%$54,830 +2.7%
    2019$4,617 $53,400 +1.1%
    2018$4,617 -9.7%$52,800 +6.1%
    2017$5,114 +11.5%$49,770 +4.1%
    2016$4,587 -2.5%$47,810 +7.4%
    2015$4,706 $44,500 +13.8%
    2014-- $39,100 +14.8%
    2013-- $34,050 -0.1%
    2012-- $34,070 -14.3%
    2011-- $39,750 -12.4%
    2010-- $45,370 -12.5%
    2009-- $51,860 -18.7%
    2008-- $63,750 +11.4%
    2007-- $57,250 +352.9%
    2006-- $12,640 +229.2%
    2005-- $3,840
    Find assessor info on the county website

    Neighborhood: 85340

    Nearby schools

    GreatSchools rating
    Schools provided by the listing agent
    • Elementary: Scott L Libby Elementary School
    • Middle: Verrado Middle School
    • High: Verrado High School
    • District: Litchfield Elementary District

    Source: ARMLS. This data may not be complete. We recommend contacting the local school district to confirm school assignments for this home.

    Get a cash offer in 3 minutes
    Find out how much your home could sell for in as little as 3 minutes with a no-obligation cash offer.
    Estimated market value
    $900,100
    Get a cash offer in 3 minutes
    Find out how much your home could sell for in as little as 3 minutes with a no-obligation cash offer.
    Estimated market value
    $900,100