Set within the gated Russell Ranch community, this exceptional estate blends timeless elegance with a modern twist on an expansive 19,525 sq ft corner lot. Offering approximately 4,000 sq ft of refined living space, the home features four bedrooms, four bathrooms, and a dedicated formal office. Two guest bedrooms, in addition to the primary suite, offer private ensuite baths, while the luxurious primary retreat is enhanced by dual walk-in closets designed for comfort and convenience. The home showcases a vaulted formal dining room, a chef-inspired kitchen with Wolf Range, Fisher Paykel double drawer dishwasher, center island and bar seating with a casual dining area that seamlessly connects to both the great room and the living room, complete with a warm, inviting fireplace. Thoughtful modern upgrades include owned solar with battery storage, an EV charging station, tankless water heater, water softener, & a stunning remodeled guest bath all delivering both efficiency and peace of mind. Outdoor living is equally impressive, featuring a spacious covered patio that opens to a private ramada with a Summer Sizzler gas grill and fully equipped outdoor kitchen. One bathroom provides direct access to the heated pool and spa, beautifully finished with a travertine surround for true resort-style living. A 3-car garage offers exceptional space for vehicles, hobbies, and recreation along with an air-conditioned 50' x 18' shop/garage/gym with front and rear access for added privacy. A gated RV parking slab is conveniently located on the east side of the property. This remarkable residence offers luxury, versatility, and modern efficiency in one extraordinary setting.
Sold for $1,200,000
Zillow last checked:
Listing updated:
Bought with:
Brittaney Badger, SA703179000
eXp Realty
Source: ARMLS,MLS#: 6961209
Price history
| Date | Event | Price |
|---|---|---|
| 4/20/2026 | Sold | $1,200,000+0.1%$300/sqft |
Source:  ARMLS #6961209 Report a problem ARMLS #6961209 Report a problem | ||
| 1/16/2026 | Listed for sale | $1,199,000+122.2%$300/sqft |
Source: ARMLS #6961209 Report a problem | ||
| 7/27/2017 | Listing removed | $3,000$1/sqft |
Source: Renters Warehouse Report a problem | ||
| 7/24/2017 | Price change | $3,000-2.4%$1/sqft |
Source: Renters Warehouse Report a problem | ||
| 6/25/2017 | Price change | $3,075-2.4%$1/sqft |
Source: Renters Warehouse Report a problem | ||
| 5/28/2017 | Listed for rent | $3,150+34%$1/sqft |
Source: Renters Warehouse Report a problem | ||
| 5/25/2017 | Listing removed | $539,600$135/sqft |
Source: Re/Max Platinum Living #5549800 Report a problem | ||
| 5/18/2017 | Price change | $539,6000%$135/sqft |
Source: Re/Max Platinum Living #5549800 Report a problem | ||
| 5/12/2017 | Price change | $539,6500%$135/sqft |
Source: Re/Max Platinum Living #5549800 Report a problem | ||
| 5/5/2017 | Price change | $539,7000%$135/sqft |
Source: Re/Max Platinum Living #5549800 Report a problem | ||
| 4/27/2017 | Price change | $539,7500%$135/sqft |
Source: Re/Max Platinum Living #5549800 Report a problem | ||
| 4/20/2017 | Price change | $539,8000%$135/sqft |
Source: Re/Max Platinum Living #5549800 Report a problem | ||
| 4/13/2017 | Price change | $539,8500%$135/sqft |
Source: Re/Max Platinum Living #5549800 Report a problem | ||
| 4/6/2017 | Price change | $539,900-3.6%$135/sqft |
Source: Re/Max Platinum Living #5549800 Report a problem | ||
| 3/30/2017 | Price change | $559,8500%$140/sqft |
Source: Re/Max Platinum Living #5549800 Report a problem | ||
| 3/23/2017 | Price change | $559,9000%$140/sqft |
Source: Re/Max Platinum Living #5549800 Report a problem | ||
| 3/10/2017 | Price change | $559,9500%$140/sqft |
Source: Re/Max Platinum Living #5549800 Report a problem | ||
| 3/4/2017 | Price change | $559,990-1.8%$140/sqft |
Source: Re/Max Platinum Living #5549800 Report a problem | ||
| 2/21/2017 | Price change | $569,990-0.8%$142/sqft |
Source: Re/Max Platinum Living #5549800 Report a problem | ||
| 2/17/2017 | Price change | $574,8500%$144/sqft |
Source: Re/Max Platinum Living #5549800 Report a problem | ||
| 2/2/2017 | Price change | $574,9000%$144/sqft |
Source: Re/Max Platinum Living #5549800 Report a problem | ||
| 1/27/2017 | Price change | $574,9500%$144/sqft |
Source: Re/Max Platinum Living #5549800 Report a problem | ||
| 1/20/2017 | Listed for sale | $574,999+9.5%$144/sqft |
Source: Re/Max Platinum Living #5549800 Report a problem | ||
| 5/23/2015 | Listing removed | $525,000$131/sqft |
Source: Essential Properties #5278006 Report a problem | ||
| 5/10/2015 | Listed for sale | $525,000+23.5%$131/sqft |
Source: Essential Properties #5278006 Report a problem | ||
| 10/26/2013 | Listing removed | $2,350$1/sqft |
Source: Essential Properties, Inc. #5014867 Report a problem | ||
| 6/29/2012 | Sold | $425,000+49.1%$106/sqft |
Source: ARMLS #4711365 Report a problem | ||
| 12/7/2005 | Sold | $285,000+198.1%$71/sqft |
Source: Public Record Report a problem | ||
| 9/8/2004 | Sold | $95,600$24/sqft |
Source: Public Record Report a problem | ||
| 12/30/2003 | Sold | $95,600$24/sqft |
Source: Public Record Report a problem | ||
Nearby homes
- $900,0005 bd4 ba4.5k sqft18029 W San Juan Ave, Litchfield Park, AZ 85340Sold

- $861,1003 bd2 ba3k sqft18038 W Marshall Ct, Litchfield Park, AZ 85340Off Market
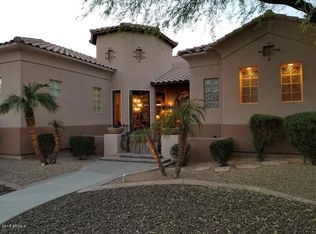
- $1,129,7004 bd3 ba3.9k sqft18038 W San Juan Ave, Litchfield Park, AZ 85340Off Market
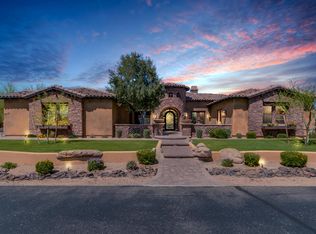
- $1,010,1003 bd3 ba3.7k sqft5522 N 180th Ln, Litchfield Park, AZ 85340Off Market

Get a cash offer in 3 minutes
Find out how much your home could sell for in as little as 3 minutes with a no-obligation cash offer.
Estimated market value
$1,211,000
