Skip main navigation
Sold for $549,900
  • $549,900

    1803 Crawford Dr, Rockville, MD 20851

    5beds
    1,866sqft
    Single Family Residence
    Built in 1953
    7,295 Square Feet Lot
    $-- Zestimate®
    $295/sqft
    $3,497 Estimated rent

    Home value

    Not available

    Estimated sales range

    Not available

    $3,497/mo

    Zestimate® history
    Loading
    Loading...

    Owner options

    List your home for rent

    $3,497/mo

    Rent Zestimate®

    Find your next renter with Zillow Rental Manager. Plus, with online applications, you can quickly screen prospective tenants – for free.

    Learn more

    $3,497/mo

    Rent Zestimate®

    Refinance and save

    $3,415/mo

    Est. payment

    Refinancing to a lower rate could help reduce your monthly payments and save thousands over the life of the loan.

    See today's rates

    $3,415/mo

    Est. payment

    Explore your selling options

    Work with a Zillow partner agent

    Leverage their expertise and Zillow's premium Showcase listings to get your home seen by more buyers.

    Get started

    List with your own agent

    Get your home in front of millions of buyers by listing it on Zillow.

    Learn how to do it

    Sell it yourself

    Take full control of how buyers see your home on Zillow by listing For Sale by Owner (FSBO).

    List your home

    What's special

    Vegetable and flower gardensSpacious main levelWell-landscaped fully fenced backyardPrivate lotCovered patioPrivate deckUpdated range
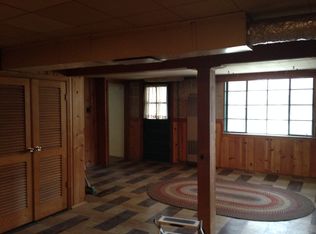
    SIGNIFICANT PRICE REDUCTION! DON'T MISS THIS OPPORTUNITY TO OBTAIN A MOVE IN READY HOME AT AN AMAZING PRICE! - Truly an exceptional value in the heart of Rockville! This beautiful Rockcrest rambler sits on a private lot and includes many attractive features and thoughtful updates throughout! A spacious main level holds a relaxing living room, three sizable bedrooms, a recently updated full bathroom, and an open concept, and a gourmet kitchen that opens to a large dining area addition with access to a private deck! A fully finished, walk-out lower level holds a cozy family room with elegant built in bookshelves, a recently remodeled full bathroom, an at home office/guest room, an additional bedroom, a laundry room, and a convenient workshop! Enjoy quiet summer evenings on a large deck that overlooks a well-landscaped, fully fenced backyard that holds a variety of vegetable and flower gardens! Also enjoy a covered patio, greenhouse, and plenty of room for fun and recreation in grassy space! Recent updates and special features include refinished hardwood flooring, updated refrigerator, updated range, updated CoreTec Iona Stone vinyl flooring in kitchen, updated decking on rear deck, an elegant, reliable cast iron Jøtul Lillehammer gas stove , and a pull-down attic for storage! This impeccable Rockville location provides close proximity to Twinbrook Metro, Rockville Pike shopping/restaurants, area schools, and Rock Creek Park trails! Come quickly! This one won't last!

    Zillow last checked:

    Listing updated:

    Listed by:

    Victor Llewellyn 301-807-4575,

    Long & Foster Real Estate, Inc.,

    Listing Team: The Llewellyn Group, Co-Listing Team: The Llewellyn Group,Co-Listing Agent: Victor P Llewellyn 301-807-5981,

    Long & Foster Real Estate, Inc.

    Bought with:

    Jack Nourieh, SP200205039

    Artifact Homes

    Source: Bright MLS,MLS#: MDMC2179468MLS Logo

    Facts & features

    Interior

    Bedrooms & bathrooms
    • Bedrooms: 5
    • Bathrooms: 2
    • Full bathrooms: 2
    • Main level bathrooms: 1
    • Main level bedrooms: 3
    Basement
    • Area: 1040
    Heating
    • Forced Air, Natural Gas
    Cooling
    • Central Air, Electric
    Appliances
    • Included: Gas Water Heater
    Features
    • Attic, Bathroom - Tub Shower, Bathroom - Walk-In Shower, Breakfast Area, Ceiling Fan(s), Combination Kitchen/Dining, Dining Area, Entry Level Bedroom, Family Room Off Kitchen, Open Floorplan, Floor Plan - Traditional, Kitchen - Gourmet, Eat-in Kitchen, Kitchen - Table Space, Recessed Lighting, Upgraded Countertops, Other
    • Flooring: Hardwood, Vinyl, Ceramic Tile, Wood
    • Windows: Window Treatments
    • Basement: Connecting Stairway,Partial,Full,Finished,Improved,Heated,Interior Entry,Exterior Entry,Rear Entrance,Walk-Out Access,Windows,Other
    • Has fireplace: No
    Interior area
    • Total structure area: 2,106
    • Total interior livable area: 1,866 sqft
    • Finished area above ground: 1,066
    • Finished area below ground: 800

    Property

    Parking
    • Parking features: On Street
    • Has uncovered spaces: Yes
    Accessibility
    • Accessibility features: None
    Features
    • Levels: Two
    • Stories: 2
    • Pool features: None
    • Has view: Yes
    • View description: Garden
    Lot
    • Size: 7,295 Square Feet
    • Features: Front Yard, Landscaped, Level, Premium, Private, Rear Yard, SideYard(s), Other
    Details
    • Additional structures: Above Grade, Below Grade
    • Parcel number: 160400196414
    • Zoning: R60
    • Special conditions: Standard

    Construction

    Type & style
    • Home type: SingleFamily
    • Architectural style: Ranch/Rambler
    • Property subtype: Single Family Residence
    Materials
    • Frame
    • Foundation: Block, Slab
    Condition
    • Excellent,Very Good
    • New construction: No
    • Year built: 1953

    Utilities & green energy

    • Sewer: Public Sewer
    • Water: Public

    Community & HOA

    Community
    • Subdivision: Rockcrest
    HOA
    • Has HOA: No
    Location
    • Region: Rockville
    • Municipality: City of Rockville

    Financial & listing details

    • Price per square foot: $295/sqft
    • Tax assessed value: $473,900
    • Annual tax amount: $6,536
    • Date on market: 6/12/2025
    • Listing agreement: Exclusive Right To Sell
    • Ownership: Fee Simple

    Price history

    DateEventPrice
    9/18/2025Sold$549,900$295/sqft
    Source: Bright MLS #MDMC2179468 Report a problem
    8/5/2025Contingent$549,900$295/sqft
    Source: Bright MLS #MDMC2179468 Report a problem
    7/31/2025Price change$549,900-5%$295/sqft
    Source: Bright MLS #MDMC2179468 Report a problem
    7/3/2025Price change$579,000-2.7%$310/sqft
    Source: Bright MLS #MDMC2179468 Report a problem
    6/26/2025Listed for sale$595,000$319/sqft
    Source: Bright MLS #MDMC2179468 Report a problem
    6/17/2025Contingent$595,000$319/sqft
    Source: Bright MLS #MDMC2179468 Report a problem
    6/12/2025Listed for sale$595,000+59.7%$319/sqft
    Source: Bright MLS #MDMC2179468 Report a problem
    6/27/2008Sold$372,500+53.6%$200/sqft
    Source: Public Record Report a problem
    7/16/2002Sold$242,500+15.5%$130/sqft
    Source: Public Record Report a problem
    9/14/2001Sold$210,000$113/sqft
    Source: Public Record Report a problem

    Public tax history

    YearProperty taxesTax assessment
    2025$6,426 +10.5%$473,900 +8.5%
    2024$5,817 +9.7%$436,900 +9.3%
    2023$5,301 +7.4%$399,900 +4.5%
    2022$4,935 +4.2%$382,667 +4.7%
    2021$4,734 +5.3%$365,433 +4.9%
    2020$4,497 +7.2%$348,200
    2019$4,193 -0.5%$348,200 +7.6%
    2018$4,216 +1.1%$323,667 +3.9%
    2017$4,171 +14.4%$311,400 +3.8%
    2016$3,645 $299,967 +4%
    2015$3,645 $288,533 +4.1%
    2014$3,645 $277,100
    2013-- $277,100
    2012-- $277,100 -16.2%
    2011-- $330,660
    2010-- $330,660
    2009-- $330,660 -23.9%
    2008-- $434,600 +17.3%
    2007-- $370,352 +21%
    2006-- $306,106 +26.6%
    2005-- $241,860 +15.8%
    2004-- $208,930
    2003-- $208,930 +46%
    2002-- $143,070
    2001-- $143,070
    Find assessor info on the county website

    Neighborhood: Twinbrook

    Nearby schools

    GreatSchools rating
    Schools provided by the listing agent
    • District: Montgomery County Public Schools

    Source: Bright MLS. This data may not be complete. We recommend contacting the local school district to confirm school assignments for this home.

    Get pre-qualified for a loan
    At Zillow Home Loans, we can pre-qualify you in as little as 5 minutes with no impact to your credit score.

    An equal housing lender. NMLS #10287.