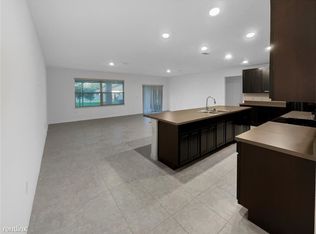
Spacious 4-Bedroom Home with Bonus Room on a Corner Lot in Fruitland Park! Welcome to this beautifully designed 4-bedroom, 3-bathroom home with a bonus room, ideally situated on a 0.25-acre corner lot in charming Fruitland Park. This home offers the perfect balance of space, function, and comfort for modern living. As you step inside, you're greeted by a well-appointed bedroom and full bathroom—perfect for guests or multigenerational living. Just down the hall, you'll find a versatile bonus room ideal for a home office, study, or playroom. The heart of the home is the open-concept great room, where the kitchen seamlessly overlooks the spacious living and dining areas, creating an inviting space for entertaining and everyday living. The living room serves as a central hub, thoughtfully splitting the primary suite from the additional two bedrooms, which share a full bathroom. The primary suite features generous space, a private en suite bath, and ample closet storage. Step outside to enjoy the screened-in porch, perfect for relaxing with your morning coffee or evening breeze. Additional highlights include an oversized garage with extra workspace—ideal for hobbies, projects, or additional storage—and a prime corner lot offering added privacy and curb appeal. Don't miss your opportunity to own this well-laid-out home in a great location!
Sold for $355,000
$355,000
1803 DAYBREAK DRIVE, FRUITLAND PARK, FL 34731
4beds
2,296sqft
Single Family Residence
Built in 2018
0.25 Acres Lot
$354,400 Zestimate®
$155/sqft
$2,458 Estimated rent
Home value
$354,400
$326,000 - $383,000
$2,458/mo
Zestimate® history
Owner options
List your home for rent
$2,458/mo
Rent Zestimate®
Find your next renter with Zillow Rental Manager. Plus, with online applications, you can quickly screen prospective tenants – for free.
$2,458/mo
Rent Zestimate®
Refinance and save
$2,423/mo
Est. payment
Refinancing to a lower rate could help reduce your monthly payments and save thousands over the life of the loan.
$2,423/mo
Est. payment
Explore your selling options
Work with a Zillow partner agent
Leverage their expertise and Zillow's premium Showcase listings to get your home seen by more buyers.
Get startedList with your own agent
Get your home in front of millions of buyers by listing it on Zillow.
Learn how to do itSell it yourself
Take full control of how buyers see your home on Zillow by listing For Sale by Owner (FSBO).
List your homeWhat's special
Well-appointed bedroomScreened-in porchVersatile bonus roomCurb appealAmple closet storageAdded privacyCorner lot
Zillow last checked:
Listing updated:
Listed by:
Kenneth Brownlee 813-413-4229,
KELLER WILLIAMS SUBURBAN TAMPA 813-684-9500,
Abbigayle Freeman 352-801-0049,
KELLER WILLIAMS CORNERSTONE RE
Bought with:
Jeffrey Nguyen, 3475191
TOLARIS REALTY GROUP LLC
Source: Stellar MLS,MLS#: TB8388970 Originating MLS: Suncoast Tampa
Originating MLS: Suncoast Tampa
Facts & features
Interior
Bedrooms & bathrooms
- Bedrooms: 4
- Bathrooms: 3
- Full bathrooms: 3
Rooms
- Room types: Great Room, Utility Room
Primary bedroom
- Features: Walk-In Closet(s)
- Level: First
- Area: 221 Square Feet
- Dimensions: 13x17
Bedroom 2
- Features: Dual Closets
- Level: First
- Area: 144 Square Feet
- Dimensions: 12x12
Bedroom 3
- Features: Dual Closets
- Level: First
- Area: 100 Square Feet
- Dimensions: 10x10
Bedroom 4
- Features: Dual Closets
- Level: First
- Area: 100 Square Feet
- Dimensions: 10x10
Dinette
- Level: First
- Area: 117 Square Feet
- Dimensions: 9x13
Dining room
- Level: First
- Area: 144 Square Feet
- Dimensions: 12x12
Great room
- Level: First
- Area: 240 Square Feet
- Dimensions: 15x16
Kitchen
- Level: First
- Area: 120 Square Feet
- Dimensions: 10x12
Heating
- Central, Electric
Cooling
- Central Air
Appliances
- Included: Cooktop, Dishwasher, Disposal, Microwave, Range
- Laundry: Laundry Room
Features
- Walk-In Closet(s)
- Flooring: Carpet, Tile
- Doors: Sliding Doors
- Has fireplace: No
- Common walls with other units/homes: Corner Unit
Interior area
- Total structure area: 3,236
- Total interior livable area: 2,296 sqft
Property
Parking
- Total spaces: 2
- Parking features: Oversized
- Attached garage spaces: 2
- Details: Garage Dimensions: 30x20
Features
- Levels: One
- Stories: 1
- Patio & porch: Rear Porch, Screened
- Exterior features: Lighting
Lot
- Size: 0.25 Acres
Details
- Parcel number: 081924200200012200
- Zoning: PUD
- Special conditions: None
Construction
Type & style
- Home type: SingleFamily
- Architectural style: Contemporary
- Property subtype: Single Family Residence
Materials
- Block, Stucco
- Foundation: Slab
- Roof: Shingle
Condition
- Completed
- New construction: No
- Year built: 2018
Details
- Builder model: Huntington A4
Utilities & green energy
- Sewer: Septic Tank
- Water: Public
- Utilities for property: BB/HS Internet Available, Cable Available
Community & HOA
Community
- Pet fee: $0 monthly
- Subdivision: THE GLEN
HOA
- Has HOA: Yes
- HOA fee: $31 monthly
- HOA name: Triad Association Management
Location
- Region: Fruitland Park
Financial & listing details
- Price per square foot: $155/sqft
- Tax assessed value: $279,456
- Annual tax amount: $3,253
- Date on market: 5/22/2025
- Cumulative days on market: 177 days
- Listing terms: Cash,Conventional,FHA,VA Loan
- Ownership: Fee Simple
- Total actual rent: 0
- Road surface type: Paved
Price history
| Date | Event | Price |
|---|---|---|
| 12/4/2025 | Sold | $355,000-2.7%$155/sqft |
Source:  Stellar MLS #TB8388970 Report a problem Stellar MLS #TB8388970 Report a problem | ||
| 11/17/2025 | Pending sale | $365,000$159/sqft |
Source: Stellar MLS #TB8388970 Report a problem | ||
| 11/13/2025 | Price change | $365,000-4.2%$159/sqft |
Source: Stellar MLS #TB8388970 Report a problem | ||
| 10/2/2025 | Price change | $381,000-1.3%$166/sqft |
Source: Stellar MLS #TB8388970 Report a problem | ||
| 9/13/2025 | Price change | $386,000-0.3%$168/sqft |
Source: Stellar MLS #TB8388970 Report a problem | ||
| 9/4/2025 | Price change | $387,000-0.3%$169/sqft |
Source: Stellar MLS #TB8388970 Report a problem | ||
| 8/29/2025 | Price change | $388,000-0.3%$169/sqft |
Source: Stellar MLS #TB8388970 Report a problem | ||
| 8/24/2025 | Price change | $389,000-0.3%$169/sqft |
Source: Stellar MLS #TB8388970 Report a problem | ||
| 7/30/2025 | Price change | $390,000-1.3%$170/sqft |
Source: Stellar MLS #TB8388970 Report a problem | ||
| 5/22/2025 | Listed for sale | $395,000+58.5%$172/sqft |
Source: Stellar MLS #TB8388970 Report a problem | ||
| 3/16/2020 | Sold | $249,250$109/sqft |
Source: Public Record Report a problem | ||
| 12/20/2019 | Pending sale | $249,250$109/sqft |
Source: ADNORAM REALTY #O5726293 Report a problem | ||
| 11/29/2019 | Price change | $249,250-3.8%$109/sqft |
Source: Maronda Homes Report a problem | ||
| 9/29/2019 | Price change | $259,000-0.8%$113/sqft |
Source: Maronda Homes Report a problem | ||
| 9/4/2019 | Price change | $261,020+0%$114/sqft |
Source: Maronda Homes Report a problem | ||
| 6/15/2019 | Listed for sale | $260,930$114/sqft |
Source: Maronda Homes Report a problem | ||
Public tax history
| Year | Property taxes | Tax assessment |
|---|---|---|
| 2025 | $3,465 +2.3% | $222,280 +2.9% |
| 2024 | $3,389 +10.3% | $216,020 +3% |
| 2023 | $3,071 +2% | $209,730 +3% |
| 2022 | $3,011 +3.8% | $203,630 +3% |
| 2021 | $2,902 -30.6% | $197,702 -11.1% |
| 2020 | $4,179 +1091.3% | $222,319 +1040.1% |
| 2019 | $351 +10.1% | $19,500 +13.6% |
| 2018 | $319 | $17,160 +10% |
| 2017 | $319 +14.5% | $15,600 |
| 2016 | $278 -1.6% | $15,600 |
| 2015 | $283 -7.3% | $15,600 |
| 2014 | $305 +4.1% | $15,600 |
| 2013 | $293 -0.3% | $15,600 |
| 2012 | $294 -4.2% | $15,600 -5.9% |
| 2011 | $307 -1.3% | $16,575 |
| 2010 | $311 -33.5% | $16,575 -33.6% |
| 2009 | $468 -11% | $24,960 -26.4% |
| 2008 | $526 -17.9% | $33,930 |
| 2007 | $640 | $33,930 |
| 2006 | -- | -- |
Find assessor info on the county website
Neighborhood: 34731
Nearby homes
- $354,1003 bd2 ba2k sqft1805 Daybreak Dr, Fruitland Park, FL 34731Off Market
- $292,6003 bd2 ba1.6k sqft802 Glen Creek Ct, Fruitland Park, FL 34731Off Market
- $350,0003 bd2 ba2k sqft1703 Daybreak Dr, Fruitland Park, FL 34731Sold

- $344,3003 bd2 ba2k sqft1807 Daybreak Dr, Fruitland Park, FL 34731Off Market

- $320,5003 bd2 ba1.6k sqft1800 Daybreak Dr, Fruitland Park, FL 34731Off Market
- $352,4003 bd2 ba2k sqft1802 Daybreak Dr, Fruitland Park, FL 34731Off Market
- $368,8005 bd3 ba2.2k sqft1904 Bell Creek Loop, Fruitland Park, FL 34731Off Market
- $345,0003 bd2 ba2k sqft804 Glen Creek Ct, Fruitland Park, FL 34731Sold
Nearby schools
GreatSchools rating
- 3/10Fruitland Park Elementary SchoolGrades: PK-5Distance: 1.4 mi
- 3/10Carver Middle SchoolGrades: 6-8Distance: 2.6 mi
- 2/10Leesburg High SchoolGrades: 9-12Distance: 3.8 mi
Get a cash offer in 3 minutes
Find out how much your home could sell for in as little as 3 minutes with a no-obligation cash offer.
Estimated market value
$354,400
Get a cash offer in 3 minutes
Find out how much your home could sell for in as little as 3 minutes with a no-obligation cash offer.
Estimated market value
$354,400
- Florida
- Lake County
- Fruitland Park
- 34731
- 1803 DAYBREAK DRIVE
Nearby cities
Nearby zip codes
Other Fruitland Park Topics
