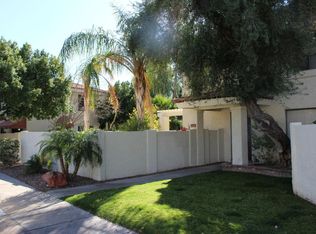
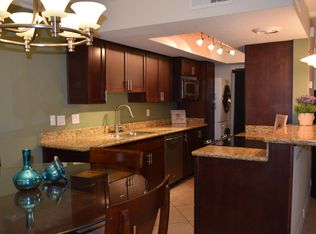
Nestled in a true Resort setting, The Pointe at the Peak townhomes offer classic park-like community scenery w/access to resort pools & discounted amenities. Popular Southern orientation provides an abundance of natural light in this open greatroom Villa. Boasting one of the largest private & sunny patios in the neighborhood w/Saltillo tile, Pergola covered patio, new turf & lush colorful vegetation, ideal for outdoor living & entertaining w/its excellent Mountain Views. 2 bed/1.5 bath features remodeling & upgrades throughout. Kitchen features hardwood refinished cabinetry & hardware, new quartz & soapstone slab counters, large sink & pantry, stainless-steel appl. & breakfast bar. Newer LowE windows, new Plantation Shutters, baseboards & six panel doors throughout & new water heater New carpet at the base of stairs. Primary retreat enjoys 2 closets. Community pool and incredible view deck overlooking the Phoenix Mountain Preserve and Piestewa Peak is conveniently located next door. Close walk to miles of hiking, walking and biking trails throughout the Piestewa Peak/Phoenix Mountain Preserve. Two nearby parks and close to the 51 Freeway, world-class restaurants, shopping and golf. Also conveniently located minutes from Sky Harbor Airport.
Sold for $372,000
$372,000
1803 E HAYWARD Avenue #1, Phoenix, AZ 85020
2beds
2baths
976sqft
Townhouse
Built in 1979
754 Square Feet Lot
$375,000 Zestimate®
$381/sqft
$1,884 Estimated rent
Home value
$375,000
$341,000 - $413,000
$1,884/mo
Zestimate® history
Owner options
List your home for rent
$1,884/mo
Rent Zestimate®
Find your next renter with Zillow Rental Manager. Plus, with online applications, you can quickly screen prospective tenants – for free.
$1,884/mo
Rent Zestimate®
Refinance and save
$2,288/mo
Est. payment
Refinancing to a lower rate could help reduce your monthly payments and save thousands over the life of the loan.
$2,288/mo
Est. payment
Explore your selling options
Work with a Zillow partner agent
Leverage their expertise and Zillow's premium Showcase listings to get your home seen by more buyers.
Get startedList with your own agent
Get your home in front of millions of buyers by listing it on Zillow.
Learn how to do itSell it yourself
Take full control of how buyers see your home on Zillow by listing For Sale by Owner (FSBO).
List your homeWhat's special
Mountain viewsIncredible view deckAbundance of natural lightBreakfast barLowe windowsSix panel doorsPlantation shutters
Zillow last checked:
Listing updated:
Listed by:
Aaron Church 602-616-1859,
RETSY
Bought with:
Rick Ramella, SA626491000
Highland Real Estate
Source: ARMLS,MLS#: 6834524
Facts & features
Interior
Bedrooms & bathrooms
- Bedrooms: 2
- Bathrooms: 2
Heating
- Electric
Cooling
- Central Air, Ceiling Fan(s)
Appliances
- Included: Electric Cooktop
Features
- High Speed Internet, See Remarks, Upstairs, Eat-in Kitchen, Breakfast Bar, Pantry, 3/4 Bath Master Bdrm
- Flooring: Carpet, Laminate, Tile
- Windows: Low Emissivity Windows, Double Pane Windows
- Has basement: No
- Common walls with other units/homes: 1 Common Wall
Interior area
- Total structure area: 976
- Total interior livable area: 976 sqft
Property
Parking
- Total spaces: 1
- Parking features: Unassigned, Direct Access, Storage, Shared Driveway
- Carport spaces: 1
Features
- Stories: 2
- Patio & porch: Covered, Patio
- Pool features: None
- Spa features: None
- Fencing: Block
Lot
- Size: 754 Square Feet
- Features: Sprinklers In Rear, Corner Lot, Grass Front, Synthetic Grass Back, Auto Timer H2O Back
Details
- Parcel number: 16420077
Construction
Type & style
- Home type: Townhouse
- Property subtype: Townhouse
- Attached to another structure: Yes
Materials
- Stucco, Wood Frame, Painted, Block
- Roof: Tile,Foam
Condition
- Year built: 1979
Details
- Builder name: Gosnell
Utilities & green energy
- Sewer: Public Sewer
- Water: City Water
Community & HOA
Community
- Features: Community Spa, Community Spa Htd, Community Pool, Tennis Court(s), Biking/Walking Path
- Subdivision: POINTE
HOA
- Has HOA: Yes
- Services included: Roof Repair, Insurance, Sewer, Cable TV, Maintenance Grounds, Street Maint, Front Yard Maint, Trash, Water, Roof Replacement, Maintenance Exterior
- HOA fee: $129 monthly
- HOA name: Pointe Community
- HOA phone: 480-759-4945
- Second HOA fee: $360 monthly
- Second HOA name: Court Homes
- Second HOA phone: 480-759-4945
Location
- Region: Phoenix
Financial & listing details
- Price per square foot: $381/sqft
- Tax assessed value: $263,100
- Annual tax amount: $1,399
- Date on market: 10/11/2025
- Cumulative days on market: 46 days
- Listing terms: Cash,Conventional,FHA
- Ownership: Condominium
Price history
| Date | Event | Price |
|---|---|---|
| 4/30/2025 | Sold | $372,000-1.8%$381/sqft |
Source:  ARMLS #6834524 Report a problem ARMLS #6834524 Report a problem | ||
| 4/28/2025 | Pending sale | $379,000$388/sqft |
Source: ARMLS #6834524 Report a problem | ||
| 3/13/2025 | Listed for sale | $379,000+12.6%$388/sqft |
Source: ARMLS #6834524 Report a problem | ||
| 8/25/2022 | Sold | $336,500-1%$345/sqft |
Source: ARMLS #6425928 Report a problem | ||
| 7/21/2022 | Pending sale | $340,000$348/sqft |
Source: ARMLS #6425928 Report a problem | ||
| 6/29/2022 | Listed for sale | $340,000+29.8%$348/sqft |
Source: ARMLS #6425928 Report a problem | ||
| 5/25/2021 | Sold | $262,000+41.6%$268/sqft |
Source: Public Record Report a problem | ||
| 2/27/2018 | Sold | $185,000-1.3%$190/sqft |
Source: Public Record Report a problem | ||
| 6/9/2008 | Sold | $187,500+34.9%$192/sqft |
Source: Public Record Report a problem | ||
| 11/16/2004 | Sold | $139,000$142/sqft |
Source: Public Record Report a problem | ||
Public tax history
| Year | Property taxes | Tax assessment |
|---|---|---|
| 2025 | $1,471 +5.2% | $26,310 -9.9% |
| 2024 | $1,399 +3% | $29,210 +151% |
| 2023 | $1,358 +3.3% | $11,638 -41.5% |
| 2022 | $1,315 -12% | $19,880 +1.9% |
| 2021 | $1,494 +15.8% | $19,510 +16.1% |
| 2020 | $1,290 +2.7% | $16,800 +17.5% |
| 2019 | $1,256 | $14,300 +12.5% |
| 2018 | $1,256 -7.5% | $12,710 +9.5% |
| 2017 | $1,358 +11.5% | $11,610 +5.4% |
| 2016 | $1,218 +7.8% | $11,020 +14.2% |
| 2015 | $1,130 | $9,650 +25% |
| 2014 | -- | $7,720 +9.5% |
| 2013 | -- | $7,050 -14.5% |
| 2011 | -- | $8,250 -27.3% |
| 2010 | -- | $11,350 -22.5% |
| 2009 | -- | $14,650 -10.1% |
| 2008 | -- | $16,300 +18.1% |
| 2007 | -- | $13,800 +30.2% |
| 2006 | -- | $10,600 |
| 2005 | -- | $10,600 +35.9% |
| 2004 | -- | $7,800 |
| 2003 | -- | $7,800 +2% |
| 2002 | -- | $7,650 |
Find assessor info on the county website
Neighborhood: Camelback East
Nearby homes
- $313,6002 bd1 ba976 sqft1803 E Hayward Ave UNIT 3, Phoenix, AZ 85020Off Market
- $309,6002 bd1 ba1k sqft1803 E Hayward Ave UNIT 2, Phoenix, AZ 85020Off Market

- $315,1002 bd1 ba1k sqft1823 E Hayward Ave UNIT 3, Phoenix, AZ 85020Off Market
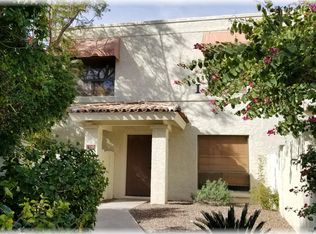
- $267,4002 bd1 ba976 sqft1823 E Hayward Ave UNIT 1, Phoenix, AZ 85020Off Market
- $302,0002 bd2 ba1k sqft1802-3 E Hayward, Phoenix, AZ 85020Off Market
- $320,0002 bd2 ba976 sqft1808 E Frier Dr UNIT 1, Phoenix, AZ 85020Sold
- $310,7002 bd1 ba976 sqft1811 E Hayward Ave UNIT 3, Phoenix, AZ 85020Off Market
- $303,8002 bd1 ba1k sqft1811 E Hayward Ave UNIT 2, Phoenix, AZ 85020Off Market
Nearby schools
GreatSchools rating
- 9/10Madison Heights Elementary SchoolGrades: PK-4Distance: 0.8 mi
- 5/10Madison #1 Elementary SchoolGrades: 5-8Distance: 2.2 mi
- 3/10Camelback High SchoolGrades: 9-12Distance: 3.3 mi
Schools provided by the listing agent
- Elementary: Madison Heights Elementary School
- Middle: Madison #1 Elementary School
- High: Camelback High School
- District: Madison Elementary District
Source: ARMLS. This data may not be complete. We recommend contacting the local school district to confirm school assignments for this home.
Get a cash offer in 3 minutes
Find out how much your home could sell for in as little as 3 minutes with a no-obligation cash offer.
Estimated market value
$375,000
Get a cash offer in 3 minutes
Find out how much your home could sell for in as little as 3 minutes with a no-obligation cash offer.
Estimated market value
$375,000
- Arizona
- Maricopa County
- Phoenix
- 85020
- Camelback East
- 1803 E HAYWARD Avenue Unit 1
Nearby cities
Nearby neighborhoods
Nearby zip codes
Other Phoenix Topics
