
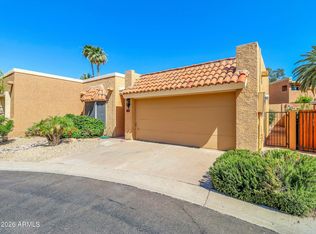
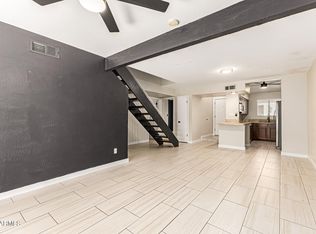
Modern living at its finest, showcasing beautiful wood floors and a seamless, two story layout, with no neighbors above or below and just one shared wall, enjoy the peace and privacy. A bright and airy floor plan designed for effortless living, complete with the convenience of an included washer and dryer. Head upstairs to your peaceful retreat, which offers two bright bedrooms and a full bath. The primary bedroom boasts double the storage with two separate closets, while a convenient 3/4 bath sits downstairs for guests. A chef's delight boasting sleek granite countertops and premium appliances, enjoy a morning coffee at the breakfast bar, or gather with guests in the cozy eat in kitchen area. A large, two level backyard and patio perfect for weekend BBQs, and relaxing evenings.
Pending
$320,000
1808 E FRIER Drive #1, Phoenix, AZ 85020
2beds
976sqft
:
Get pre-qualified$2,417/mo
Townhouse
Built in 1979
754 Square Feet Lot
$-- Zestimate®
$328/sqft
$490/mo HOA
What's special
Seamless two story layoutBreakfast barTwo bright bedroomsPremium appliancesSleek granite countertopsIncluded washer and dryerBeautiful wood floors
- 18 days |
- 30 |
- 0 |
Likely to sell faster than
Zillow last checked:
Listing updated:
Listed by:
Daniel Brown 480-648-9234,
My Home Group Real Estate
Source: ARMLS,MLS#: 7042550
Facts & features
Interior
Bedrooms & bathrooms
- Bedrooms: 2
- Bathrooms: 2
- Full bathrooms: 2
Heating
- Electric
Cooling
- Central Air, Ceiling Fan(s)
Appliances
- Included: Dryer, Washer, Refrigerator, Dishwasher, Disposal, Electric Range
- Laundry: Inside
Features
- High Speed Internet, Granite Counters, Eat-in Kitchen, Breakfast Bar, 9+ Flat Ceilings, Full Bth Master Bdrm
- Flooring: Wood
- Windows: Double Pane Windows
- Has basement: No
- Has fireplace: No
- Common walls with other units/homes: 1 Common Wall
Interior area
- Total structure area: 976
- Total interior livable area: 976 sqft
Property
Parking
- Total spaces: 1
- Parking features: Attached Carport, Direct Access
- Carport spaces: 1
Features
- Stories: 2
- Patio & porch: Patio
- Spa features: None
- Fencing: Back Yard,Block
Lot
- Size: 754 Square Feet
- Features: North/South Exposure, Gravel/Stone Front, Gravel/Stone Back
Details
- Parcel number: 16420069
Construction
Type & style
- Home type: Townhouse
- Architectural style: Contemporary
- Property subtype: Townhouse
- Attached to another structure: Yes
Materials
- Stucco, Other, Painted, Block
- Roof: Built-Up
Condition
- Year built: 1979
Details
- Builder name: GOSNELL
Utilities & green energy
- Sewer: Public Sewer
- Water: City Water
Community & HOA
Community
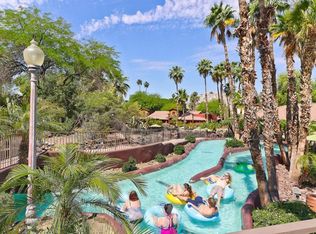
- Features: Pool, Biking/Walking Path
- Subdivision: POINTE
HOA
- Has HOA: Yes
- Services included: Roof Repair, Insurance, Maintenance Grounds, Street Maint, Trash, Water, Roof Replacement, Maintenance Exterior
- HOA fee: $490 monthly
- HOA name: The Pointe
- HOA phone: 480-759-4945
Location
- Region: Phoenix
Financial & listing details
- Price per square foot: $328/sqft
- Tax assessed value: $263,100
- Annual tax amount: $1,471
- Date on market: 7/12/2026
- Cumulative days on market: 18 days
- Listing terms: Cash,Conventional,1031 Exchange,FHA,VA Loan
- Ownership: Fee Simple
- Road surface type: Paved
Estimated market value
Not available
Estimated sales range
Not available
Not available
Price history
| Date | Event | Price |
|---|---|---|
| 7/3/2026 | Pending sale | $320,000$328/sqft |
Source:  ARMLS #7042550 Report a problem ARMLS #7042550 Report a problem | ||
| 6/16/2026 | Listed for sale | $320,000-1.5%$328/sqft |
Source: ARMLS #7042550 Report a problem | ||
| 2/9/2023 | Sold | $325,000-3%$333/sqft |
Source: ARMLS #6495532 Report a problem | ||
| 1/26/2023 | Pending sale | $335,000$343/sqft |
Source: ARMLS #6495532 Report a problem | ||
| 1/5/2023 | Price change | $335,000-4.3%$343/sqft |
Source: ARMLS #6495532 Report a problem | ||
| 12/5/2022 | Listed for sale | $350,000+76.8%$359/sqft |
Source: ARMLS #6495532 Report a problem | ||
| 10/3/2019 | Listing removed | $1,500$2/sqft |
Source: The Brokery #5963988 Report a problem | ||
| 9/24/2019 | Price change | $1,500-6.3%$2/sqft |
Source: The Brokery #5963988 Report a problem | ||
| 8/13/2019 | Listed for rent | $1,600+45.5%$2/sqft |
Source: The Brokery #5963988 Report a problem | ||
| 5/31/2018 | Sold | $198,000+1.5%$203/sqft |
Source: Agent Provided Report a problem | ||
| 4/27/2018 | Listed for sale | $195,000+28.7%$200/sqft |
Source: Sharp Homes Realty Inc #5758109 Report a problem | ||
| 8/7/2015 | Sold | $151,500-5.3%$155/sqft |
Source: Agent Provided Report a problem | ||
| 7/7/2015 | Pending sale | $160,000$164/sqft |
Source: Show Appeal Realty #5300625 Report a problem | ||
| 6/30/2015 | Listed for sale | $160,000-11.1%$164/sqft |
Source: Show Appeal Realty #5300625 Report a problem | ||
| 5/14/2013 | Listing removed | $1,100$1/sqft |
Source: HomeSmart #4924422 Report a problem | ||
| 4/22/2013 | Listed for rent | $1,100$1/sqft |
Source: HomeSmart #4924422 Report a problem | ||
| 3/15/2008 | Sold | $180,000+55.3%$184/sqft |
Source: ARMLS #2921610 Report a problem | ||
| 10/25/2000 | Sold | $115,900+46.7%$119/sqft |
Source: Public Record Report a problem | ||
| 3/8/1996 | Sold | $79,000-5.4%$81/sqft |
Source: Public Record Report a problem | ||
| 9/20/1995 | Sold | $83,500$86/sqft |
Source: Public Record Report a problem | ||
Public tax history
| Year | Property taxes | Tax assessment |
|---|---|---|
| 2025 | $1,471 +5.2% | $26,310 -9.9% |
| 2024 | $1,399 +3% | $29,210 +151% |
| 2023 | $1,358 -9.7% | $11,638 -41.5% |
| 2022 | $1,505 +0.7% | $19,880 +1.9% |
| 2021 | $1,494 +2.2% | $19,510 +16.1% |
| 2020 | $1,461 +2.5% | $16,800 +17.5% |
| 2019 | $1,425 | $14,300 +12.5% |
| 2018 | $1,425 +19.5% | $12,710 +9.5% |
| 2017 | $1,192 +11.5% | $11,610 +5.4% |
| 2016 | $1,069 +7.8% | $11,020 +14.2% |
| 2015 | $992 | $9,650 +25% |
| 2014 | -- | $7,720 +9.5% |
| 2013 | -- | $7,050 -14.5% |
| 2011 | -- | $8,250 -27.3% |
| 2010 | -- | $11,350 -22.5% |
| 2009 | -- | $14,650 -10.1% |
| 2008 | -- | $16,300 +18.1% |
| 2007 | -- | $13,800 +30.2% |
| 2006 | -- | $10,600 |
| 2005 | -- | $10,600 +35.9% |
| 2004 | -- | $7,800 |
| 2003 | -- | $7,800 +2% |
| 2002 | -- | $7,650 |
Find assessor info on the county website
Monthly payment
Est. payment
Payment breakdown
Explore the cost of this home by adjusting the details. Changes won't be saved.Climate risks
Neighborhood: Camelback East
Nearby schools
GreatSchools rating
- 9/10Madison Heights Elementary SchoolGrades: PK-4Distance: 0.7 mi
- 5/10Madison #1 Elementary SchoolGrades: 5-8Distance: 2.2 mi
- 3/10Camelback High SchoolGrades: 9-12Distance: 3.3 mi
Schools provided by the listing agent
- Elementary: Madison Heights Elementary School
- Middle: Madison #1 Elementary School
- High: Camelback High School
- District: Madison Elementary District
Source: ARMLS. This data may not be complete. We recommend contacting the local school district to confirm school assignments for this home.
- $303,7002 bd1 ba1k sqft1808 E Frier Dr UNIT 2, Phoenix, AZ 85020Off Market

- $316,1002 bd2 ba1k sqft1808 E Frier Dr UNIT 3, Phoenix, AZ 85020Off Market
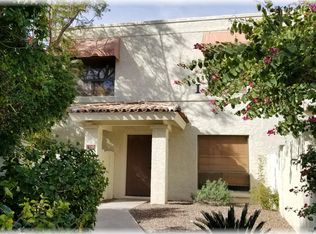
- $315,1002 bd1 ba1k sqft1823 E Hayward Ave UNIT 3, Phoenix, AZ 85020Off Market
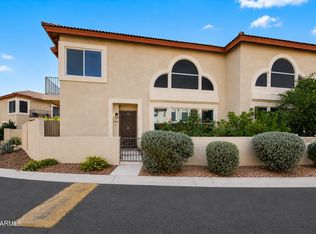
- $264,3002 bd1 ba976 sqft1823 E Hayward Ave UNIT 1, Phoenix, AZ 85020Off Market
- $310,7002 bd1 ba976 sqft1811 E Hayward Ave UNIT 3, Phoenix, AZ 85020Off Market
- $303,8002 bd1 ba1k sqft1811 E Hayward Ave UNIT 2, Phoenix, AZ 85020Off Market
- $1,8502 bd1 ba976 sqft1802 E Frier Dr UNIT 1, Phoenix, AZ 85020For Rent
- $273,8002 bd-- ba1 sqft1802 E Frier Dr UNIT 2, Phoenix, AZ 85020Off Market
A local agent can set up tours, give advice and negotiate with sellers.
Similar homes
- $324,9992 bd2 ba1.4k sqft10249 N 12TH Place #2, Phoenix, AZ 85020For Sale
 MLS ID #7033171, Scott Curtis, Realty ONE Group. ARMLS
 - $340,0002 bd2 ba1.2k sqft1010 E BECKER Lane, Phoenix, AZ 85020For Sale
 MLS ID #7024045, Sinan Zakaria, LISTED SIMPLY. ARMLS
 - $359,0003 bd2 ba1.3k sqft1139 E BELMONT Avenue, Phoenix, AZ 85020For Sale
 MLS ID #6992878, Bobby J Blasey, HomeSmart. ARMLS
 - $210,0002 bd2 ba1k sqft8857 N 12TH Place, Phoenix, AZ 85020For Sale
 MLS ID #7057794, Lynn Dodd, Fathom Realty Elite. ARMLS
 - $304,9992 bd2 ba1.2k sqft2111 W Claremont Street, Phoenix, AZ 85015For SaleMLS ID #7049810, Houstin Engstrom, Delex Realty. ARMLS
- $360,0002 bd3 ba1.4k sqft10228 N 12TH Place #1, Phoenix, AZ 85020For SaleMLS ID #7044610, Steele Notarpole-Mercer, Citiea. ARMLS
- $335,0002 bd2 ba1.1k sqft5150 N 20TH Street #101, Phoenix, AZ 85016For SaleMLS ID #7041788, Parker A Weinthal, eXp Realty. ARMLS
- $299,0001 bd2 ba1.1k sqft5132 N 31ST Way #128, Phoenix, AZ 85016For SaleMLS ID #7038894, Lisa A Dixon, HomeSmart. ARMLS
- $280,0002 bd2 ba1.2k sqft1901 E Missouri Avenue #217, Phoenix, AZ 85016For SaleMLS ID #7027719, Michael Harris, Delex Realty. ARMLS
- $274,8002 bd1 ba858 sqft852 E MORNINGSIDE Drive, Phoenix, AZ 85022For SaleMLS ID #7052040, Jason Crittenden, Realty ONE Group. ARMLS
- $249,0002 bd2 ba1k sqft10410 N CAVE CREEK Road #2210, Phoenix, AZ 85020For SaleMLS ID #7030572, Kevin C Schmidt, Keller Williams Arizona Realty. ARMLS
- $312,2002 bd2 ba1k sqft2201 E GRETTA Place, Phoenix, AZ 85022For SaleMLS ID #7015908, Celeste A Hopkins, RETSY. ARMLS
- $314,9002 bd2 ba1.3k sqft3600 N 5TH Avenue #307, Phoenix, AZ 85013For SaleMLS ID #7030974, Peter Burch, ML CO Realty. ARMLS
- $399,9002 bd3 ba1.2k sqft2 W GEORGIA Avenue #7, Phoenix, AZ 85013For SaleMLS ID #7052573, Samantha Witherwax, Compass. ARMLS
- $347,5003 bd3 ba1.3k sqft8127 W ZOE ELLA Way, Peoria, AZ 85382For SaleMLS ID #7060199, Alexander M Prewitt, Real Broker. ARMLS
- $369,9972 bd2 ba1.1k sqft100 E FILLMORE Street #216, Phoenix, AZ 85004For SaleMLS ID #7024919, John Gluch, eXp Realty. ARMLS
- $309,9002 bd2 ba1.3k sqft11608 N 20TH Drive, Phoenix, AZ 85029For SaleMLS ID #7038537, Erick Ortiz, Prestige Realty. ARMLS
- $402,0003 bd3 ba1.2k sqft2810 E Glenrosa Avenue #19, Phoenix, AZ 85016For SaleMLS ID #7044528, Erin Gunderson, The A.R.E. Group. ARMLS
- $189,9002 bd2 ba850 sqft720 E ALICE Avenue #107, Phoenix, AZ 85020For SaleMLS ID #6988047, Adriana Numankadic, HomeSmart. ARMLS
- $299,9002 bd2 ba1k sqft4825 E EUCLID Avenue #1, Phoenix, AZ 85044For SaleMLS ID #7041696, Jonas Funston, Realty ONE Group. ARMLS
