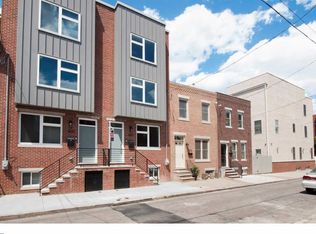
Welcome to coveted Latona Street, a meticulously-designed and recently renovated end rowhome offering the perfect blend of modern amenities and urban accents. This 16" wide home features 2 spacious bedrooms upstairs featuring a primary bedroom with ensuite bathroom and dual walk-in closets as well as a hall bathroom next to the 2nd bedroom with tons of light streaming in the large windows. An upstairs laundry is a modern bonus to this newly constructed home. The finished windowed basement is conveniently used as a 3rd bedroom and office (complete with half bathroom) with tons of storage. Top it all off with access to a rooftop with beautiful views of the city! The main floor is breathtaking with a bright interior with hardwood floors and a modern open kitchen. The sunlit kitchen is a chef’s dream, featuring granite countertops with an eat-in breakfast bar with a full pantry and sliders that open to an outside courtyard. Additional living space in the basement offers flexibility for storage, a home office, and a 3rd bedroom (murphy bed included!) for guests. Stay comfortable year-round with central a/c and gas heat with a forced-air system. Love being outside? Enjoy two idyllic private outdoor spaces. The 1st floor courtyard is perfect for morning coffee or barbecuing, while the rooftop provides fantastic opportunities for entertaining or simply unwinding with a view. With a newer roof recently installed, the roof deck was not re-installed yet--it's waiting for you to create your perfect set up. Situated in a highly desirable Philadelphia location, this home offers easy access to the city, the subway, shopping, and the best bars and restaurants such as Luhv Vegan Bistro, the American Sardine Bar and Two Eagles Cafe are within walking distance. The seamless blend of style, convenience and newer construction makes this property a must-see. Don’t miss out on the opportunity to call 1803 Latona Street your new home—schedule your showing today!
Sold for $432,700
$432,700
1803 Latona St, Philadelphia, PA 19146
2beds
1,604sqft
Townhouse
Built in 1925
880 Square Feet Lot
$432,800 Zestimate®
$270/sqft
$2,668 Estimated rent
Home value
$432,800
$411,000 - $454,000
$2,668/mo
Zestimate® history
Owner options
List your home for rent
$2,668/mo
Rent Zestimate®
Find your next renter with Zillow Rental Manager. Plus, with online applications, you can quickly screen prospective tenants – for free.
$2,668/mo
Rent Zestimate®
Refinance and save
$2,652/mo
Est. payment
Refinancing to a lower rate could help reduce your monthly payments and save thousands over the life of the loan.
$2,652/mo
Est. payment
Explore your selling options
Work with a Zillow partner agent
Leverage their expertise and Zillow's premium Showcase listings to get your home seen by more buyers.
Get startedList with your own agent
Get your home in front of millions of buyers by listing it on Zillow.
Learn how to do itSell it yourself
Take full control of how buyers see your home on Zillow by listing For Sale by Owner (FSBO).
List your homeWhat's special
Zillow last checked:
Listing updated:
Listed by:
Kerry Carr 267-496-8216,
Compass RE,
Listing Team: The Kerry Carr Team
Bought with:
Cherise Wynne, RS317891
Compass RE
Source: Bright MLS,MLS#: PAPH2571358
Facts & features
Interior
Bedrooms & bathrooms
- Bedrooms: 2
- Bathrooms: 3
- Full bathrooms: 2
- 1/2 bathrooms: 1
Rooms
- Room types: Living Room, Dining Room, Primary Bedroom, Bedroom 2, Bedroom 3, Kitchen, Laundry, Office, Storage Room, Bathroom 2, Primary Bathroom, Half Bath
Primary bedroom
- Level: Upper
Bedroom 2
- Level: Upper
Bedroom 3
- Level: Lower
Primary bathroom
- Level: Upper
Bathroom 2
- Level: Upper
Dining room
- Level: Main
Half bath
- Level: Lower
Kitchen
- Level: Main
Laundry
- Level: Upper
Living room
- Level: Main
Office
- Level: Lower
Storage room
- Level: Lower
Heating
- Forced Air, Natural Gas
Cooling
- Central Air, Electric
Appliances
- Included: Microwave, Dishwasher, Dryer, Oven/Range - Gas, Refrigerator, Stainless Steel Appliance(s), Washer, Washer/Dryer Stacked, Electric Water Heater
- Laundry: Upper Level, Laundry Room
Features
- Additional Stairway, Bathroom - Walk-In Shower, Combination Dining/Living, Combination Kitchen/Dining, Open Floorplan, Kitchen - Gourmet, Pantry, Walk-In Closet(s)
- Flooring: Wood, Tile/Brick
- Windows: Energy Efficient
- Basement: Finished,Heated,Windows
- Has fireplace: No
Interior area
- Total structure area: 1,659
- Total interior livable area: 1,604 sqft
- Finished area above ground: 1,376
- Finished area below ground: 228
Property
Parking
- Parking features: On Street
- Has uncovered spaces: Yes
Accessibility
- Accessibility features: None
Features
- Levels: Two
- Stories: 2
- Patio & porch: Roof, Deck, Patio
- Pool features: None
- Fencing: Back Yard
- Has view: Yes
- View description: City
Lot
- Size: 880 Square Feet
- Dimensions: 16.00 x 55.00
Details
- Additional structures: Above Grade, Below Grade
- Parcel number: 361072700
- Zoning: RSA5
- Zoning description: Residential Single Family
- Special conditions: Standard
Construction
Type & style
- Home type: Townhouse
- Architectural style: Straight Thru
- Property subtype: Townhouse
Materials
- Masonry
- Foundation: Other
- Roof: Flat
Condition
- New construction: No
- Year built: 1925
- Major remodel year: 2015
Utilities & green energy
- Sewer: Public Sewer
- Water: Public
Community & HOA
Community
- Subdivision: Point Breeze
HOA
- Has HOA: No
Location
- Region: Philadelphia
- Municipality: PHILADELPHIA
Financial & listing details
- Price per square foot: $270/sqft
- Tax assessed value: $427,100
- Annual tax amount: $4,579
- Date on market: 3/17/2026
- Listing agreement: Exclusive Right To Sell
- Listing terms: Cash,Conventional,FHA,VA Loan
- Inclusions: Washer, Dryer, Refrigerator, Murphy Bed (as-is Condition)
- Ownership: Fee Simple
Price history
| Date | Event | Price |
|---|---|---|
| 6/12/2026 | Sold | $432,700+33.1%$270/sqft |
Source:  Bright MLS #PAPH2571358 Report a problem Bright MLS #PAPH2571358 Report a problem | ||
| 7/7/2015 | Sold | $325,000$203/sqft |
Source: Public Record Report a problem | ||
| 2/22/2015 | Listing removed | $325,000$203/sqft |
Source: Keller Williams Main Line Realty #6520137 Report a problem | ||
| 2/14/2015 | Listed for sale | $325,000+225%$203/sqft |
Source: Keller Williams Main Line Realty #6520137 Report a problem | ||
| 6/9/2014 | Sold | $100,000-7%$62/sqft |
Source: Public Record Report a problem | ||
| 5/7/2014 | Listed for sale | $107,500+164.1%$67/sqft |
Source: RE/MAX Properties, Ltd. #6384520 Report a problem | ||
| 8/20/2009 | Listing removed | $40,700$25/sqft |
Source: REOcomplete Real Estate Inc. #5578050 Report a problem | ||
| 8/16/2009 | Listed for sale | $40,700-22.5%$25/sqft |
Source: REOcomplete Real Estate Inc. #5578050 Report a problem | ||
| 4/18/2007 | Sold | $52,500+250%$33/sqft |
Source: Public Record Report a problem | ||
| 9/5/2006 | Sold | $15,000$9/sqft |
Source: Public Record Report a problem | ||
Public tax history
| Year | Property taxes | Tax assessment |
|---|---|---|
| 2025 | $5,979 +106.3% | $427,100 -1% |
| 2024 | $2,898 | $431,300 |
| 2023 | $2,898 +30% | $431,300 |
| 2022 | $2,229 | -- |
| 2021 | $2,229 -49.5% | -- |
| 2018 | $4,409 +112.8% | -- |
| 2017 | $2,072 | -- |
| 2016 | $2,072 | -- |
| 2015 | $2,072 | -- |
| 2014 | $2,072 +40.9% | $109,700 +2348.7% |
| 2012 | $1,470 | $4,480 |
| 2011 | -- | $4,480 |
| 2010 | -- | $4,480 |
| 2009 | -- | $4,480 +75% |
| 2008 | -- | $2,560 |
| 2007 | -- | $2,560 +8.1% |
| 2006 | -- | $2,368 |
| 2005 | -- | $2,368 |
| 2004 | -- | $2,368 |
| 2003 | -- | $2,368 |
| 2002 | -- | $2,368 |
| 2000 | -- | $2,368 |
| 1999 | -- | $2,368 |
Find assessor info on the county website
Neighborhood: Point Breeze
Nearby homes
- $267,1003 bd1 ba1.2k sqft1805 Latona St, Philadelphia, PA 19146Off Market

- $591,7003 bd2 ba2.5k sqft1807 Latona St, Philadelphia, PA 19146Off Market
- $238,8003 bd1 ba1.3k sqft1224 S 18th St, Philadelphia, PA 19146Off Market
- $554,1003 bd3 ba2.2k sqft1226 S 18th St, Philadelphia, PA 19146Off Market
- $264,1003 bd1 ba1.3k sqft1222 S 18th St, Philadelphia, PA 19146Off Market
- $600,0003 bd3 ba2.5k sqft1809 Latona St, Philadelphia, PA 19146Sold
- $625,0004 bd3 ba2.6k sqft1220 S 18th St, Philadelphia, PA 19146Sold
- $341,7003 bd2 ba1.3k sqft1218 S 18th St, Philadelphia, PA 19146Off Market
Nearby schools
GreatSchools rating
- 7/10Edwin M Stanton SchoolGrades: PK-8Distance: 0.3 mi
- 3/10South Philadelphia High SchoolGrades: PK,9-12Distance: 0.9 mi
Schools provided by the listing agent
- District: Philadelphia City
Source: Bright MLS. This data may not be complete. We recommend contacting the local school district to confirm school assignments for this home.
Get a cash offer in 3 minutes
Find out how much your home could sell for in as little as 3 minutes with a no-obligation cash offer.
Estimated market value
$432,800
Get a cash offer in 3 minutes
Find out how much your home could sell for in as little as 3 minutes with a no-obligation cash offer.
Estimated market value
$432,800
Nearby cities
Nearby neighborhoods
Nearby zip codes
Other Philadelphia Topics
