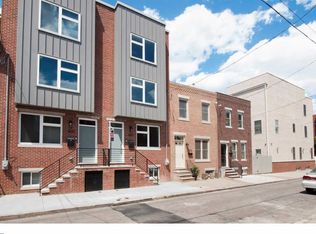
Welcome to 1809 Latona St, a stunning townhome offering the best of city living. Built in 2017 and meticulously cared for and further updated since, this home offers an additional three years remaining on the full tax abatement. The floorplan of this home was thoughtfully designed to maximize space and comfort. The first floor offers a wide living and dining room with cozy electric fireplace and room to entertain family and friends, offering both dining room seating and additional seating at the island. The chef's kitchen features a full suite of stainless steel appliances including dishwasher and gas cooking. Step out to the fully fenced rear yard, the first of two private outdoor spaces, to find space to grill and relax, as well as a custom-designed faux turf decked base with drainage system underneath for year round green space. Downstairs find a fully finished lower level with excellent ceiling height and a half bath, offering a multitude of possibilities - a den and bar area for watching games, home gym, office space, or a fourth bedroom guest suite. Take the stairs up to your second floor to find two spacious bedrooms with excellent closet space, a modern hall bath with deep tub and shower, and upper floor laundry for added convenience. The third floor is a well designed primary suite. The sunsplashed bedroom features a wall of closets, in addition to a full walk in closet off the hallway, custom built by California Closets! The primary bath is generously proportioned with dual sinks and an oversized frameless glass shower. A wet bar on this level and refrigerator provide a perfect coffee station and companion to the roof deck, which you'll find just up the stairs. Step outside to see absolutely STUNNING skyline views, and sweeping views south and west. Plenty of space for outdoor furniture sets to soak in the sun and the city. Custom paint colors and tasteful accent wallpapers throughout the home make this home feel straight out of a designer's portfolio. A fantastic Point Breeze location puts you just steps from the best of the city, such as local favorites American Sardine Bar just around the corner, multiple coffee shops within just a couple blocks. Just 4 blocks walk to the Broad St line for an even faster commute to center city or to the stadiums. Latona Street is quiet and low traffic, but wide enough for convenient parking just outside your door. Central air and smart home systems complete this fantastic residence. Truly a must see home.
Sold for $600,000
$600,000
1809 Latona St, Philadelphia, PA 19146
3beds
2,560sqft
Townhouse
Built in 2017
880 Square Feet Lot
$607,500 Zestimate®
$234/sqft
$3,436 Estimated rent
Home value
$607,500
$577,000 - $638,000
$3,436/mo
Zestimate® history
Owner options
List your home for rent
$3,436/mo
Rent Zestimate®
Find your next renter with Zillow Rental Manager. Plus, with online applications, you can quickly screen prospective tenants – for free.
$3,436/mo
Rent Zestimate®
Refinance and save
$3,675/mo
Est. payment
Refinancing to a lower rate could help reduce your monthly payments and save thousands over the life of the loan.
$3,675/mo
Est. payment
Explore your selling options
Work with a Zillow partner agent
Leverage their expertise and Zillow's premium Showcase listings to get your home seen by more buyers.
Get startedList with your own agent
Get your home in front of millions of buyers by listing it on Zillow.
Learn how to do itSell it yourself
Take full control of how buyers see your home on Zillow by listing For Sale by Owner (FSBO).
List your homeWhat's special
Cozy electric fireplaceFull suiteOutdoor furnitureHalf bathCustom paint colorsModern hall bathFully finished lower level
Zillow last checked:
Listing updated:
Listed by:
Jonathan B. Barach 267-254-0633,
Compass RE,
Listing Team: The Barach Group, Co-Listing Team: The Barach Group,Co-Listing Agent: Lauren Pilla 215-609-6529,
Compass RE
Bought with:
Scott Patrick
Compass
Source: Bright MLS,MLS#: PAPH2348316
Facts & features
Interior
Bedrooms & bathrooms
- Bedrooms: 3
- Bathrooms: 3
- Full bathrooms: 2
- 1/2 bathrooms: 1
Rooms
- Room types: Living Room, Dining Room, Primary Bedroom, Bedroom 2, Kitchen, Family Room, Bedroom 1
Basement
- Area: 0
Heating
- Central, Natural Gas
Cooling
- Central Air, Electric
Appliances
- Included: Stainless Steel Appliance(s), Gas Water Heater
- Laundry: Dryer In Unit, Upper Level, Washer In Unit
Features
- Kitchen Island, Eat-in Kitchen
- Basement: Full,Finished,Windows
- Number of fireplaces: 1
- Fireplace features: Mantel(s), Electric
Interior area
- Total structure area: 2,560
- Total interior livable area: 2,560 sqft
- Finished area above ground: 2,560
- Finished area below ground: 0
Property
Parking
- Parking features: On Street
- Has uncovered spaces: Yes
Accessibility
- Accessibility features: None
Features
- Levels: Three
- Stories: 3
- Patio & porch: Roof, Patio, Deck
- Pool features: None
- Has view: Yes
- View description: City
Lot
- Size: 880 Square Feet
- Dimensions: 16.00 x 55.00
Details
- Additional structures: Above Grade, Below Grade
- Parcel number: 361073097
- Zoning: RSA5
- Special conditions: Standard
Construction
Type & style
- Home type: Townhouse
- Architectural style: Traditional
- Property subtype: Townhouse
Materials
- Masonry
- Foundation: Permanent
- Roof: Flat
Condition
- New construction: No
- Year built: 2017
Utilities & green energy
- Sewer: Public Sewer
- Water: Public
Community & HOA
Community
- Security: Security System
- Subdivision: Point Breeze
HOA
- Has HOA: No
Location
- Region: Philadelphia
- Municipality: PHILADELPHIA
Financial & listing details
- Price per square foot: $234/sqft
- Tax assessed value: $98,980
- Annual tax amount: $1,385
- Date on market: 5/3/2024
- Listing agreement: Exclusive Right To Sell
- Ownership: Fee Simple
Price history
| Date | Event | Price |
|---|---|---|
| 6/7/2024 | Sold | $600,000+0.2%$234/sqft |
Source:  Bright MLS #PAPH2348316 Report a problem Bright MLS #PAPH2348316 Report a problem | ||
| 5/21/2024 | Pending sale | $599,000$234/sqft |
Source: Bright MLS #PAPH2348316 Report a problem | ||
| 5/8/2024 | Contingent | $599,000$234/sqft |
Source: Bright MLS #PAPH2348316 Report a problem | ||
| 5/3/2024 | Listed for sale | $599,000+19.8%$234/sqft |
Source: Bright MLS #PAPH2348316 Report a problem | ||
| 5/8/2017 | Sold | $500,000-4.9%$195/sqft |
Source: Public Record Report a problem | ||
| 3/9/2017 | Listed for sale | $525,900+7.3%$205/sqft |
Source: The Condo Shop #6941645 Report a problem | ||
| 12/2/2016 | Listing removed | $489,900$191/sqft |
Source: The Condo Shop #6863459 Report a problem | ||
| 9/21/2016 | Listed for sale | $489,900+553.2%$191/sqft |
Source: The Condo Shop #6863459 Report a problem | ||
| 12/23/2015 | Sold | $75,000$29/sqft |
Source: Public Record Report a problem | ||
Public tax history
| Year | Property taxes | Tax assessment |
|---|---|---|
| 2025 | $8,383 +505.1% | $598,900 +21% |
| 2024 | $1,386 | $494,900 |
| 2023 | $1,386 +5.7% | $494,900 |
| 2022 | $1,310 | -- |
| 2021 | $1,310 -79.7% | -- |
| 2018 | $6,439 +10.9% | -- |
| 2017 | $5,808 -9.4% | -- |
| 2016 | $6,407 +516.9% | -- |
| 2015 | $1,039 | -- |
| 2014 | $1,039 +525.1% | $12,400 +545.8% |
| 2012 | $166 | $1,920 |
| 2011 | -- | $1,920 |
| 2010 | -- | $1,920 |
| 2009 | -- | $1,920 +172.7% |
| 2008 | -- | $704 |
| 2007 | -- | $704 +10% |
| 2006 | -- | $640 |
| 2005 | -- | $640 |
| 2004 | -- | $640 |
| 2003 | -- | $640 |
| 2002 | -- | $640 |
| 2000 | -- | $640 |
| 1999 | -- | $640 |
Find assessor info on the county website
Neighborhood: Point Breeze
Nearby homes
- $450,0003 bd3 ba1.2k sqft1811 Latona St, Philadelphia, PA 19146Sold

- $591,7003 bd2 ba2.5k sqft1807 Latona St, Philadelphia, PA 19146Off Market
- $267,1003 bd1 ba1.2k sqft1805 Latona St, Philadelphia, PA 19146Off Market

- $228,4003 bd1 ba1.2k sqft1813 Latona St, Philadelphia, PA 19146Off Market
- $194,0003 bd1 ba896 sqft1815 Latona St, Philadelphia, PA 19146Off Market
- $432,7002 bd3 ba1.6k sqft1803 Latona St, Philadelphia, PA 19146Sold
- $265,3003 bd1 ba1.2k sqft1806 Manton St, Philadelphia, PA 19146Off Market
- $231,7003 bd1 ba1.2k sqft1808 Manton St, Philadelphia, PA 19146Off Market
Nearby schools
GreatSchools rating
- 7/10Edwin M Stanton SchoolGrades: PK-8Distance: 0.3 mi
- 3/10South Philadelphia High SchoolGrades: PK,9-12Distance: 0.9 mi
Schools provided by the listing agent
- District: The School District Of Philadelphia
Source: Bright MLS. This data may not be complete. We recommend contacting the local school district to confirm school assignments for this home.
Get a cash offer in 3 minutes
Find out how much your home could sell for in as little as 3 minutes with a no-obligation cash offer.
Estimated market value
$607,500
Get a cash offer in 3 minutes
Find out how much your home could sell for in as little as 3 minutes with a no-obligation cash offer.
Estimated market value
$607,500
Nearby cities
Nearby neighborhoods
Nearby zip codes
Other Philadelphia Topics
