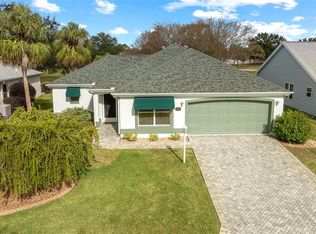
Reduced $ 1000s . Great opportunity to have Golf Course views. Great Location. VILLAGE OF PALO ALTO on the eighth hole of Tierra Del Sol Championship Golf Course. Expanded (3/2) 2104 heated square feet, CYPRESS Designer HOME WITH OVERSIZE GARAGE with many UPGRADES. BOND PAID. Home will come partially furnished. The kitchen has been remodeled to feature extensive cabinetry with pull out shelving, and a (11-foot) ISLAND, making it ideal for any cooking style. SUNROOM Addition with views of the Golf Course (2016). (2023) Hall bathroom remodeled with a walk- in shower and new countertop. Upgraded Stainless Steel appliances (5 yrs old). (2016) Roof & HVAC, (2016) 10-Energy Windows installed. (2024) water heater, and (2021) whole house water Softening System. Garage door motor (2024). Freshly Painted Exterior. Inside Laundry with extra cabinets. There is tile flooring in the kitchen, entry, laundry both bathrooms and Florida Room. All bedrooms dining room, living room flooring is engineered wood. The split bedrooms give privacy to guests. The open floor plan is perfect for entertaining guests. Enjoy exceptional PANORAMIC views of the GOLF COURSE from the SUNROOM addition. Enjoy sitting on patio under the pergola, while watching golfers each day. Residents can enjoy numerous amenities in the area, including pools, tennis courts, pickleball, Recreation Centers, and Town Squares. Great location between Spanish Springs and Sumter Landing, you’ll have EASY ACCESS—just minutes away—to 3 GOLF COURSES. You’re just a short walk from Tierra Del Sol Country Club, which offers fine dining as well as casual lunch. Restaurants, shopping medical centers & hospital close by.
Sold for $486,000
$486,000
1803 PALO ALTO AVENUE, THE VILLAGES, FL 32159
3beds
2,104sqft
Single Family Residence
Built in 1996
6,000 Square Feet Lot
$485,900 Zestimate®
$231/sqft
$2,833 Estimated rent
Home value
$485,900
$462,000 - $510,000
$2,833/mo
Zestimate® history
Owner options
List your home for rent
$2,833/mo
Rent Zestimate®
Find your next renter with Zillow Rental Manager. Plus, with online applications, you can quickly screen prospective tenants – for free.
$2,833/mo
Rent Zestimate®
Refinance and save
$3,104/mo
Est. payment
Refinancing to a lower rate could help reduce your monthly payments and save thousands over the life of the loan.
$3,104/mo
Est. payment
Explore your selling options
Work with a Zillow partner agent
Leverage their expertise and Zillow's premium Showcase listings to get your home seen by more buyers.
Get startedList with your own agent
Get your home in front of millions of buyers by listing it on Zillow.
Learn how to do itSell it yourself
Take full control of how buyers see your home on Zillow by listing For Sale by Owner (FSBO).
List your homeWhat's special
Oversize garageFreshly painted exteriorUpgraded stainless steel appliancesPatio under the pergola
Zillow last checked:
Listing updated:
Listed by:
Martha Ridgway 800-948-0938,
COLDWELL BANKER VANGUARD EDGE 800-948-0938
Bought with:
Sonya Gaddis, 3126487
REALTY ONE GROUP MVP
Source: Stellar MLS,MLS#: G5105595 Originating MLS: Lake and Sumter
Originating MLS: Lake and Sumter
Facts & features
Interior
Bedrooms & bathrooms
- Bedrooms: 3
- Bathrooms: 2
- Full bathrooms: 2
Primary bedroom
- Features: Ceiling Fan(s), Built-in Closet
- Level: First
- Area: 208 Square Feet
- Dimensions: 13x16
Bedroom 2
- Features: Built-in Closet
- Level: First
- Area: 174 Square Feet
- Dimensions: 12x14.5
Bedroom 2
- Features: Built-in Closet
- Level: First
- Area: 120 Square Feet
- Dimensions: 10x12
Primary bathroom
- Features: Shower No Tub, Linen Closet
- Level: First
- Area: 88 Square Feet
- Dimensions: 8x11
Bathroom 1
- Features: Shower No Tub
- Level: First
Dining room
- Level: First
- Area: 144 Square Feet
- Dimensions: 12x12
Florida room
- Level: First
- Area: 221 Square Feet
- Dimensions: 13x17
Kitchen
- Features: Kitchen Island
- Level: First
- Area: 276 Square Feet
- Dimensions: 12x23
Laundry
- Level: First
- Area: 84 Square Feet
- Dimensions: 7x12
Living room
- Features: Coat Closet
- Level: First
- Area: 418 Square Feet
- Dimensions: 19x22
Heating
- Central
Cooling
- Central Air
Appliances
- Included: Dishwasher, Dryer, Microwave, Range, Refrigerator, Washer, Water Softener
- Laundry: Laundry Room
Features
- Attic Fan, Split Bedroom
- Flooring: Ceramic Tile, Laminate
- Has fireplace: No
- Furnished: Yes
Interior area
- Total structure area: 2,654
- Total interior livable area: 2,104 sqft
Property
Parking
- Total spaces: 2
- Parking features: Garage - Attached
- Attached garage spaces: 2
Features
- Levels: One
- Stories: 1
- Patio & porch: Patio
- Exterior features: Irrigation System
- Has view: Yes
- View description: Golf Course
Lot
- Size: 6,000 Square Feet
- Dimensions: 60 x 100
- Features: On Golf Course
- Residential vegetation: Mature Landscaping
Details
- Parcel number: D12N024
- Zoning: RESIDENTIA
- Special conditions: None
Construction
Type & style
- Home type: SingleFamily
- Architectural style: Ranch
- Property subtype: Single Family Residence
Materials
- Vinyl Siding
- Foundation: Slab
- Roof: Shingle
Condition
- Completed
- New construction: No
- Year built: 1996
Details
- Builder model: Cypress
Utilities & green energy
- Sewer: Public Sewer
- Water: Public
- Utilities for property: Electricity Connected, Sewer Connected
Community & HOA
Community
- Features: Dog Park, Golf Carts OK, Restaurant
- Pet fee: $0 monthly
- Senior community: Yes
- Subdivision: VILLAGES SUMTER 11
HOA
- Has HOA: No
Location
- Region: The Villages
Financial & listing details
- Price per square foot: $231/sqft
- Tax assessed value: $350,600
- Annual tax amount: $2,889
- Date on market: 1/8/2026
- Cumulative days on market: 109 days
- Listing terms: Cash,Conventional,FHA,VA Loan
- Ownership: Fee Simple
- Total actual rent: 0
- Electric utility on property: Yes
- Road surface type: Asphalt
Price history
| Date | Event | Price |
|---|---|---|
| 5/22/2026 | Sold | $486,000-2.8%$231/sqft |
Source:  Stellar MLS #G5105595 Report a problem Stellar MLS #G5105595 Report a problem | ||
| 4/27/2026 | Pending sale | $499,900$238/sqft |
Source: Stellar MLS #G5105595 Report a problem | ||
| 4/22/2026 | Price change | $499,900-2%$238/sqft |
Source: Stellar MLS #G5105595 Report a problem | ||
| 3/24/2026 | Price change | $510,000-1.7%$242/sqft |
Source: Stellar MLS #G5105595 Report a problem | ||
| 2/12/2026 | Price change | $519,000-1.2%$247/sqft |
Source: Stellar MLS #G5105595 Report a problem | ||
| 1/10/2026 | Price change | $525,500+0.1%$250/sqft |
Source: Stellar MLS #G5105595 Report a problem | ||
| 1/9/2026 | Listed for sale | $525,000+132.3%$250/sqft |
Source: Stellar MLS #G5105595 Report a problem | ||
| 2/17/2012 | Sold | $226,000-1.3%$107/sqft |
Source: Stellar MLS #OM362946 Report a problem | ||
| 1/15/2012 | Price change | $229,000-4.2%$109/sqft |
Source: RE/MAX PREMIER REALTY #G4675470 Report a problem | ||
| 10/25/2011 | Price change | $239,000-4.4%$114/sqft |
Source: RE/MAX PREMIER REALTY #G4675470 Report a problem | ||
| 9/20/2011 | Price change | $249,900-2%$119/sqft |
Source: RE/MAX PREMIER REALTY #G4675470 Report a problem | ||
| 8/20/2011 | Listed for sale | $254,900+68.8%$121/sqft |
Source: PREMIER REALTY OF OCALA, INC #G4675470 Report a problem | ||
| 3/8/2000 | Sold | $151,000$72/sqft |
Source: Public Record Report a problem | ||
Public tax history
| Year | Property taxes | Tax assessment |
|---|---|---|
| 2025 | $2,889 +1.3% | $250,620 +2.9% |
| 2024 | $2,851 +11.1% | $243,560 +3% |
| 2023 | $2,567 +3.2% | $236,470 +3% |
| 2022 | $2,488 -4.2% | $229,590 +3% |
| 2021 | $2,597 -2.1% | $222,910 +1.4% |
| 2020 | $2,652 | $219,840 +2.3% |
| 2019 | $2,652 +0% | $214,900 +1.9% |
| 2018 | $2,652 +10.4% | $210,900 +2.1% |
| 2017 | $2,401 -0.7% | $206,570 +9.4% |
| 2016 | $2,418 +11.7% | $188,800 +0.7% |
| 2015 | $2,165 -0.7% | $187,490 +0.8% |
| 2014 | $2,182 -1.7% | $186,010 +1.5% |
| 2013 | $2,219 | $183,270 +20.2% |
| 2012 | -- | $152,430 +3% |
| 2011 | -- | $147,995 +1.5% |
| 2010 | -- | $145,808 +2.7% |
| 2009 | -- | $141,975 +0.1% |
| 2008 | -- | $141,834 +3% |
| 2007 | -- | $137,703 +2.5% |
| 2006 | -- | $134,345 +3% |
| 2005 | -- | $130,433 +3% |
| 2004 | -- | $126,634 +1.9% |
| 2003 | -- | $124,273 -4.2% |
| 2002 | -- | $129,660 -8.9% |
| 2001 | -- | $142,400 +4.7% |
| 2000 | -- | $136,000 +25.6% |
| 1999 | -- | $108,300 |
Find assessor info on the county website
Neighborhood: 32159
Nearby homes
- $393,8003 bd2 ba1.5k sqft1801 Palo Alto Ave, The Villages, FL 32159Off Market

- $340,0002 bd2 ba1.3k sqft1805 Palo Alto Ave, The Villages, FL 32159Sold
- $457,800-- bd-- ba2k sqft1743 Palo Alto Ave, The Villages, FL 32159Off Market
- $485,0003 bd2 ba2.1k sqft1807 Palo Alto Ave, The Villages, FL 32159Sold
- $311,900-- bd-- ba1.5k sqft1804 Palo Alto Ave, The Villages, FL 32159Off Market
- $353,500-- bd-- ba1.8k sqft1802 Palo Alto Ave, The Villages, FL 32159Off Market
- $319,4003 bd2 ba1.3k sqft1806 Palo Alto Ave, The Villages, FL 32159Off Market
- $370,7003 bd2 ba1.4k sqft1741 Palo Alto Ave, The Villages, FL 32159Off Market
Nearby schools
GreatSchools rating
- 8/10Wildwood Elementary SchoolGrades: PK-5Distance: 7.1 mi
- 3/10Wildwood Middle/ High SchoolGrades: 6-12Distance: 6.9 mi
Schools provided by the listing agent
- Elementary: Wildwood Elementary
- Middle: South Sumter Middle
- High: Wildwood High
Source: Stellar MLS. This data may not be complete. We recommend contacting the local school district to confirm school assignments for this home.
Get a cash offer in 3 minutes
Find out how much your home could sell for in as little as 3 minutes with a no-obligation cash offer.
Estimated market value
$485,900
Get a cash offer in 3 minutes
Find out how much your home could sell for in as little as 3 minutes with a no-obligation cash offer.
Estimated market value
$485,900
- Florida
- Sumter County
- The Villages
- 32159
- 1803 PALO ALTO AVENUE
Nearby cities
Nearby zip codes
Other The Villages Topics
