*NO BOND* *Golf Course View!* Welcome to this beautiful designer Sedona model 2-bedroom, 2-bath home, spanning 1,322 square feet, perfectly situated on the *8th hole of the Tierra Del Sol Championship Golf Course*, one of The Villages' most challenging and scenic courses. The welcoming paver driveway and walkway lead you to the beautiful glass front door and tiled foyer. Inside, the kitchen features stainless steel appliances, ample countertop space, and a cozy breakfast nook. The living room boasts laminate flooring, high ceilings, and a seamless flow to the enclosed lanai with stunning views of the fairway. The guest suite offers laminate flooring, a walk-in closet, two linen closets, and serene golf course views. The master suite includes a spacious walk-in closet, laminate flooring, and a renovated ensuite bathroom with dual vanities, tiled flooring, and a modern walk in shower. Indoor laundry utilities provide convenience, while the home mature landscaping adds charm and curb appeal. **360 Tour: https://app.cloudpano.com/tours/aqkraceA2 Located just minutes from top Villages destinations: 2 minutes to Tierra Del Sol Country Club 4 minutes to The Villages Hospital 6 minutes to Spanish Springs Town Square 10 minutes to Lake Sumter Landing Roof, HVAC 2016 Hot water Heater 2010
Sold for $340,000
$340,000
1805 PALO ALTO AVENUE, THE VILLAGES, FL 32159
2beds
1,322sqft
Single Family Residence
Built in 1997
7,000 Square Feet Lot
$372,900 Zestimate®
$257/sqft
$2,336 Estimated rent
Home value
$372,900
$347,000 - $399,000
$2,336/mo
Zestimate® history
Owner options
List your home for rent
$2,336/mo
Rent Zestimate®
Find your next renter with Zillow Rental Manager. Plus, with online applications, you can quickly screen prospective tenants – for free.
$2,336/mo
Rent Zestimate®
Refinance and save
$2,382/mo
Est. payment
Refinancing to a lower rate could help reduce your monthly payments and save thousands over the life of the loan.
$2,382/mo
Est. payment
Explore your selling options
Work with a Zillow partner agent
Leverage their expertise and Zillow's premium Showcase listings to get your home seen by more buyers.
Get startedList with your own agent
Get your home in front of millions of buyers by listing it on Zillow.
Learn how to do itSell it yourself
Take full control of how buyers see your home on Zillow by listing For Sale by Owner (FSBO).
List your homeWhat's special
Cozy breakfast nookHigh ceilingsSerene golf course viewsTiled foyerIndoor laundry utilitiesLaminate flooringTiled flooring
Zillow last checked:
Listing updated:
Listed by:
Leah Jackson 352-409-7001,
RE/MAX PREMIER REALTY 352-461-0800
Bought with:
Joanie Snaith, 3589924
REALTY EXECUTIVES IN THE VILLAGES
Source: Stellar MLS,MLS#: G5090500 Originating MLS: Lake and Sumter
Originating MLS: Lake and Sumter
Facts & features
Interior
Bedrooms & bathrooms
- Bedrooms: 2
- Bathrooms: 2
- Full bathrooms: 2
Rooms
- Room types: Attic, Utility Room
Primary bedroom
- Features: En Suite Bathroom, Walk-In Closet(s)
- Level: First
- Dimensions: 13.9x12
Bedroom 2
- Features: Walk-In Closet(s)
- Level: First
- Dimensions: 11x13
Bathroom 1
- Features: Dual Sinks, Built-in Closet
- Level: First
- Dimensions: 9.5x8.5
Bathroom 2
- Features: Tub With Shower, Linen Closet
- Level: First
- Dimensions: 8x5
Balcony porch lanai
- Level: First
- Dimensions: 19.5x8.5
Kitchen
- Features: Ceiling Fan(s), Built-in Closet
- Level: First
- Dimensions: 16.5x9
Living room
- Features: No Closet
- Level: First
Heating
- Central
Cooling
- Central Air
Appliances
- Included: Cooktop, Dishwasher, Disposal, Dryer, Microwave, Range, Refrigerator, Washer
- Laundry: Inside
Features
- Ceiling Fan(s), Eating Space In Kitchen, High Ceilings, Living Room/Dining Room Combo, Primary Bedroom Main Floor, Split Bedroom, Thermostat, Walk-In Closet(s)
- Flooring: Ceramic Tile, Laminate
- Has fireplace: No
Interior area
- Total structure area: 1,957
- Total interior livable area: 1,322 sqft
Property
Parking
- Total spaces: 2
- Parking features: Garage - Attached
- Attached garage spaces: 2
Features
- Levels: One
- Stories: 1
- Patio & porch: Enclosed, Rear Porch, Screened
- Exterior features: Awning(s), Irrigation System, Rain Gutters
- Has view: Yes
- View description: Golf Course
Lot
- Size: 7,000 Square Feet
- Dimensions: 70 x 100
- Features: Landscaped, On Golf Course
- Residential vegetation: Mature Landscaping
Details
- Parcel number: D12L001
- Zoning: R
- Special conditions: None
Construction
Type & style
- Home type: SingleFamily
- Architectural style: Traditional
- Property subtype: Single Family Residence
Materials
- Block
- Foundation: Slab
- Roof: Shingle
Condition
- Completed
- New construction: No
- Year built: 1997
Utilities & green energy
- Sewer: Public Sewer
- Water: None
- Utilities for property: Cable Connected, Electricity Connected, Sewer Connected, Underground Utilities, Water Connected
Community & HOA
Community
- Features: Community Mailbox, Golf Carts OK, Golf, Restaurant
- Pet fee: $0 monthly
- Senior community: Yes
- Subdivision: THE VILLAGES
HOA
- Has HOA: No
- Amenities included: Golf Course
- HOA fee: $195 monthly
Location
- Region: The Villages
Financial & listing details
- Price per square foot: $257/sqft
- Tax assessed value: $318,350
- Annual tax amount: $2,131
- Date on market: 12/18/2024
- Cumulative days on market: 5 days
- Listing terms: Cash,Conventional
- Ownership: Fee Simple
- Total actual rent: 0
- Electric utility on property: Yes
- Road surface type: Paved
Price history
| Date | Event | Price |
|---|---|---|
| 3/7/2025 | Sold | $340,000-2.9%$257/sqft |
Source:  Stellar MLS #G5090500 Report a problem Stellar MLS #G5090500 Report a problem | ||
| 12/23/2024 | Pending sale | $350,000$265/sqft |
Source: Stellar MLS #G5090500 Report a problem | ||
| 12/18/2024 | Listed for sale | $350,000$265/sqft |
Source: Stellar MLS #G5090500 Report a problem | ||
Public tax history
| Year | Property taxes | Tax assessment |
|---|---|---|
| 2025 | $2,158 +1.2% | $175,670 +2.9% |
| 2024 | $2,131 +15.1% | $170,720 +3% |
| 2023 | $1,851 +3.3% | $165,750 +3% |
| 2022 | $1,792 -2.8% | $160,930 +3% |
| 2021 | $1,843 -1.7% | $156,250 +1.4% |
| 2020 | $1,875 | $154,100 +2.3% |
| 2019 | $1,875 +0.3% | $150,640 +1.9% |
| 2018 | $1,871 +9.1% | $147,840 +2.1% |
| 2017 | $1,715 -0.4% | $144,800 +2.1% |
| 2016 | $1,722 +5.6% | $141,830 +0.7% |
| 2015 | $1,630 -0.6% | $140,850 +0.8% |
| 2014 | $1,640 -1.5% | $139,740 +1.5% |
| 2013 | $1,665 | $137,680 +1.7% |
| 2012 | -- | $135,380 +3% |
| 2011 | -- | $131,443 +1.5% |
| 2010 | -- | $129,501 +2.7% |
| 2009 | -- | $126,097 +0.1% |
| 2008 | -- | $125,972 +3% |
| 2007 | -- | $122,303 +2.5% |
| 2006 | -- | $119,320 +3% |
| 2005 | -- | $115,845 +3% |
| 2004 | -- | $112,471 +1.9% |
| 2003 | -- | $110,374 +2.4% |
| 2002 | -- | $107,787 -0.7% |
| 2001 | -- | $108,600 +5.4% |
| 2000 | -- | $103,000 +8.5% |
| 1999 | -- | $94,941 |
Find assessor info on the county website
Neighborhood: 32159
Nearby homes
- $486,0003 bd2 ba2.1k sqft1803 Palo Alto Ave, The Villages, FL 32159Sold
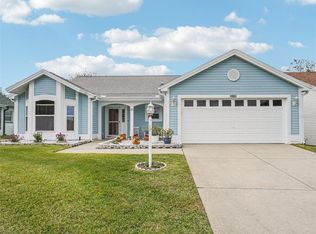
- $485,0003 bd2 ba2.1k sqft1807 Palo Alto Ave, The Villages, FL 32159Sold
- $395,0003 bd2 ba1.5k sqft1801 Palo Alto Ave, The Villages, FL 32159Off Market

- $433,7003 bd2 ba1.9k sqft1809 Palo Alto Ave, The Villages, FL 32159Off Market

- $319,4003 bd2 ba1.3k sqft1806 Palo Alto Ave, The Villages, FL 32159Off Market
- $313,800-- bd-- ba1.5k sqft1804 Palo Alto Ave, The Villages, FL 32159Off Market
- $335,800-- bd-- ba1.5k sqft1808 Palo Alto Ave, The Villages, FL 32159Off Market
- $352,400-- bd-- ba1.8k sqft1802 Palo Alto Ave, The Villages, FL 32159Off Market
Nearby schools
GreatSchools rating
- 8/10Wildwood Elementary SchoolGrades: PK-5Distance: 7.1 mi
- 3/10Wildwood Middle/ High SchoolGrades: 6-12Distance: 6.8 mi
Get a cash offer in 3 minutes
Find out how much your home could sell for in as little as 3 minutes with a no-obligation cash offer.
Estimated market value
$372,900
Get a cash offer in 3 minutes
Find out how much your home could sell for in as little as 3 minutes with a no-obligation cash offer.
Estimated market value
$372,900
- Florida
- Sumter County
- The Villages
- 32159
- 1805 PALO ALTO AVENUE
Nearby cities
Nearby zip codes
Other The Villages Topics
