Consider this your unique opportunity to own a piece of North Castle Hills luxury. Experience the perfect blend of classic charm and modern amenities of this exquisite two story home in one of San Antonio's most popular areas. Situated on over a quarter of an acre, this property offers ample space both indoors and out, making it ideal for entertaining, hosting get-togethers, and everyday life. The home has four spacious bedrooms, each with generous closet space, and two and a half bathrooms adorned with elegant fixtures and finishes. Classic paint colors create a warm and inviting atmosphere throughout. The expansive family room features a stunning stone fireplace, creating a cozy atmosphere for nights at home with loved ones. With Old World, Saltillo tile and rich wood floors throughout all living areas, the home exudes warmth and sophistication, and there is no carpet to be found anywhere. A stylish wet bar with granite countertops and abundant cabinet space adds a touch of old school class, while the open kitchen is complete with stone accents, a smooth cooktop, stainless steel appliances, and a breakfast area featuring a bay window that overlooks the serene backyard. A built-in service area/sideboard enhances the kitchen's functionality and charm. The wide, covered back patio extends to an area featuring a stone firepit - perfect for chilly nights and made for the true barbeque enthusiast. It's the perfect spot for outdoor gatherings. The yard is adorned with mature trees, yard lighting, and a privacy fence ensuring tranquility and seclusion. This home is designed to impress from the moment you walk through the door.
Sold
Price Unknown
1803 Royal Crescent, San Antonio, TX 78231
4beds
2,854sqft
Single Family Residence
Built in 1980
0.33 Acres Lot
$448,300 Zestimate®
$--/sqft
$2,757 Estimated rent
Home value
$448,300
$417,000 - $480,000
$2,757/mo
Zestimate® history
Owner options
List your home for rent
$2,757/mo
Rent Zestimate®
Find your next renter with Zillow Rental Manager. Plus, with online applications, you can quickly screen prospective tenants – for free.
$2,757/mo
Rent Zestimate®
Refinance and save
Refinancing to a lower rate could help reduce your monthly payments and save thousands over the life of the loan.
Explore your selling options
Work with a Zillow partner agent
Leverage their expertise and Zillow's premium Showcase listings to get your home seen by more buyers.
Get startedList with your own agent
Get your home in front of millions of buyers by listing it on Zillow.
Learn how to do itSell it yourself
Take full control of how buyers see your home on Zillow by listing For Sale by Owner (FSBO).
List your homeWhat's special
Stunning stone fireplacePrivacy fenceStylish wet barStainless steel appliancesRich wood floorsFour spacious bedroomsGranite countertops
Zillow last checked:
Listing updated:
Listed by:
Kimberly Howell TREC #446317 (210) 861-0188,
Keller Williams Legacy
Source: LERA MLS,MLS#: 1870524
Facts & features
Interior
Bedrooms & bathrooms
- Bedrooms: 4
- Bathrooms: 3
- Full bathrooms: 2
- 1/2 bathrooms: 1
Primary bedroom
- Features: Walk-In Closet(s), Multi-Closets, Ceiling Fan(s), Full Bath
- Level: Upper
- Area: 312
- Dimensions: 24 x 13
Bedroom 2
- Area: 156
- Dimensions: 13 x 12
Bedroom 3
- Area: 156
- Dimensions: 13 x 12
Bedroom 4
- Area: 144
- Dimensions: 12 x 12
Primary bathroom
- Features: Shower Only, Separate Vanity, Double Vanity
- Area: 75
- Dimensions: 15 x 5
Dining room
- Area: 169
- Dimensions: 13 x 13
Family room
- Area: 425
- Dimensions: 25 x 17
Kitchen
- Area: 143
- Dimensions: 13 x 11
Office
- Area: 198
- Dimensions: 18 x 11
Heating
- Central, 2 Units, Electric
Cooling
- 13-15 SEER AX, Ceiling Fan(s), Two Central, Attic Fan
Appliances
- Included: Built-In Oven, Self Cleaning Oven, Range, Refrigerator, Disposal, Dishwasher, Plumbed For Ice Maker, Water Softener Owned, Vented Exhaust Fan, Plumb for Water Softener, Electric Cooktop, ENERGY STAR Qualified Appliances, High Efficiency Water Heater
- Laundry: Main Level, Laundry Room, Washer Hookup, Dryer Connection
Features
- One Living Area, Separate Dining Room, Eat-in Kitchen, Two Eating Areas, Breakfast Bar, Study/Library, Utility Room Inside, All Bedrooms Upstairs, High Speed Internet, Walk-In Closet(s), Ceiling Fan(s), Wet Bar, Solid Counter Tops, Programmable Thermostat
- Flooring: Saltillo Tile, Ceramic Tile, Wood
- Windows: Window Coverings
- Has basement: No
- Attic: Pull Down Storage,Partially Floored,Pull Down Stairs
- Number of fireplaces: 1
- Fireplace features: One, Wood Burning, Gas Starter
Interior area
- Total interior livable area: 2,854 sqft
Property
Parking
- Total spaces: 2
- Parking features: Two Car Garage, Attached, Garage Faces Side, Oversized
- Attached garage spaces: 2
Accessibility
- Accessibility features: 2+ Access Exits, No Carpet, First Floor Bath
Features
- Levels: Two
- Stories: 2
- Patio & porch: Patio, Covered
- Exterior features: Sprinkler System, Rain Gutters, Lighting
- Pool features: None
- Fencing: Privacy
Lot
- Size: 0.33 Acres
- Features: 1/4 - 1/2 Acre, Curbs, Streetlights
- Residential vegetation: Mature Trees, Mature Trees (ext feat)
Details
- Parcel number: 166530030100
Construction
Type & style
- Home type: SingleFamily
- Architectural style: Traditional
- Property subtype: Single Family Residence
Materials
- 4 Sides Masonry, Stone, Stucco
- Foundation: Slab
- Roof: Composition
Condition
- Pre-Owned
- New construction: No
- Year built: 1980
Utilities & green energy
- Electric: CPS
- Sewer: SAWS, Sewer System
- Water: SAWS, Water System
- Utilities for property: Cable Available, City Garbage service
Green energy
- Water conservation: Low Flow Commode
Community & HOA
Community
- Features: None
- Security: Security System Owned
- Subdivision: North Castle Hills
Location
- Region: San Antonio
Financial & listing details
- Annual tax amount: $10,051
- Date on market: 5/28/2025
- Cumulative days on market: 405 days
- Listing terms: Conventional,FHA,VA Loan,Cash
- Road surface type: Paved, Asphalt
Price history
| Date | Event | Price |
|---|---|---|
| 10/3/2025 | Sold | -- |
Source:  LERA MLS #1870524 Report a problem LERA MLS #1870524 Report a problem | ||
| 9/3/2025 | Pending sale | $475,000$166/sqft |
Source: LERA MLS #1870524 Report a problem | ||
| 8/23/2025 | Contingent | $475,000$166/sqft |
Source: LERA MLS #1870524 Report a problem | ||
| 7/24/2025 | Price change | $475,000-3%$166/sqft |
Source: LERA MLS #1870524 Report a problem | ||
| 5/28/2025 | Listed for sale | $489,900$172/sqft |
Source: LERA MLS #1870524 Report a problem | ||
Public tax history
Tax history is unavailable.
Neighborhood: North Castle Hills
Nearby homes
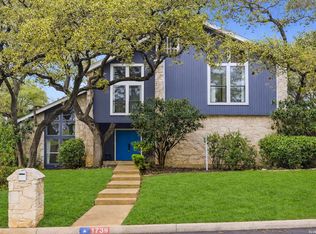
- $517,8004 bd2 ba2.8k sqft1803 Royal Crescent St, San Antonio, TX 78231Off Market
- $599,9994 bd5 ba3.7k sqft1739 Royal Cres, San Antonio, TX 78231For Sale
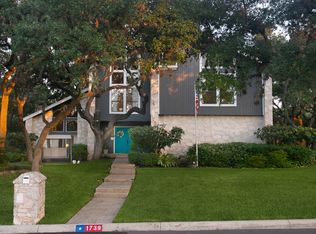
- $583,7004 bd5 ba3.7k sqft1739 Royal Crescent St, San Antonio, TX 78231Off Market
- $488,9004 bd3 ba2.6k sqft1806 Royal Crescent St, San Antonio, TX 78231Off Market

- $573,1004 bd3 ba2.9k sqft12019 Bammel St, San Antonio, TX 78231Off Market
- $611,7004 bd4 ba3.2k sqft1735 Royal Crescent St, San Antonio, TX 78231Off Market
- $524,2004 bd3 ba2.5k sqft1810 Tarton Ln, San Antonio, TX 78231Off Market
- $435,1004 bd2 ba2.8k sqft1811 Royal Crescent St, San Antonio, TX 78231Off Market
- $523,0004 bd2 ba2.9k sqft12018 Bammel St, San Antonio, TX 78231Off Market
Nearby schools
GreatSchools rating
- 3/10Larkspur Elementary SchoolGrades: PK-5Distance: 0.6 mi
- 4/10Eisenhower Middle SchoolGrades: 6-8Distance: 1.2 mi
- 5/10Churchill High SchoolGrades: 9-12Distance: 0.6 mi
Schools provided by the listing agent
- Elementary: Larkspur
- Middle: Eisenhower
- High: Churchill
- District: North East I.S.D.
Source: LERA MLS. This data may not be complete. We recommend contacting the local school district to confirm school assignments for this home.
Get a cash offer in 3 minutes
Find out how much your home could sell for in as little as 3 minutes with a no-obligation cash offer.
Estimated market value
$448,300
Get a cash offer in 3 minutes
Find out how much your home could sell for in as little as 3 minutes with a no-obligation cash offer.
Estimated market value
$448,300
- Texas
- Bexar County
- San Antonio
- 78231
- North Castle Hills
- 1803 Royal Crescent
Nearby cities
Nearby neighborhoods
Nearby zip codes
Other San Antonio Topics
