Welcome to a masterpiece at Murphy Creek! This well appointed 1 year old home offers breathtaking mountain views and gorgeous golf course vistas, perfect for enjoying spectacular sunsets. Tucked in a serene cul-de-sac location, this home gives off model home vibes - combining luxury with comfort.
With refined finishes and thoughtful upgrades throughout, the coveted Golden Gate floor plan features a two-story family room that invites natural light, complemented by a spacious loft that overlooks the living area. The gourmet kitchen is a chef's dream, showcasing KitchenAid appliances, double ovens, and a stylish butler's pantry with coffee bar that seamlessly connects the kitchen to the dining room. A main floor office with elegant French doors provides a perfect study or flex space. Throughout the main level, you'll appreciate the beautiful white oak engineered flooring and modern farmhouse design elements that create a warm and inviting atmosphere.
Upstairs, you'll find four generously sized bedrooms, including a luxurious primary suite that offers a private retreat. The five-piece bath features a soaking garden tub and convenient laundry access directly from the primary bath. Plus don't miss the custom California Closet system to keep you organized.
Head outside to your backyard oasis, where an extended paver patio awaits, complete with a built-in gas fire pit—ideal for cozy evenings under the stars. The professionally landscaped yard is enhanced by hardwired outdoor lighting, ensuring you can enjoy those amazing sunsets and stunning views every day. Also note, this home's unique placement to the #1 tee and club house makes it extremely rare for errant balls. With a three-car tandem garage for ample storage and parking, this home truly has it all. Experience golf course resort-style living right at home. Murphy Creek is a public golf course with no memberhip required. The neighorhood includes a pool, tennis court and seasonal clubhouse restaurant.
Sold for $751,000
$751,000
1803 S Coolidge Street, Aurora, CO 80018
4beds
4,500sqft
Single Family Residence
Built in 2023
8,726 Square Feet Lot
$719,800 Zestimate®
$167/sqft
$3,873 Estimated rent
Home value
$719,800
$669,000 - $770,000
$3,873/mo
Zestimate® history
Owner options
List your home for rent
$3,873/mo
Rent Zestimate®
Find your next renter with Zillow Rental Manager. Plus, with online applications, you can quickly screen prospective tenants – for free.
$3,873/mo
Rent Zestimate®
Refinance and save
$4,439/mo
Est. payment
Refinancing to a lower rate could help reduce your monthly payments and save thousands over the life of the loan.
$4,439/mo
Est. payment
Explore your selling options
Work with a Zillow partner agent
Leverage their expertise and Zillow's premium Showcase listings to get your home seen by more buyers.
Get startedList with your own agent
Get your home in front of millions of buyers by listing it on Zillow.
Learn how to do itSell it yourself
Take full control of how buyers see your home on Zillow by listing For Sale by Owner (FSBO).
List your homeWhat's special
Built-in gas fire pitModern farmhouse design elementsGorgeous golf course vistasRefined finishesBreathtaking mountain viewsMain floor officeBackyard oasis
Zillow last checked:
Listing updated:
Listed by:
Lane Lyon 303-667-0309,
Coldwell Banker Global Luxury Denver
Bought with:
Lane Lyon, 100040255
Coldwell Banker Global Luxury Denver
Source: REcolorado as distributed by MLS GRID,MLS#: 3238708
Facts & features
Interior
Bedrooms & bathrooms
- Bedrooms: 4
- Bathrooms: 4
- Full bathrooms: 3
- 1/2 bathrooms: 1
- Main level bathrooms: 1
Primary bedroom
- Description: Mountain And Golf Course Views
- Level: Upper
Bedroom
- Level: Upper
Bedroom
- Level: Upper
Bedroom
- Description: Has Walk In Closet
- Level: Upper
Primary bathroom
- Description: Spa-Like Soaker Tub
- Level: Upper
Bathroom
- Level: Upper
Bathroom
- Description: Jack And Jill Bath Between 2 Secondary Bedrooms
- Level: Upper
Bathroom
- Level: Main
Dining room
- Description: W/Designer Accent Wall
- Level: Main
Family room
- Description: Fireplace, Soaring 2-Story Ceilings
- Level: Main
Kitchen
- Description: Gourmet Kitchen W/Kitchenaid Appliances
- Level: Main
Office
- Description: W/French Doors
- Level: Main
Heating
- Natural Gas
Cooling
- Central Air
Appliances
- Included: Cooktop, Dishwasher, Disposal, Double Oven, Range Hood, Tankless Water Heater
Features
- High Ceilings, Jack & Jill Bathroom, Kitchen Island, Open Floorplan, Pantry, Primary Suite, Quartz Counters, Radon Mitigation System, Walk-In Closet(s)
- Windows: Window Coverings
- Basement: Bath/Stubbed,Full,Sump Pump,Unfinished
- Number of fireplaces: 1
- Fireplace features: Family Room
Interior area
- Total structure area: 4,500
- Total interior livable area: 4,500 sqft
- Finished area above ground: 3,107
- Finished area below ground: 0
Property
Parking
- Total spaces: 3
- Parking features: Garage Door Opener, Tandem
- Attached garage spaces: 3
Features
- Levels: Two
- Stories: 2
- Patio & porch: Patio
- Exterior features: Fire Pit, Lighting, Private Yard
- Fencing: Full
- Has view: Yes
- View description: Golf Course, Mountain(s)
Lot
- Size: 8,726 Square Feet
- Features: Cul-De-Sac, On Golf Course, Sprinklers In Front, Sprinklers In Rear
Details
- Parcel number: 035493369
- Special conditions: Standard
Construction
Type & style
- Home type: SingleFamily
- Architectural style: Traditional
- Property subtype: Single Family Residence
Materials
- Cement Siding, Frame
- Roof: Composition
Condition
- Year built: 2023
Details
- Builder model: Golden Gate
- Builder name: Meritage Homes
Utilities & green energy
- Electric: 110V, 220 Volts, 220 Volts in Garage
- Sewer: Public Sewer
- Water: Public
- Utilities for property: Cable Available, Electricity Connected, Natural Gas Available, Natural Gas Connected, Phone Available
Community & HOA
Community
- Security: Carbon Monoxide Detector(s), Security System, Smart Cameras, Smart Security System, Video Doorbell
- Subdivision: Murphy Creek
HOA
- Has HOA: Yes
- Amenities included: Clubhouse, Park, Pool, Tennis Court(s)
- Services included: Reserve Fund, Maintenance Grounds, Trash
- HOA fee: $125 monthly
- HOA name: Murphy Creek West
- HOA phone: 970-425-6885
- Second HOA fee: $60 monthly
- Second HOA name: Metro District 3
- Second HOA phone: 720-647-6541
Location
- Region: Aurora
Financial & listing details
- Price per square foot: $167/sqft
- Tax assessed value: $737,200
- Annual tax amount: $4,072
- Date on market: 3/7/2025
- Listing terms: Cash,Conventional,FHA,VA Loan
- Exclusions: Clothes Washer And Dryer, Tesla Ev Charger In Garage, All Furnishings Negotiable.
- Ownership: Agent Owner
- Electric utility on property: Yes
Price history
| Date | Event | Price |
|---|---|---|
| 3/24/2025 | Sold | $751,000-5.5%$167/sqft |
Source:  REcolorado as distributed by MLS GRID #3238708 Report a problem REcolorado as distributed by MLS GRID #3238708 Report a problem | ||
| 3/10/2025 | Pending sale | $795,000$177/sqft |
Source: REcolorado as distributed by MLS GRID #3238708 Report a problem | ||
| 3/7/2025 | Listed for sale | $795,000$177/sqft |
Source: REcolorado as distributed by MLS GRID #3238708 Report a problem | ||
| 2/23/2025 | Listing removed | $795,000$177/sqft |
Source: REcolorado as distributed by MLS GRID #3238708 Report a problem | ||
| 2/15/2025 | Listed for sale | $795,000+2.6%$177/sqft |
Source: REcolorado as distributed by MLS GRID #3238708 Report a problem | ||
| 2/29/2024 | Sold | $775,000$172/sqft |
Source: Public Record Report a problem | ||
Public tax history
| Year | Property taxes | Tax assessment |
|---|---|---|
| 2025 | $3,413 -16.2% | $46,076 +75.6% |
| 2024 | $4,072 +70969.8% | $26,242 -18% |
| 2023 | $6 | $32,019 |
Find assessor info on the county website
Neighborhood: Murphy Creek
Nearby homes
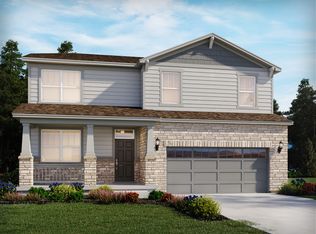
- $682,4904 bd3 ba2.6k sqft1813 S Coolidge St, Aurora, CO 80018Sold
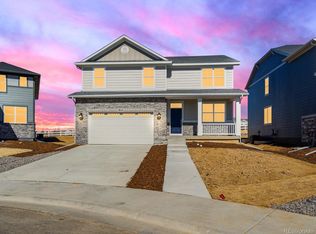
- $674,9904 bd4 ba2.7k sqft1823 S Coolidge St, Aurora, CO 80018Sold
- $674,9904 bd3 ba3.7k sqft1814 S De Gaulle Ct, Aurora, CO 80018Sold
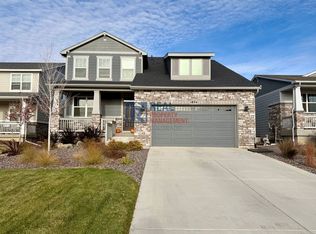
- $710,9004 bd4 ba4k sqft1824 S De Gaulle Ct, Aurora, CO 80018Off Market
- $590,0003 bd2 ba3.3k sqft1832 S De Gaulle Ct, Aurora, CO 80018Sold
- $749,5004 bd4 ba4.7k sqft1834 S De Gaulle Ct, Aurora, CO 80018For Sale
- $644,9904 bd3 ba3.5k sqft1841 S Coolidge St, Aurora, CO 80018Sold
- $3,3004 bd3 ba3.7k sqft1843 S Coolidge St, Aurora, CO 80018For Rent
Nearby schools
GreatSchools rating
- 8/10Murphy Creek K-8 SchoolGrades: PK-8Distance: 0.5 mi
- 5/10Vista Peak 9-12 PreparatoryGrades: 9-12Distance: 2.8 mi
Schools provided by the listing agent
- Elementary: Murphy Creek K-8
- Middle: Murphy Creek K-8
- High: Vista Peak
- District: Adams-Arapahoe 28J
Source: REcolorado as distributed by MLS GRID. This data may not be complete. We recommend contacting the local school district to confirm school assignments for this home.
Get a cash offer in 3 minutes
Find out how much your home could sell for in as little as 3 minutes with a no-obligation cash offer.
Estimated market value
$719,800
Get a cash offer in 3 minutes
Find out how much your home could sell for in as little as 3 minutes with a no-obligation cash offer.
Estimated market value
$719,800
- Colorado
- Arapahoe County
- Aurora
- 80018
- Murphy Creek
- 1803 S Coolidge Street
Nearby cities
Nearby neighborhoods
Nearby zip codes
Other Aurora Topics
